Leave a Message

Thank you for your message. We will be in touch with you shortly.

7 PRINCESS ANNE LANE
SEE ALL PHOTOS
7 PRINCESS ANNE LANE
Sold

7 PRINCESS ANNE LANE

7 PRINCESS ANNE LANE, SELBYVILLE, DE 19975

$440,000
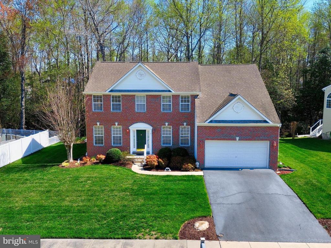
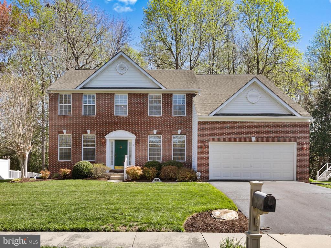
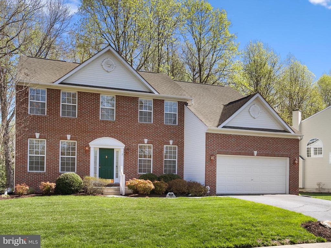
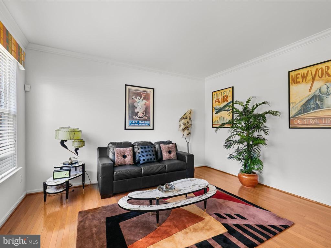
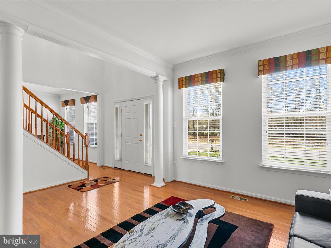
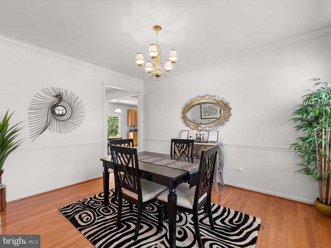
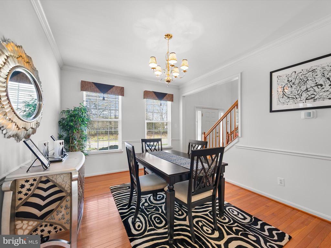
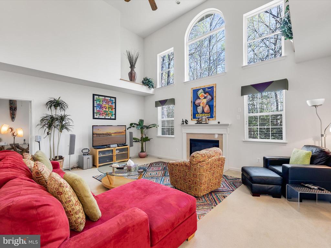
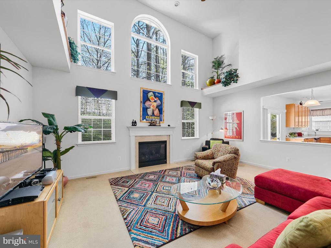
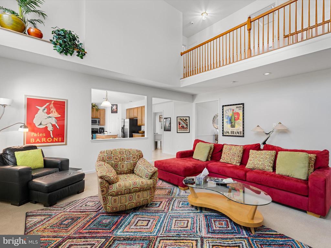
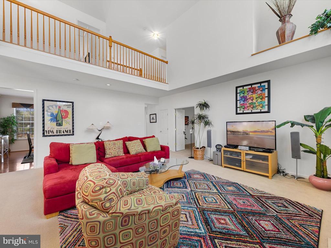
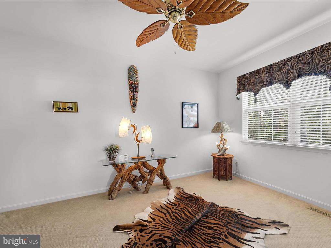
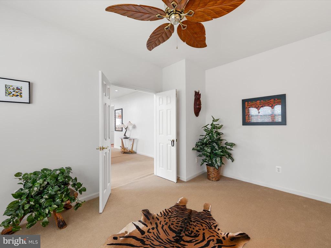
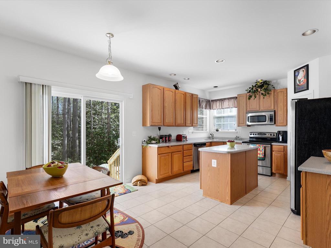
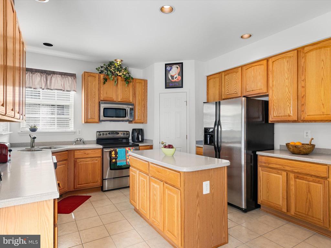
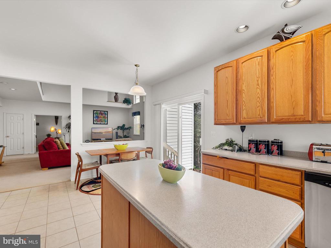
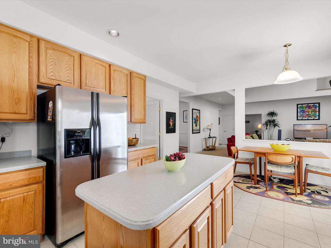
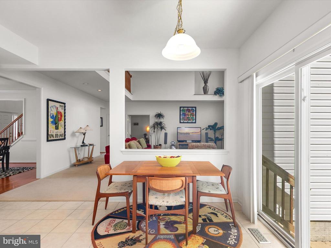
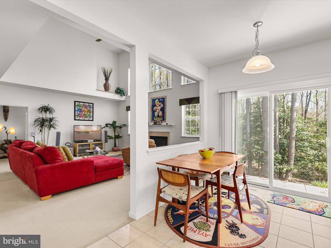
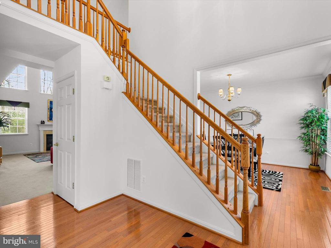
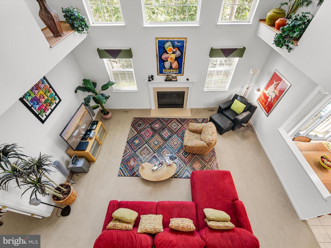
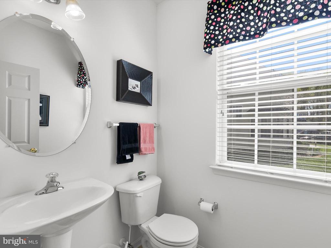
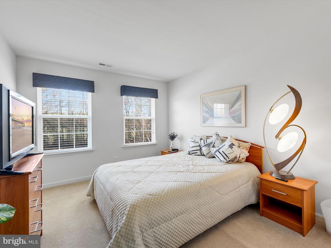
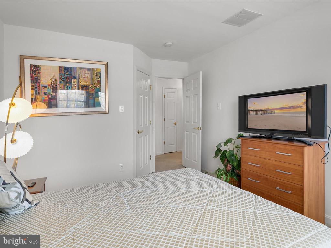
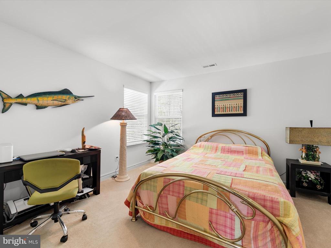
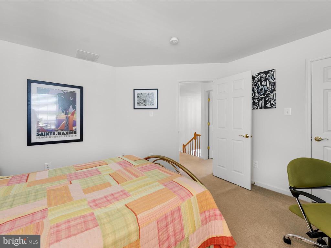
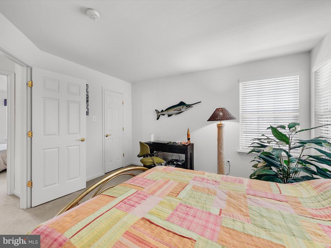
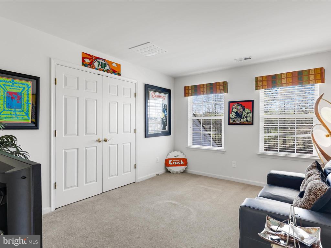
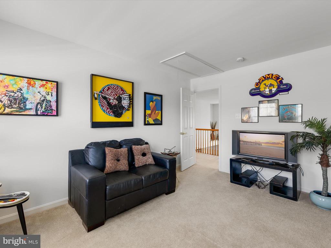
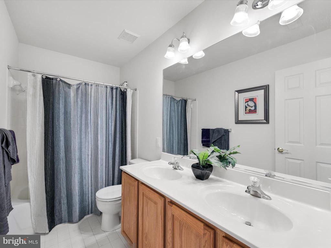
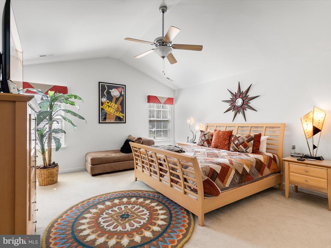
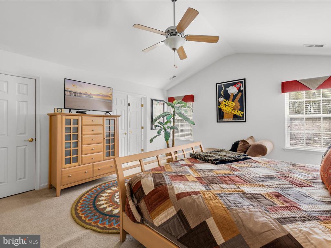
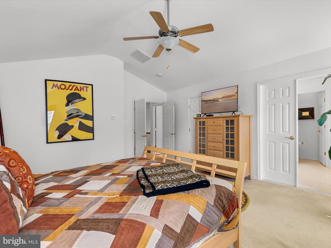
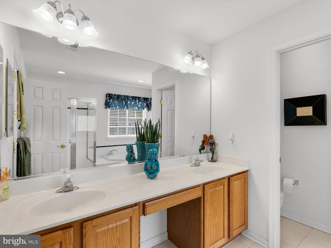
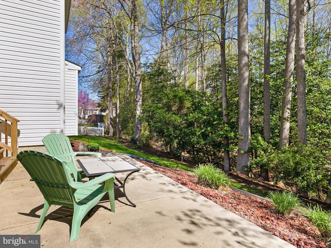
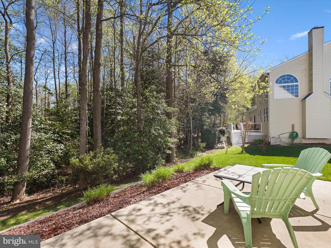
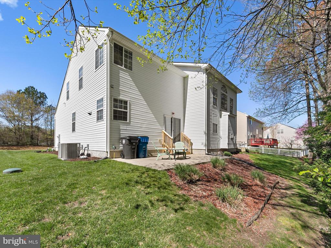
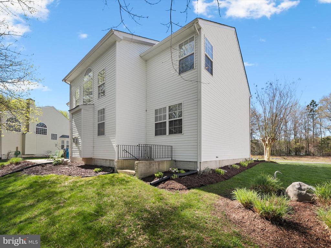
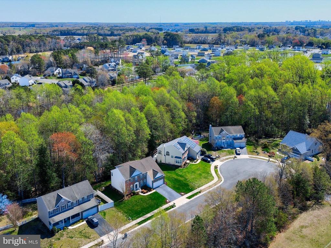
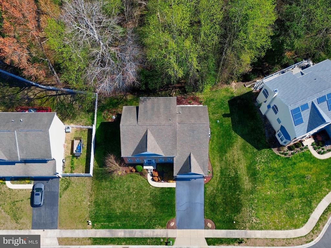
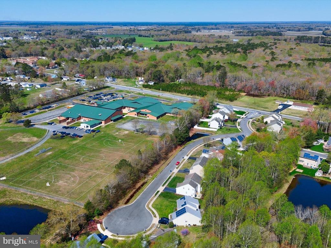
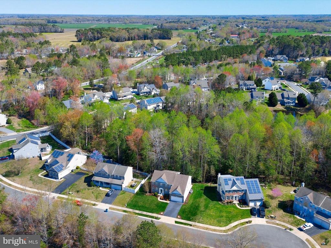
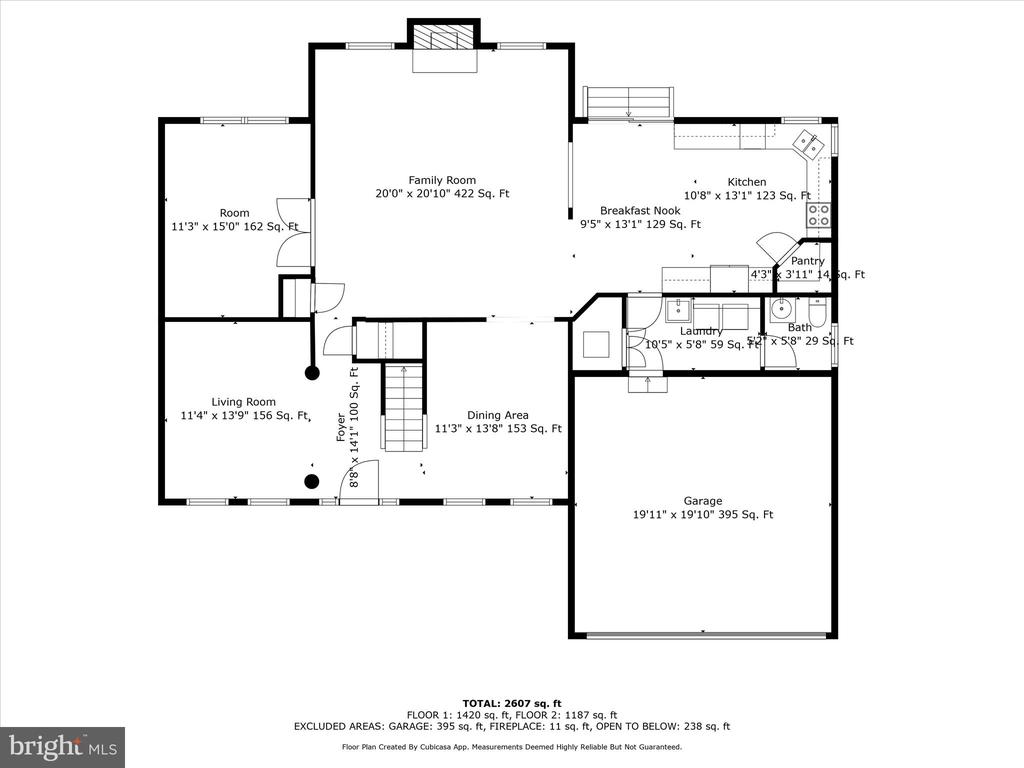
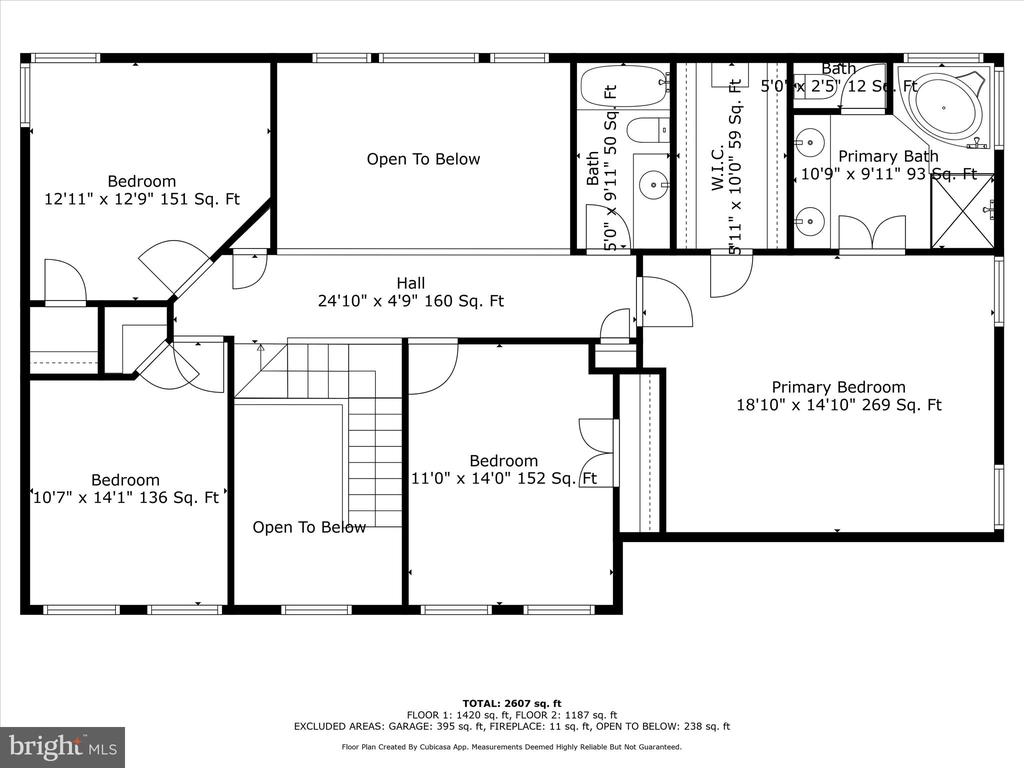
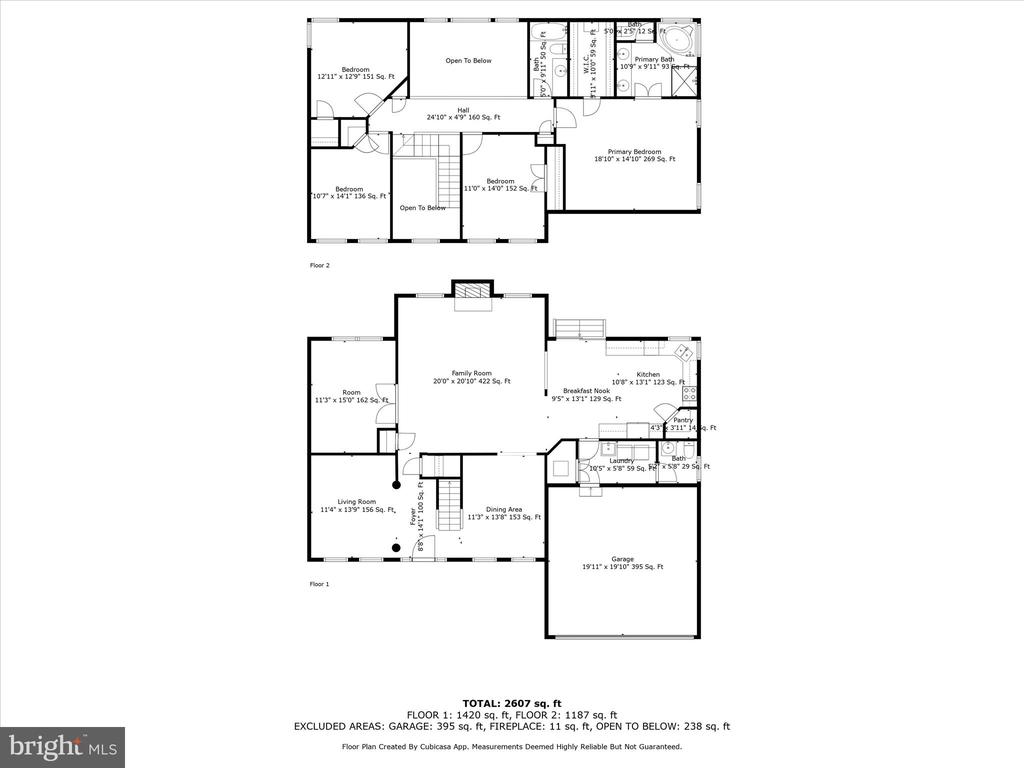
Welcome to this beautifully maintained 4 bedroom, 2.5 bath contemporary home located in a quiet, desirable community within the town limits of Selbyville. Nestled on a peaceful street with low HOA fees, this property offers both comfort , convenience, and security, just minutes from the beach and with easy access to Route 113. Step inside to find a bright and open floor plan, perfect for both everyday living and entertaining. The home features spacious bedrooms, and plenty of natural light throughout. The owner's suite includes a private bath and generous closet space. The kitchen opens to the living and dining areas, creating a seamless flow. Outside, enjoy a landscaped yard with room to relax or entertain. Whether you're looking for a primary residence, vacation home, or investment property, this home checks all the boxes. Don't miss this opportunity to own a well loved home in a prime location--close to shops, dining, and the beaches, yet tucked away in a peaceful community. Driveway is contracted to have cracks filled and freshly seal coated in May once the weather permits. Other features include tankless water heater (2020), 2 new HVAC systems (2020, and 2023) .

4
beds

3
baths

2,607 Sq.Ft. LIVING AREA

10,890 Sq.Ft. lot

Karla Morgan

Karla Morgan

Features & Amenities

Interior

  • total bedrooms4
  • Total bathrooms3
  • full bathrooms2
  • half bathroom1
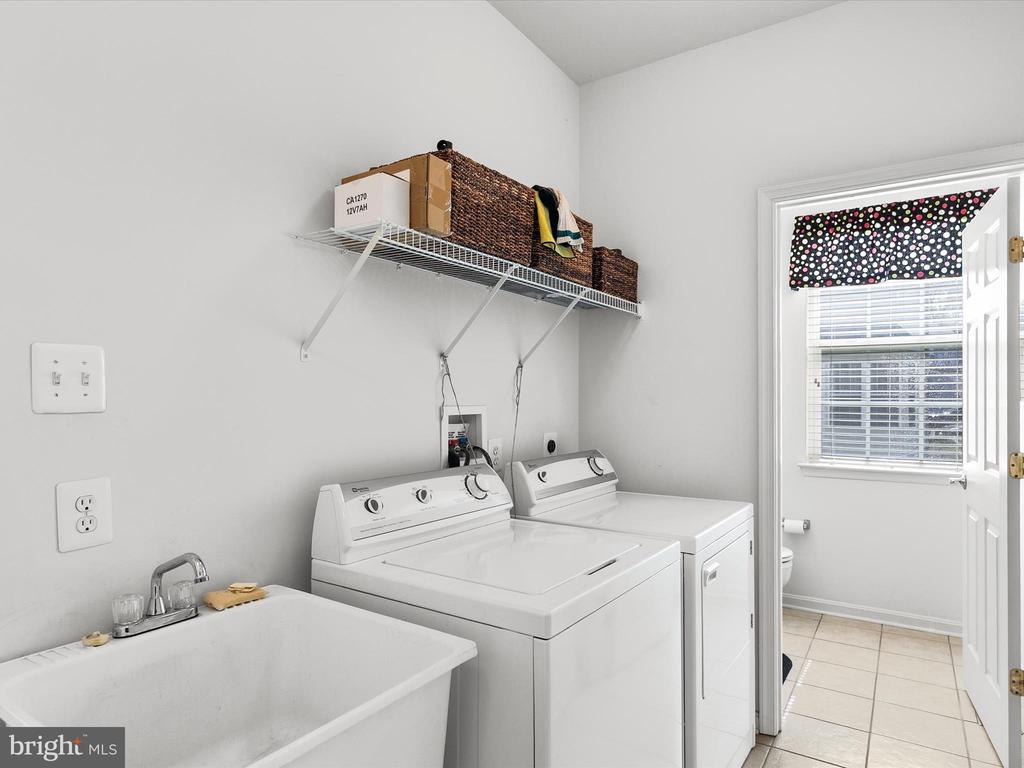
  • Laundry room Lower Floor
  • Flooring Carpet, Ceramic Tile, Hardwood
  • Fireplace Gas/Propane
  • APPLIANCES Dishwasher, Disposal, Dryer, Microwave, Oven - Single, Refrigerator, Washer, Water Heater - Tankless
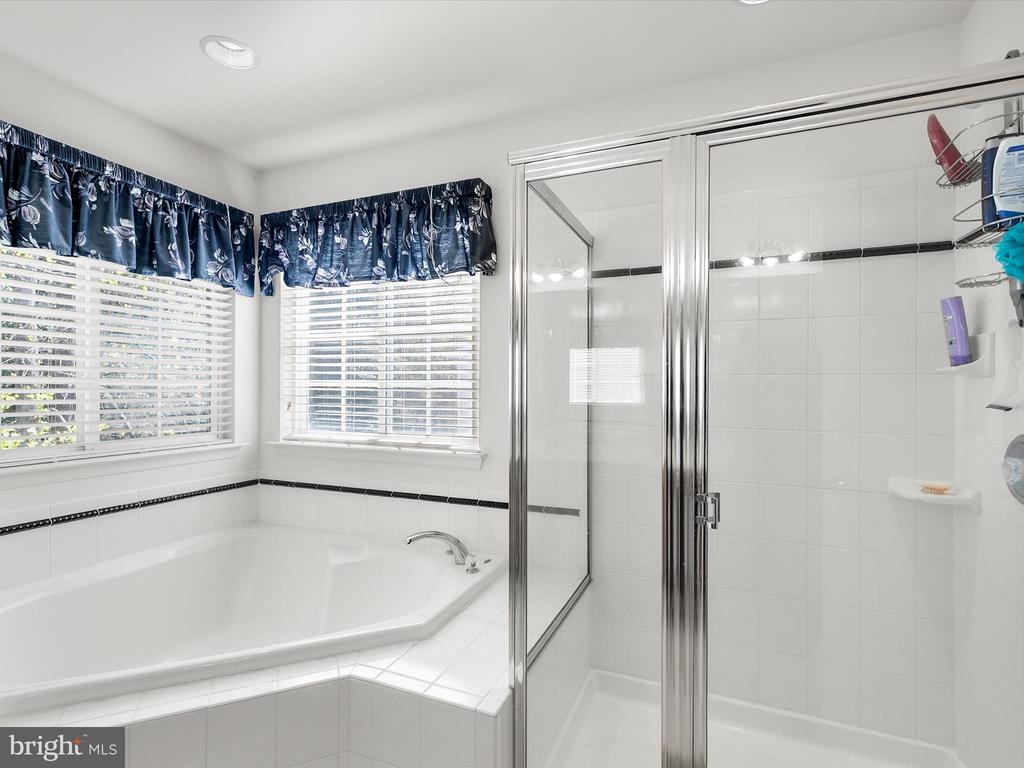
  • other interior Features Attic, Bathroom - Soaking Tub, Carpet, Ceiling Fan(s), Dining Area, Family Room Off Kitchen, Formal/Separate Dining Room, Kitchen - Island, Kitchen - Eat-In, Kitchen - Table Space, Pantry, Primary Bath(s), Walk-in Closet(s), Wood Floors

Area & Lot

  • Status Sold
  • Date Sold July 9, 2025
  • Living Area2,607 Sq.Ft.
  • Total Area2,607 Sq.Ft.
  • Lot Area10,890 Sq.Ft.
  • MLS® IDDESU2083170
  • TypeResidential
  • YEAR BUILT2005
  • NeighborhoodSelbyville
  • Architecture StylesContemporary
  • View DescriptionTrees/Woods
  • School DistrictINDIAN RIVER

Exterior

  • STORIES2
  • Garage Space2.0
  • water SourcePublic
  • utilitiesElectric Available, Phone Connected, Sewer Available, Water Available
  • PoolNo Pool
  • roofArchitectural Shingle
  • lot featuresBacks to Trees, Cleared, Cul-de-sac, Front Yard, Landscaping, No Thru Street, Side Yard(s)
  • parkingAttached Garage, Driveway
  • HEAT TYPEHeat Pump(s)
  • AIR CONDITIONINGCentral A/C, Heat Pump(s)
  • sewerPublic Sewer
  • SubstructureCrawl Space
  • Disability Features2 Access Exits
  • security FeaturesSecurity System, Smoke Detector
  • other exterior FeaturesStreet Lights

Financial

  • Sales Price$440,000
  • Real Estate Tax $2,162/yr
  • HOA $300/yr
  • Zoning TN
View Virtual Tour

Selbyville

Explore

Work With Karla

Whether you are looking to buy your dream coastal home or sell for top dollar, working with Karla Morgan means having a trusted, local expert by your side.

Follow Me on Instagram