Leave a Message

Thank you for your message. We will be in touch with you shortly.

36494 WILD ROSE CIRCLE
SEE ALL PHOTOS
36494 WILD ROSE CIRCLE
Sold

36494 WILD ROSE CIRCLE

36494 WILD ROSE CIRCLE, SELBYVILLE, DE 19975

$760,000
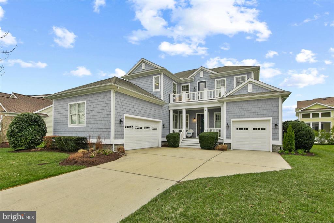
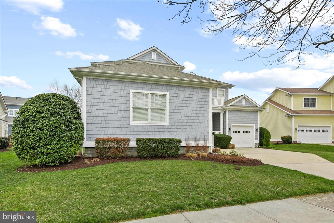
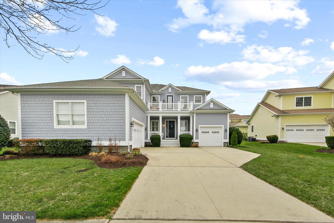
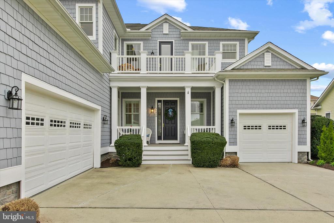
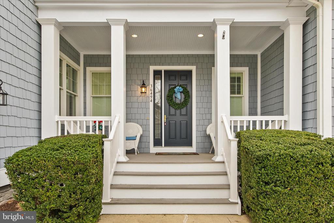
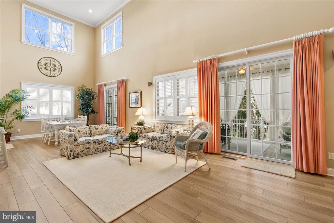
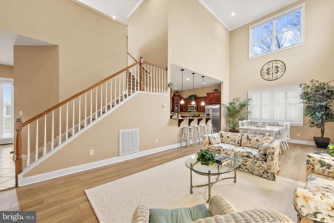
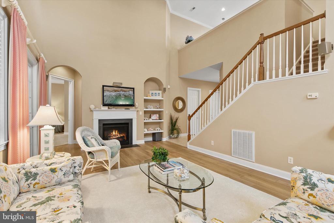
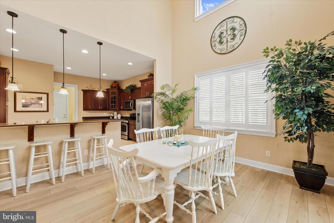
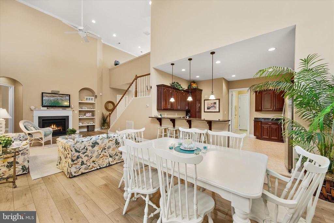
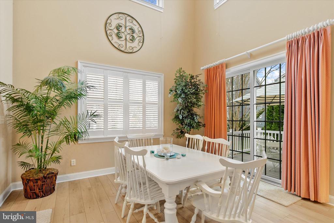
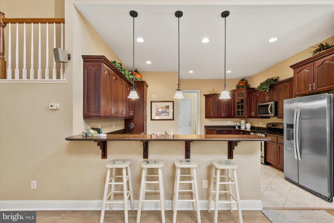
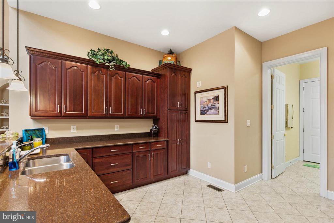
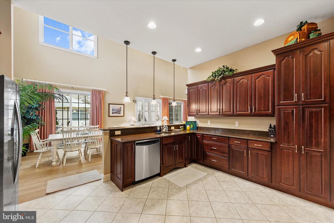
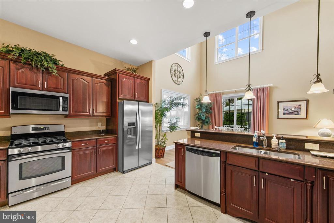
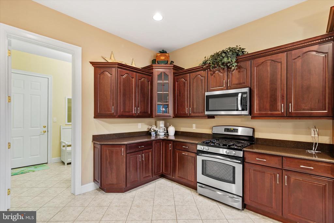
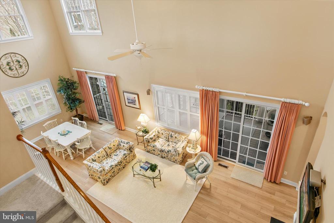
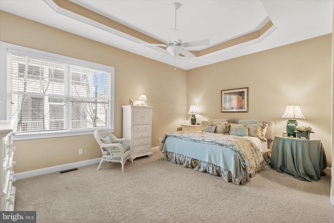
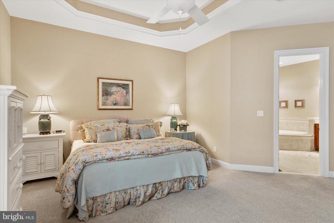
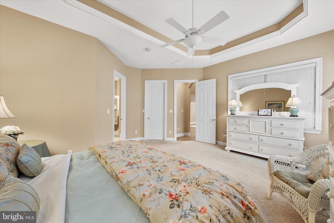
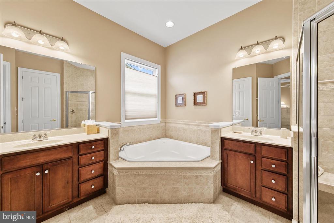
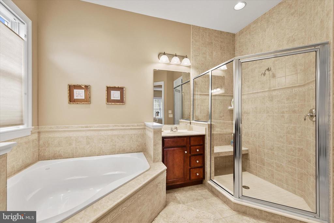
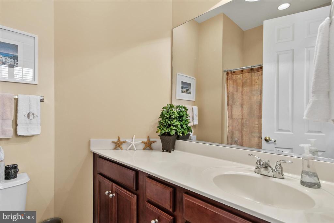
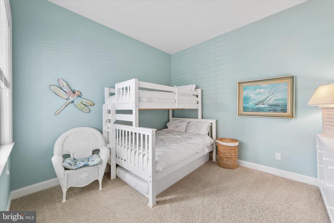
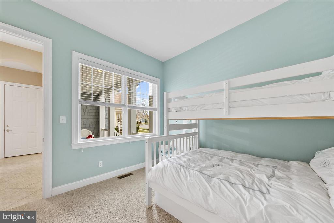
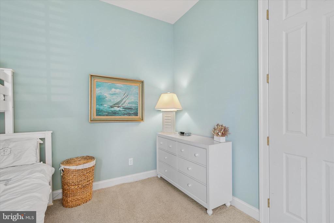
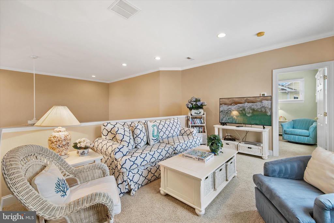
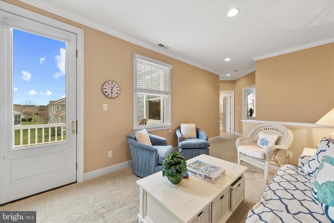
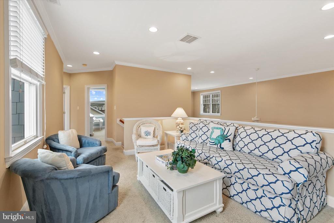
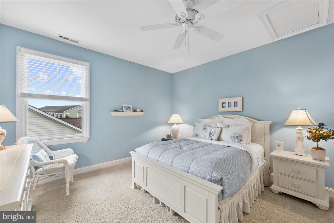
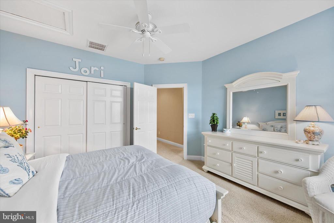
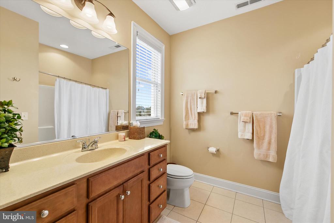
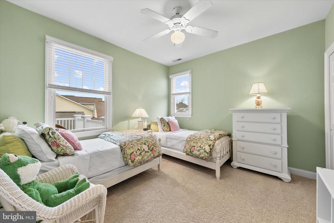
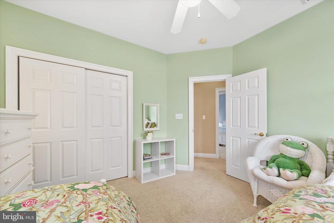
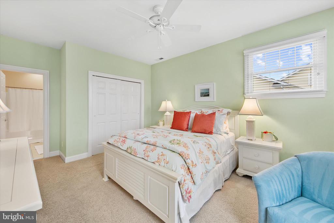
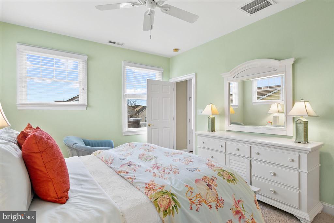
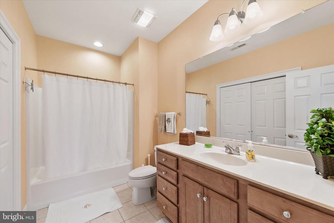
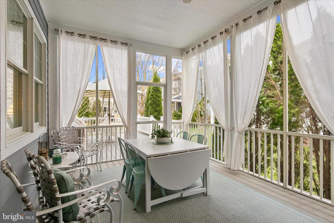
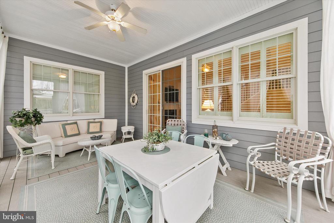
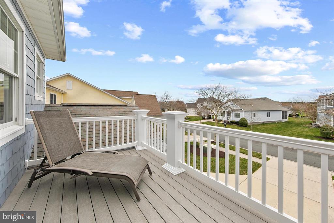
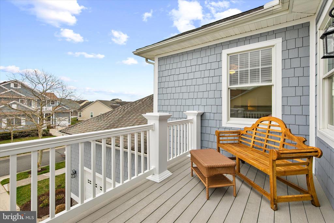
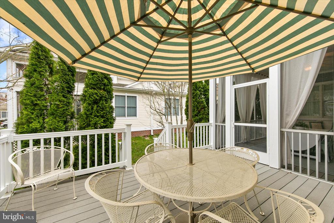
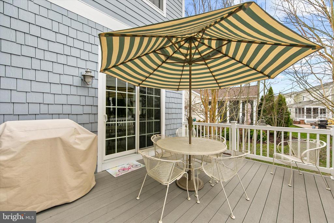
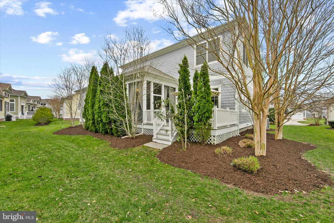
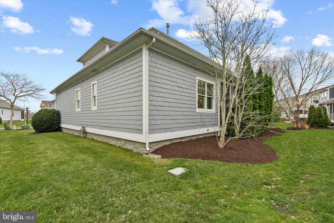
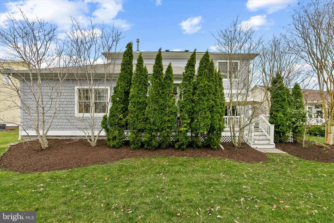
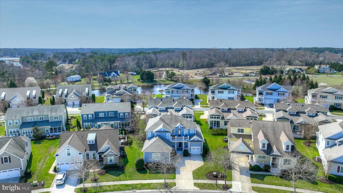
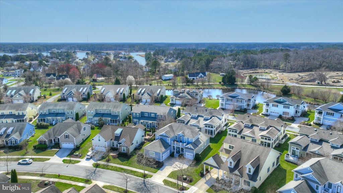
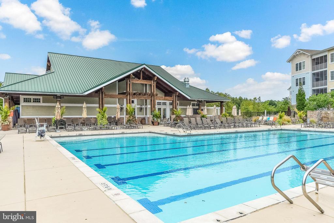
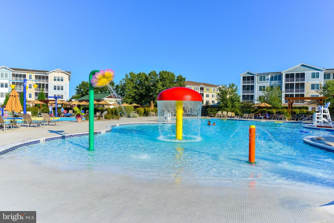
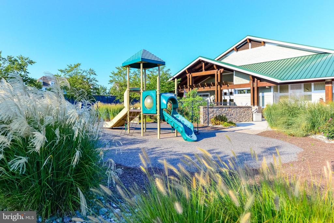
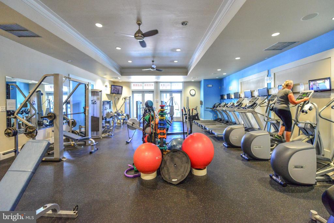
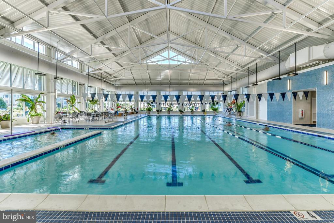
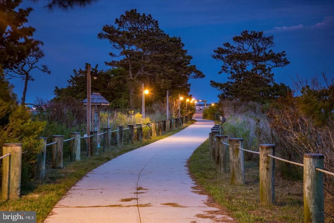
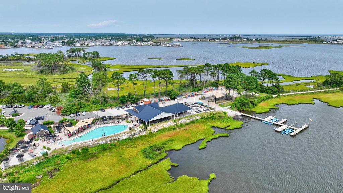
Turn-key, fully furnished! This beautiful, coastal home in the desirable Bayside community offers 5 bedrooms and 4 baths, a perfect blend of comfort and modern living. Step inside to discover an inviting open floor plan, featuring a gourmet kitchen with upgraded countertops and a spacious work area, ideal for culinary enthusiasts. The cozy living area, updated with brand new luxury vinyl plank flooring, complete with a gas fireplace, creates a warm ambiance for gatherings. Enjoy the luxury of a primary bath with a walk-in shower and a relaxing tub, complemented by elegant recessed lighting throughout. The upstairs offers plenty of room for family and guests with a loft, 2nd floor deck, 3 bedrooms and 2 baths. The outdoor space is equally enticing, with a screened porch and deck that invite you to unwind while enjoying the beautifully landscaped surroundings. The community amenities are truly exceptional, including indoor and outdoor pools, tennis and pickleball courts, and a well-equipped fitness center. For those who love the outdoors, scenic jog/walk paths and a dog park are just steps away. Bayside is not just a place to live; it's a vibrant community with easy access to local parks, shopping, and dining. With convenient services and a welcoming atmosphere, this home is a perfect retreat for anyone looking to embrace a fulfilling lifestyle. Don't miss the opportunity to make this delightful property your own! Seller providing 1 year AHS Home warranty.

5
beds

4
baths

2,800 Sq.Ft. LIVING AREA

8,365 Sq.Ft. lot

Karla Morgan

Karla Morgan

Features & Amenities

Interior

  • total bedrooms5
  • Total bathrooms4
  • full bathrooms4
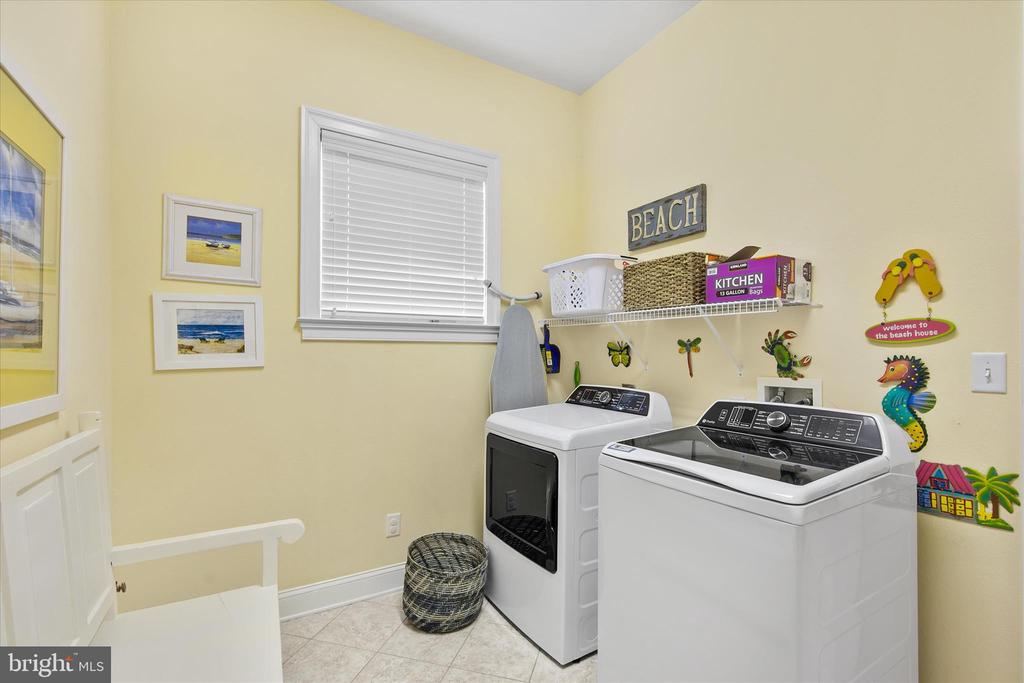
  • Laundry room Main Floor
  • Flooring Ceramic Tile, Carpet, Luxury Vinyl Plank
  • Fireplace Gas/Propane
  • APPLIANCES Dishwasher, Disposal, Dryer, Exhaust Fan, Microwave, Oven/Range - Gas, Range Hood, Refrigerator, Stainless Steel Appliances, Washer, Water Heater
  • other interior Features Bathroom - Tub Shower, Bathroom - Walk-In Shower, Carpet, Ceiling Fan(s), Entry Level Bedroom, Floor Plan - Open, Kitchen - Gourmet, Pantry, Primary Bath(s), Recessed Lighting, Upgraded Countertops, Walk-in Closet(s), Window Treatments

Area & Lot

  • Status Sold
  • Date Sold May 28, 2026
  • Living Area2,800 Sq.Ft.
  • Total Area2,800 Sq.Ft.
  • Lot Area8,365 Sq.Ft.
  • MLS® IDDESU2107214
  • TypeResidential
  • YEAR BUILT2006
  • NeighborhoodBayside
  • Architecture StylesCoastal
  • View DescriptionStreet, Trees/Woods
  • School DistrictINDIAN RIVER

Exterior

  • STORIES2
  • Garage Space3.0
  • water SourcePublic
  • utilitiesCable TV, Electric Available, Propane, Sewer Available, Water Available
  • PoolYes - Community
  • roofArchitectural Shingle
  • lot featuresLandscaping
  • parkingAttached Garage, Driveway
  • HEAT TYPEForced Air, Heat Pump(s)
  • AIR CONDITIONINGCentral A/C
  • sewerPublic Sewer
  • SubstructureCrawl Space
  • Disability Features2 Access Exits
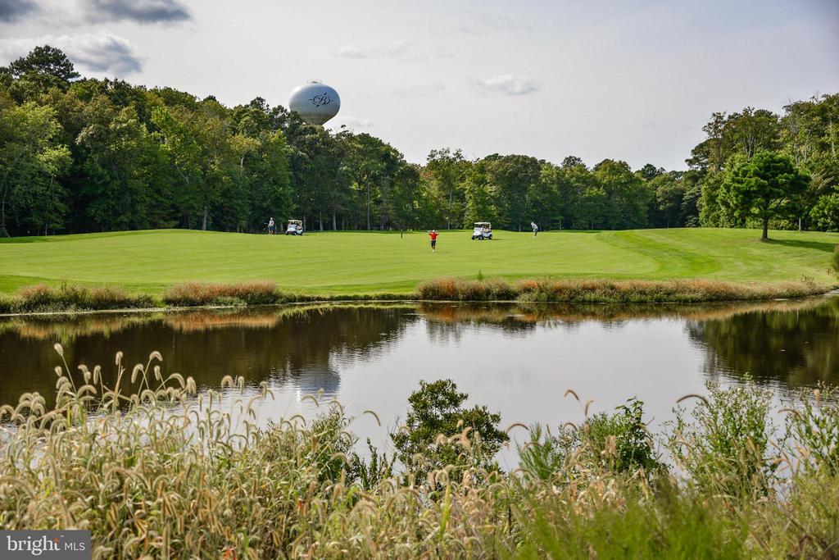
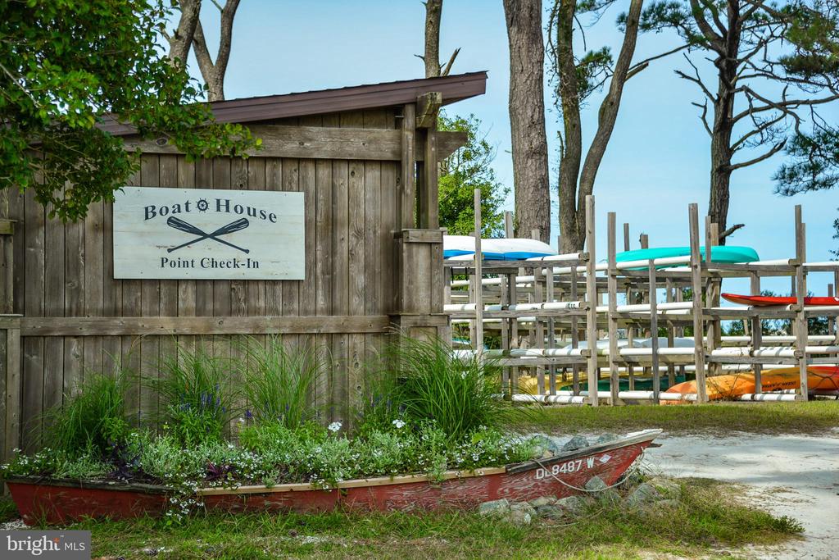
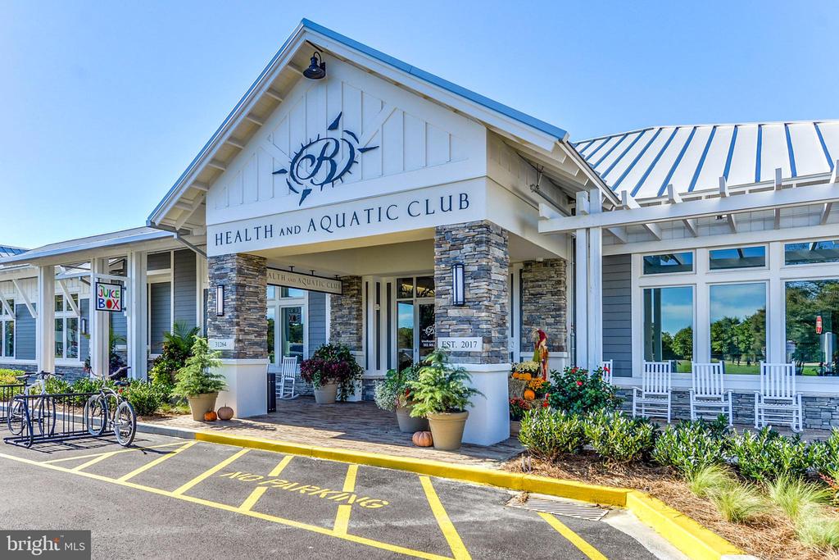
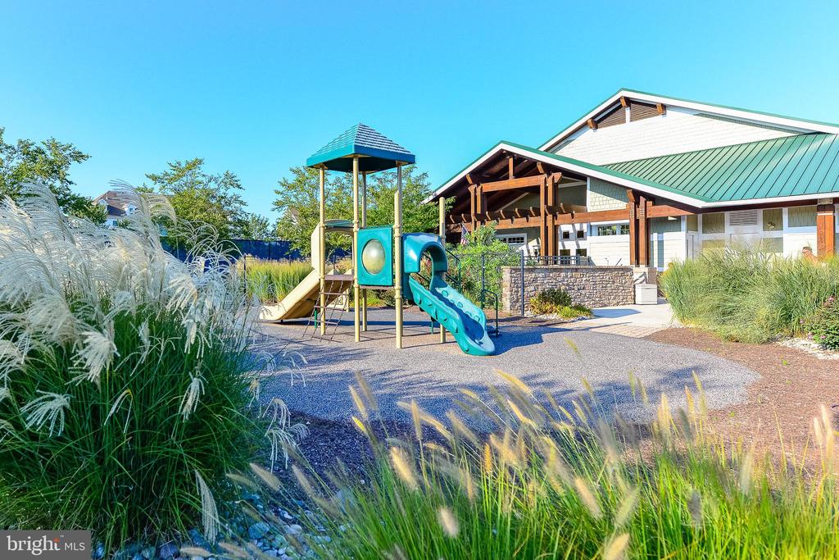
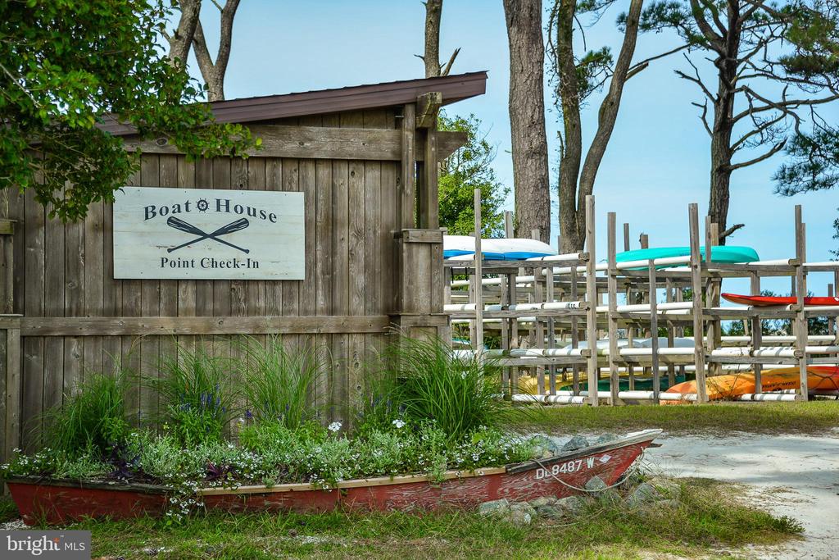
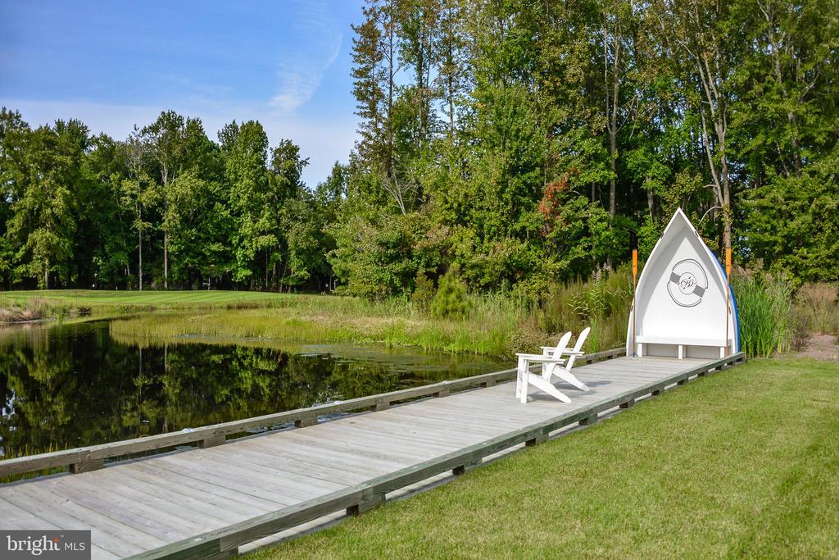
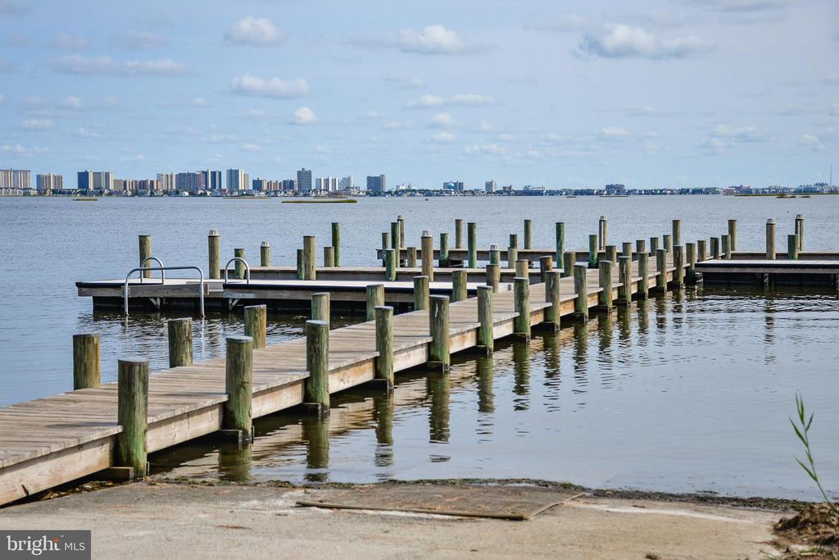
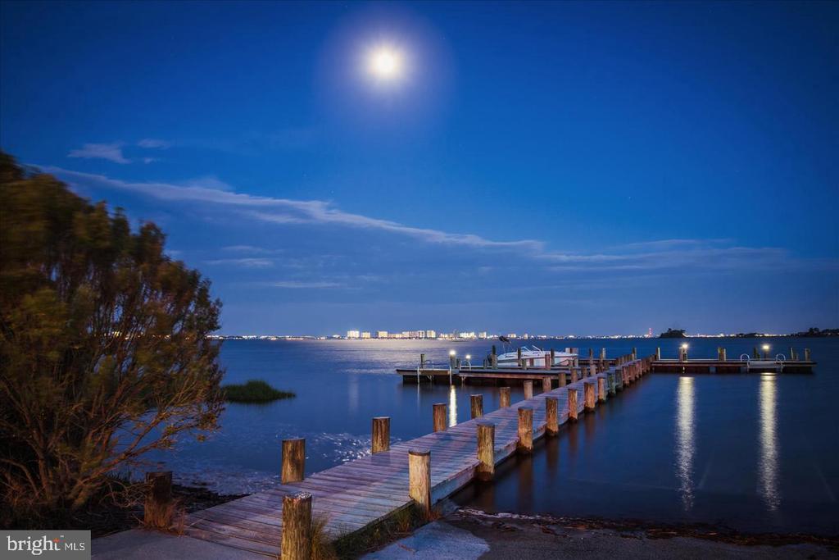
  • HOA AmenitiesBank / Banking On-site, Bar/Lounge, Basketball Courts, Club House, Dog Park, Exercise Room, Fitness Center, Game Room, Golf Club, Golf Course, Golf Course Membership Available, Hot tub, Jog/Walk Path, Pickleball Courts, Pier/Dock, Pool - Indoor, Pool - Outdoor, Security, Tennis Courts, Tot Lots/Playground, Water/Lake Privileges
  • other exterior FeaturesStreet Lights

Financial

  • Sales Price$760,000
  • Real Estate Tax $1,711/yr
  • HOA $1,127/3 mos
  • Zoning MR
View Virtual Tour

Bayside

Offering single-family homes, condos, and townhomes, this community offers something for everyone.

Explore

Work With Karla

Whether you are looking to buy your dream coastal home or sell for top dollar, working with Karla Morgan means having a trusted, local expert by your side.

Follow Me on Instagram