

Leave a Message

Thank you for your message. We will be in touch with you shortly.

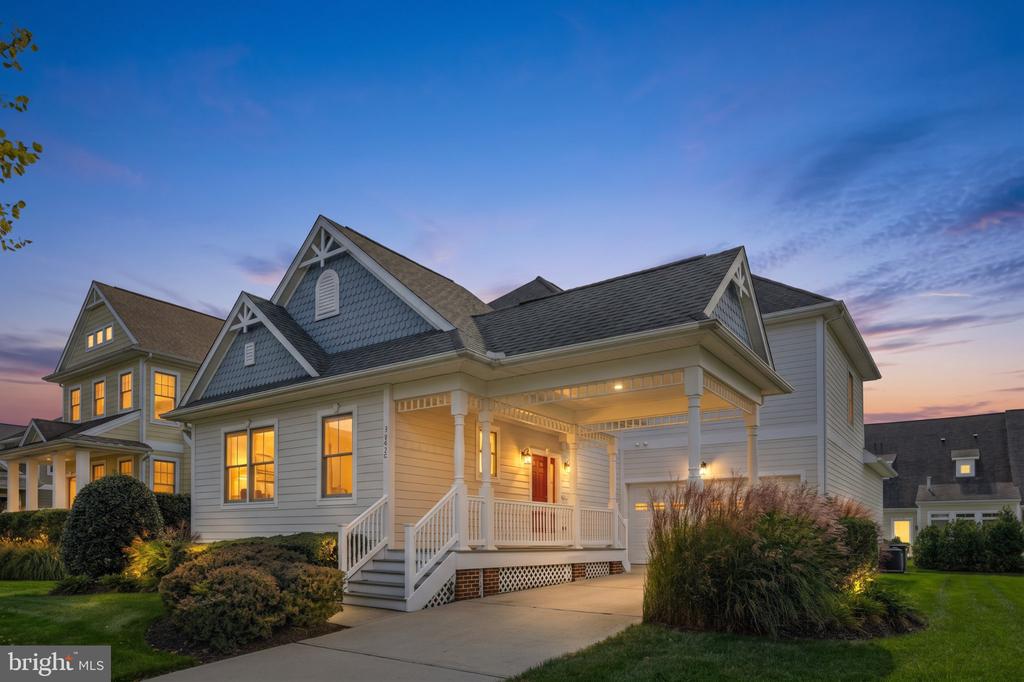
Gray coastal-style home with a covered porch and glowing windows at dusk.
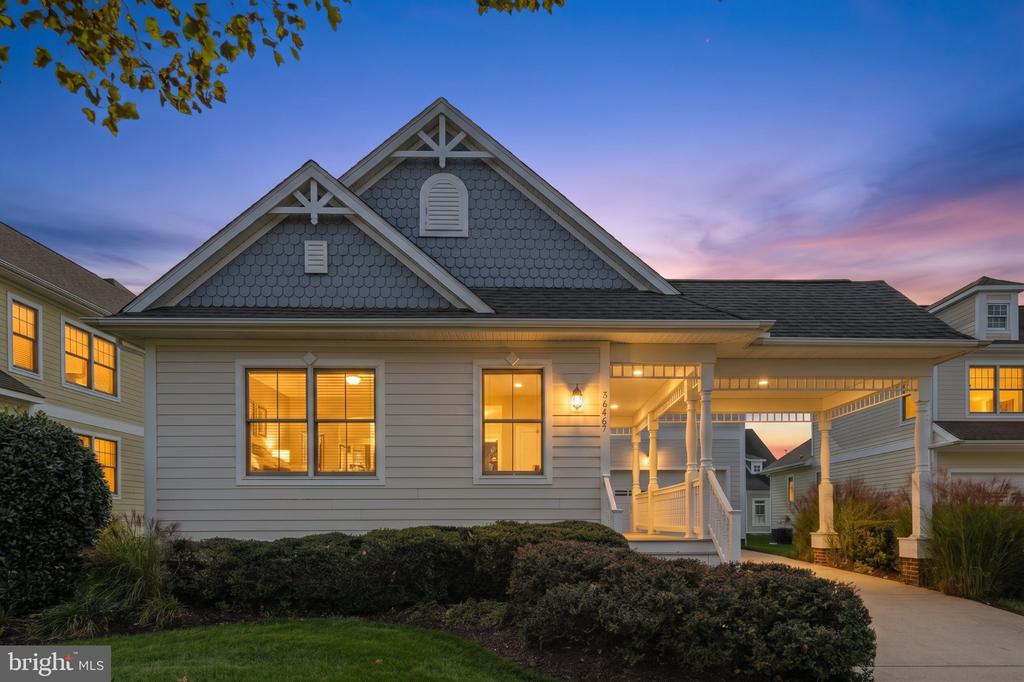
Gray shingle-sided home with a covered porch, glowing windows, and landscaped front yard at dusk.
Light-sided home with blue scalloped gables, a covered porch, and an attached garage.
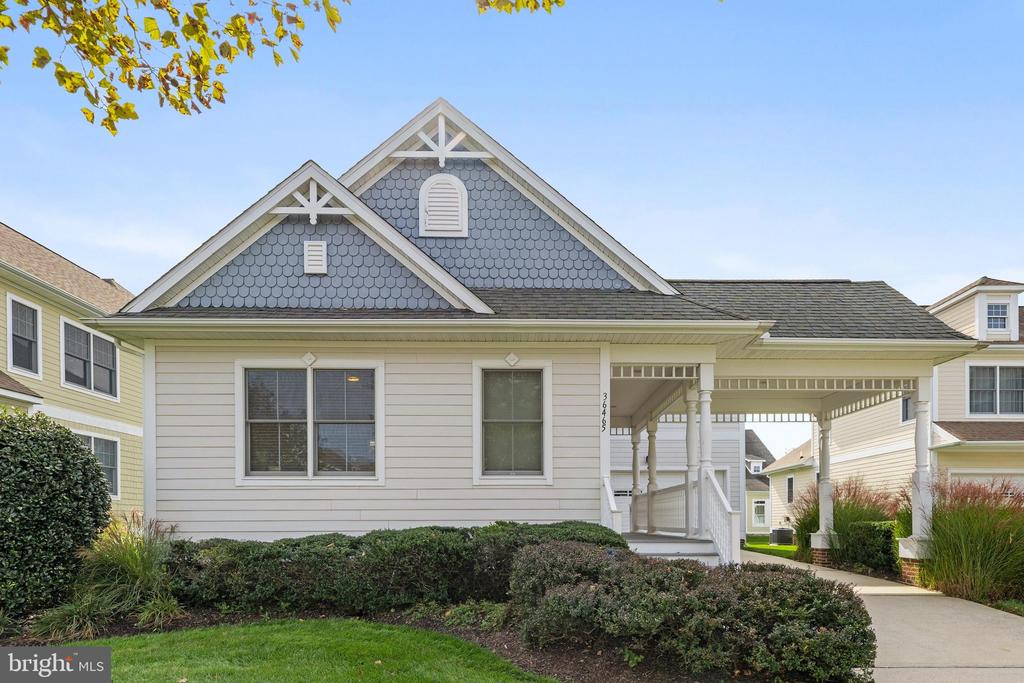
Detached home with blue shingle gables, white siding, and a covered side walkway.
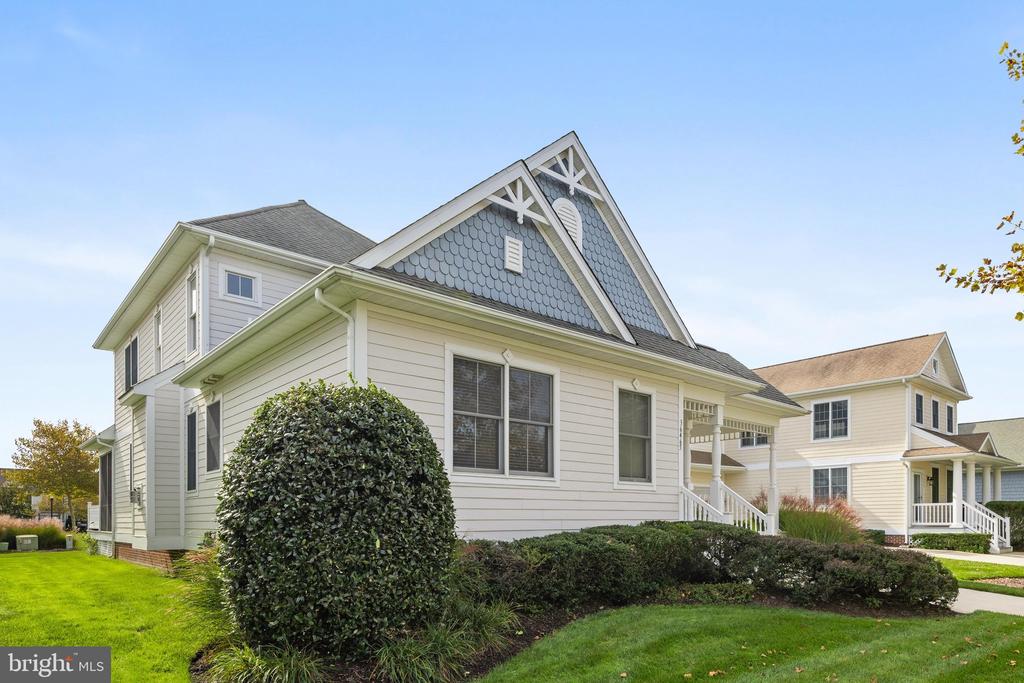
Light-sided home with a blue-gray gabled roof, white porch, and landscaped lawn.
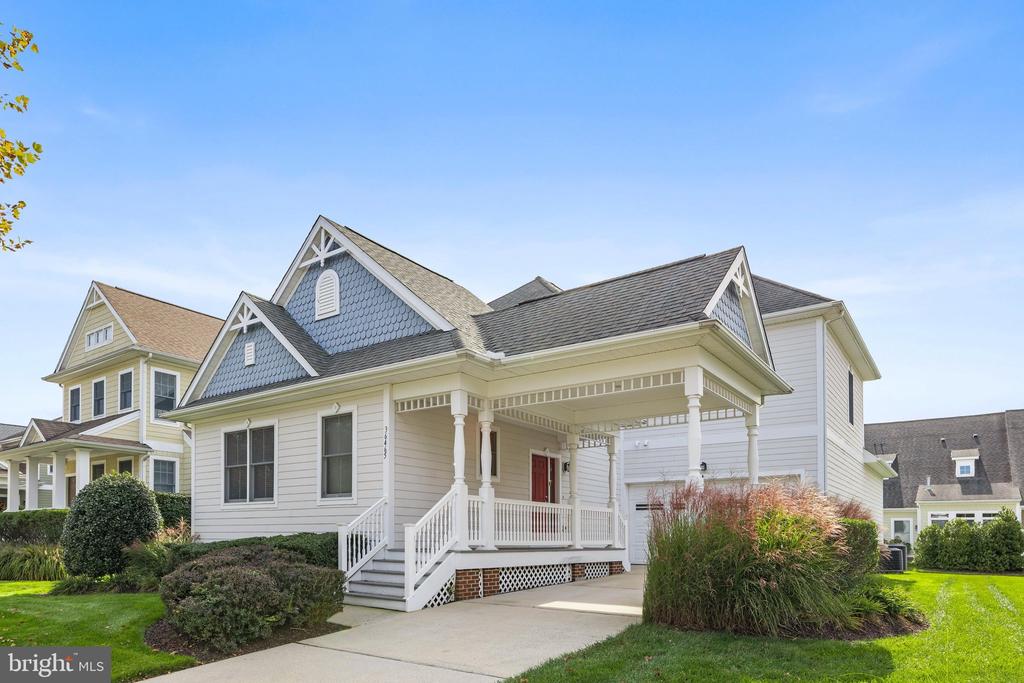
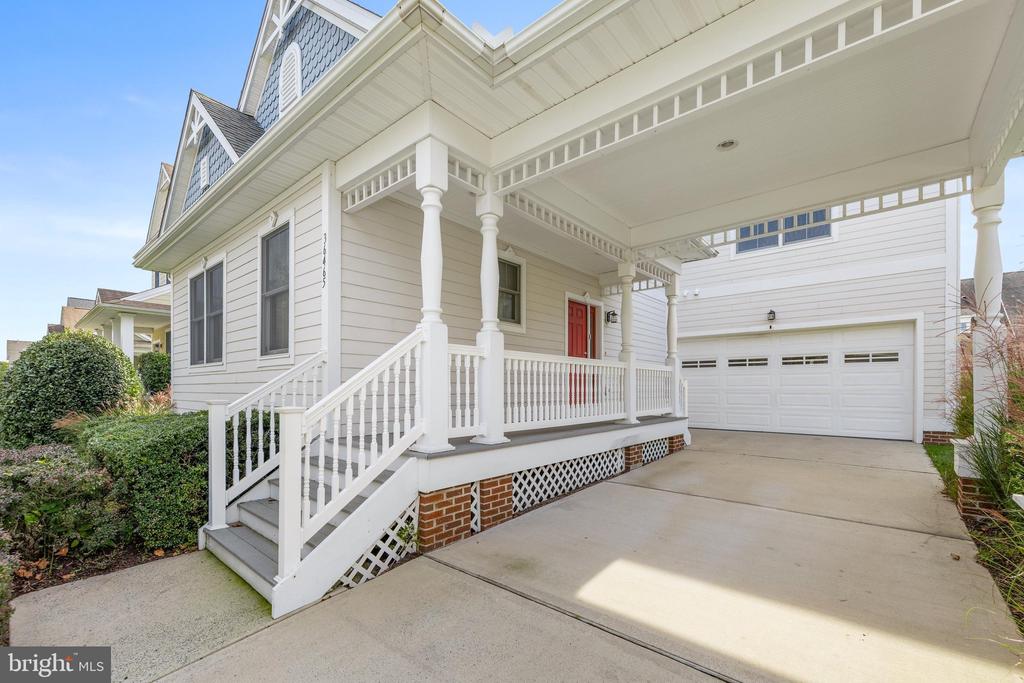
White coastal-style home with a covered porch, red front door, and attached garage.
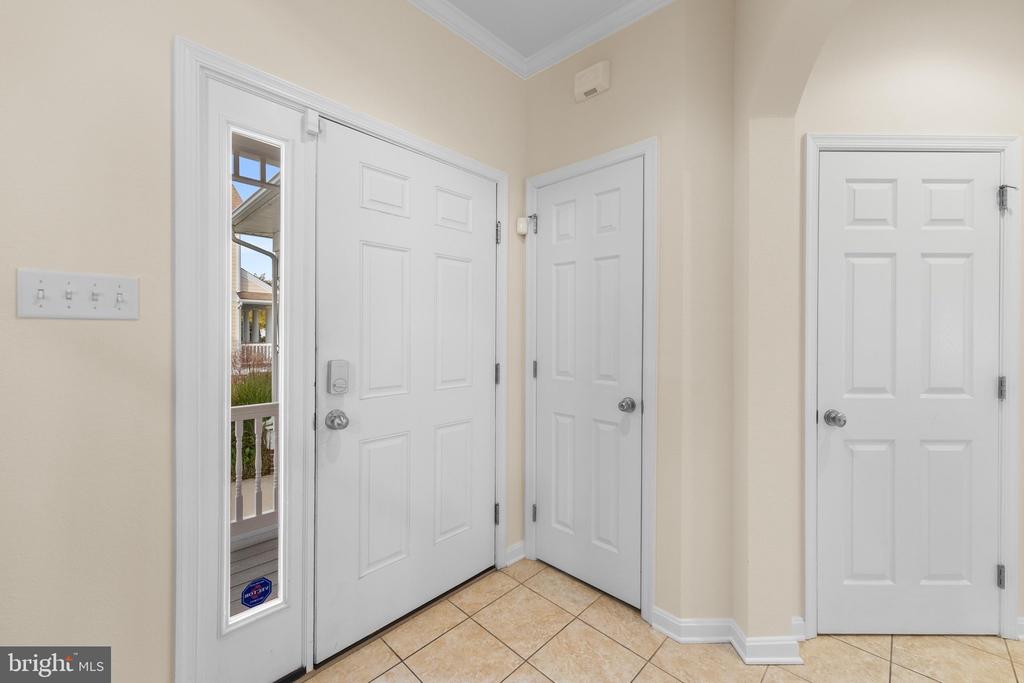
Entryway with a white front door, narrow sidelight, tiled floor, and two interior doors.
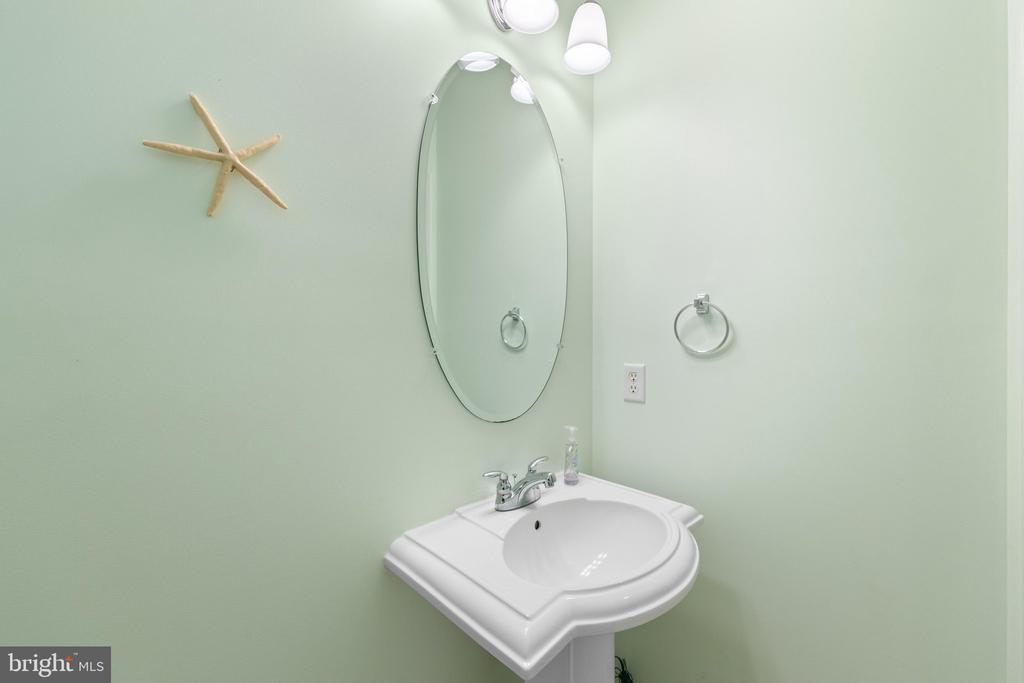
Bathroom with a white pedestal sink, oval mirror, and pale green walls.
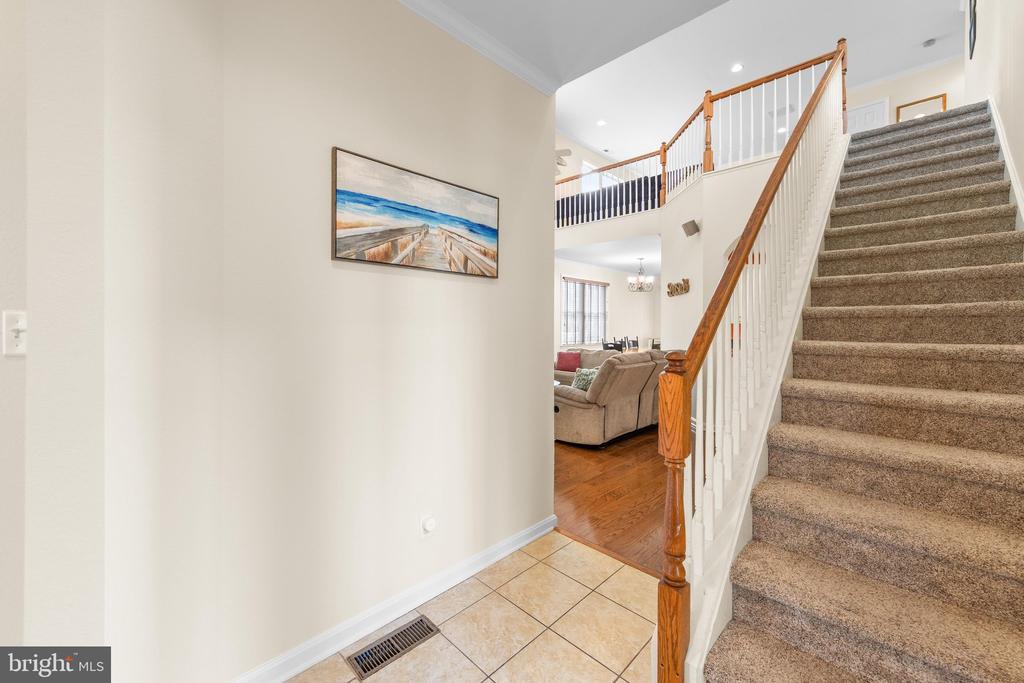
Entry foyer with tiled floor, carpeted staircase, and view into a furnished living room.
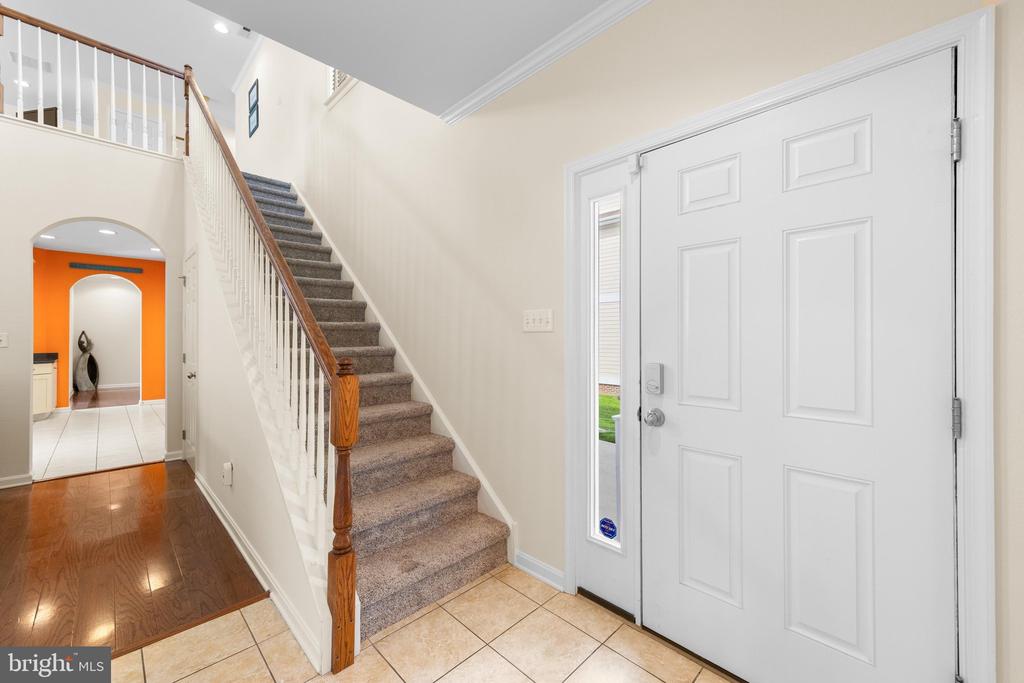
Entry foyer with a white front door, tiled floor, and carpeted staircase beside a hardwood hallway.
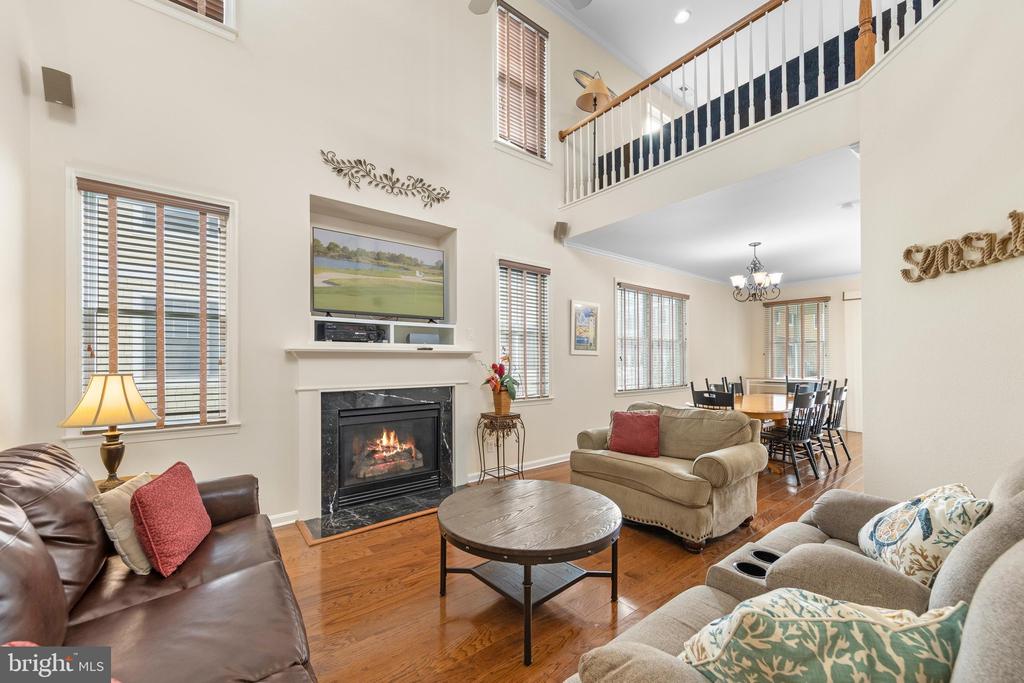
Living room with a fireplace, two-story windows, wood floors, and an open loft railing.
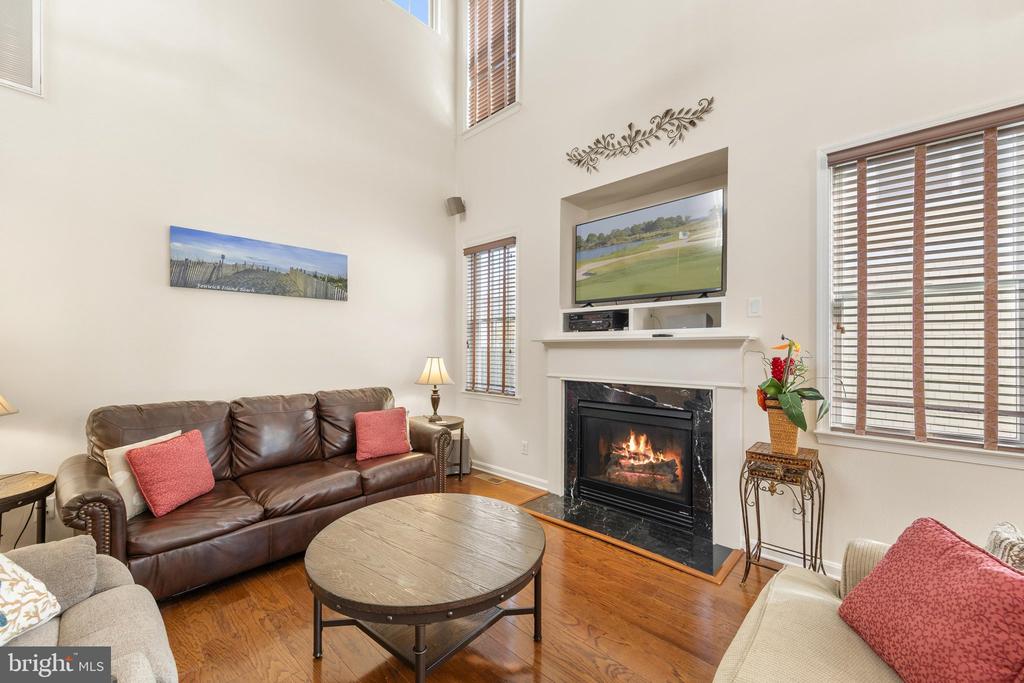
Vaulted living room with a leather sofa, hardwood floors, and a fireplace beneath a television.
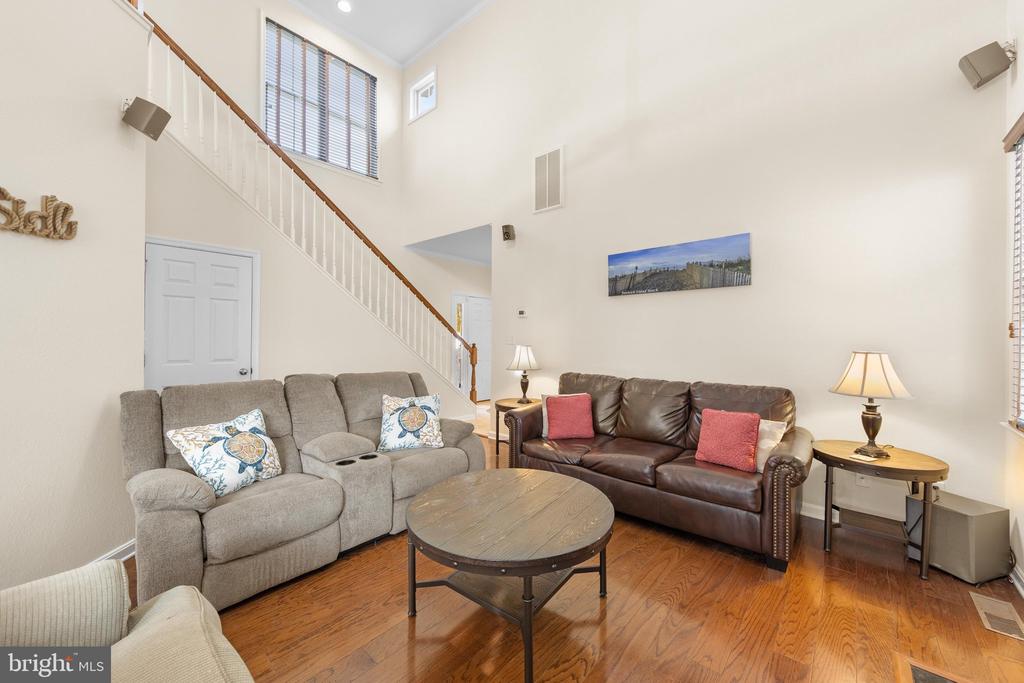
Living room with two sofas, a round coffee table, and a staircase rising to the second floor.
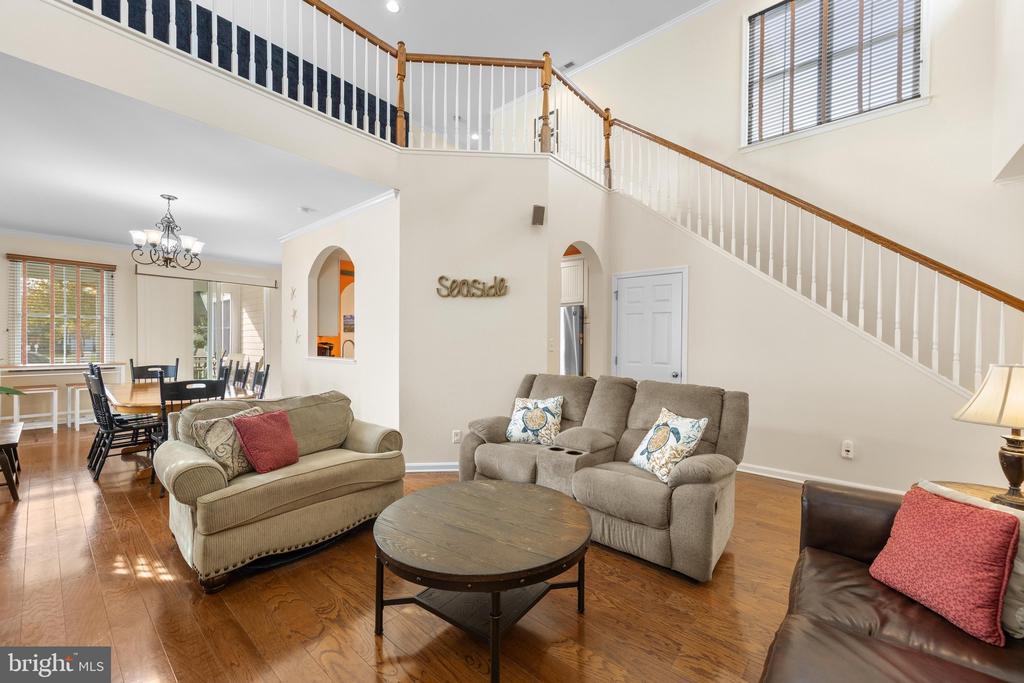
Furnished living room with a staircase, vaulted ceiling, and adjoining dining area.
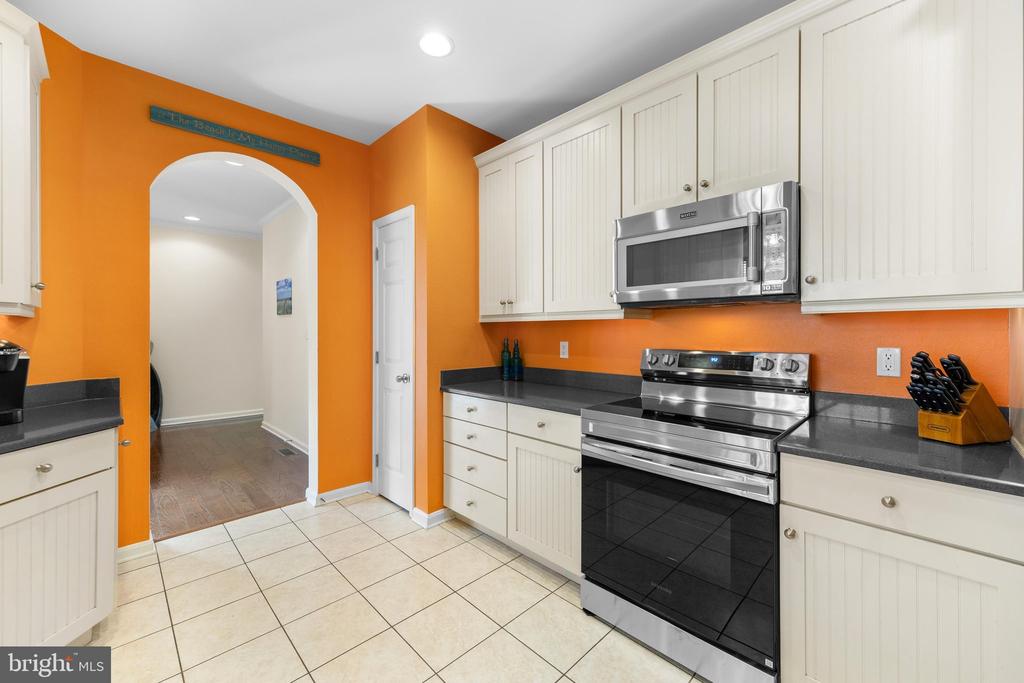
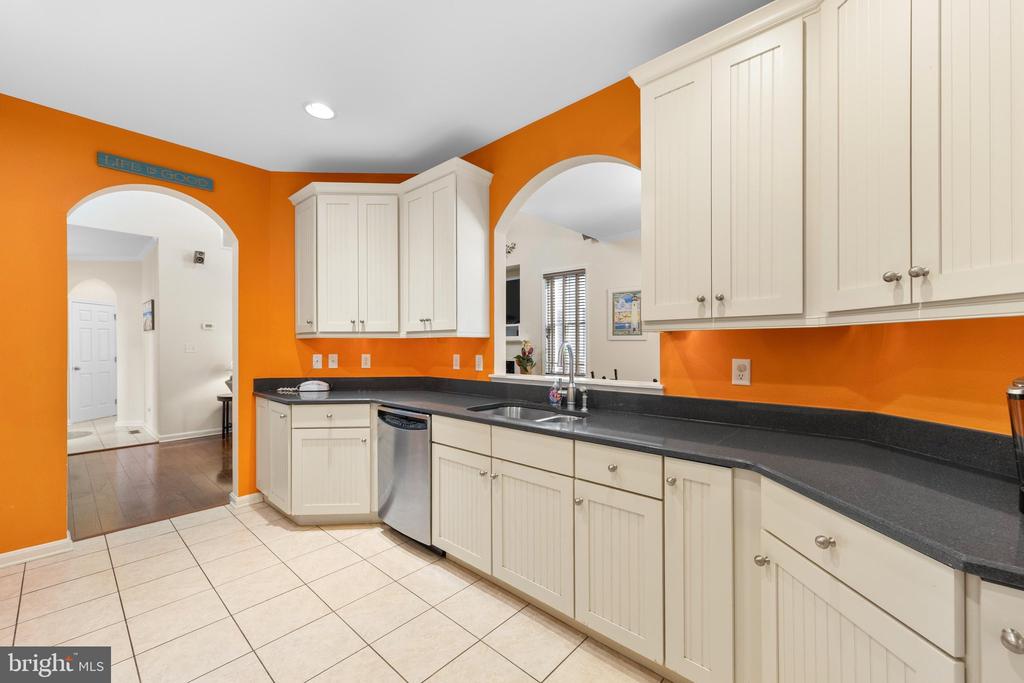
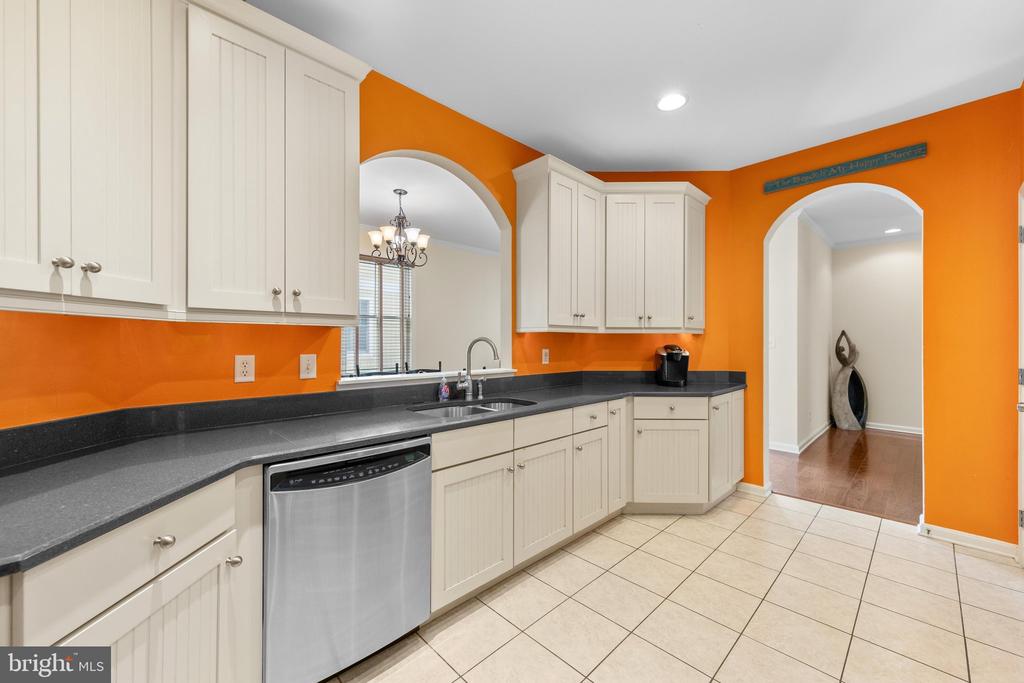
Kitchen with white cabinets, stainless steel appliances, dark counters, and bright orange walls.
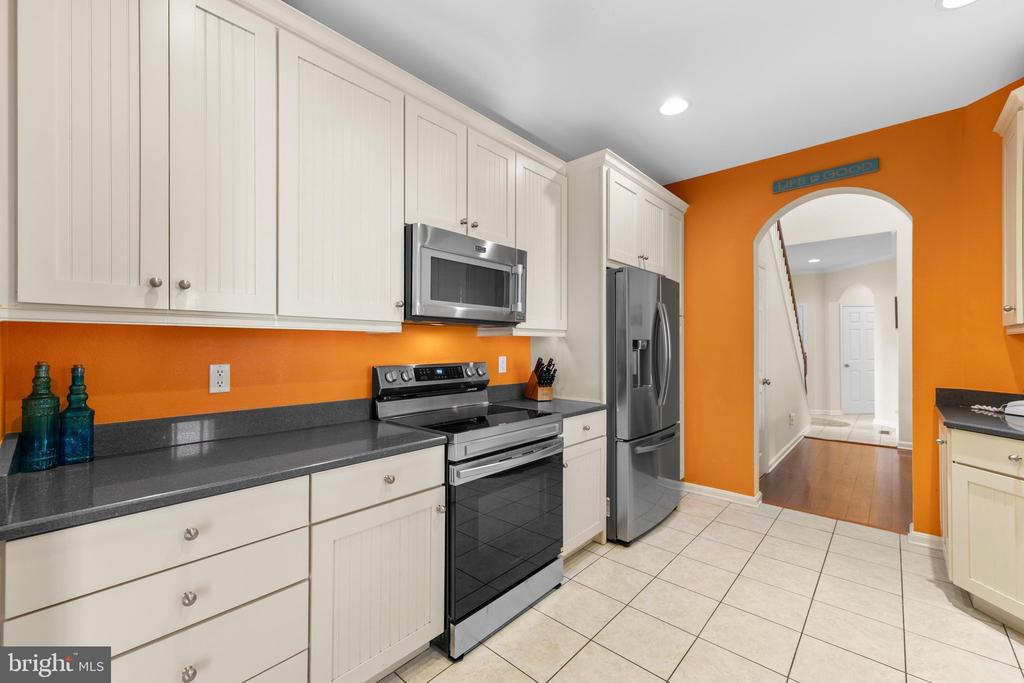
Kitchen with white cabinets, stainless steel appliances, dark counters, and a bright orange accent wall.
Kitchen with white cabinets, dark countertops, orange walls, and a stainless steel dishwasher.
Kitchen with white cabinets, dark countertops, stainless dishwasher, and vivid orange walls.
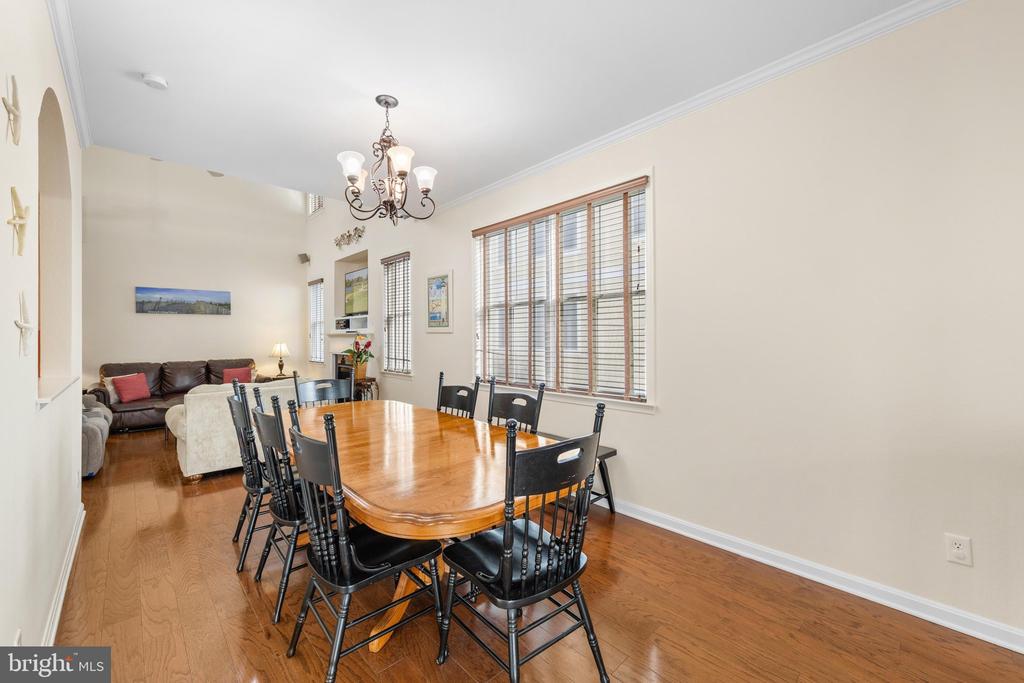
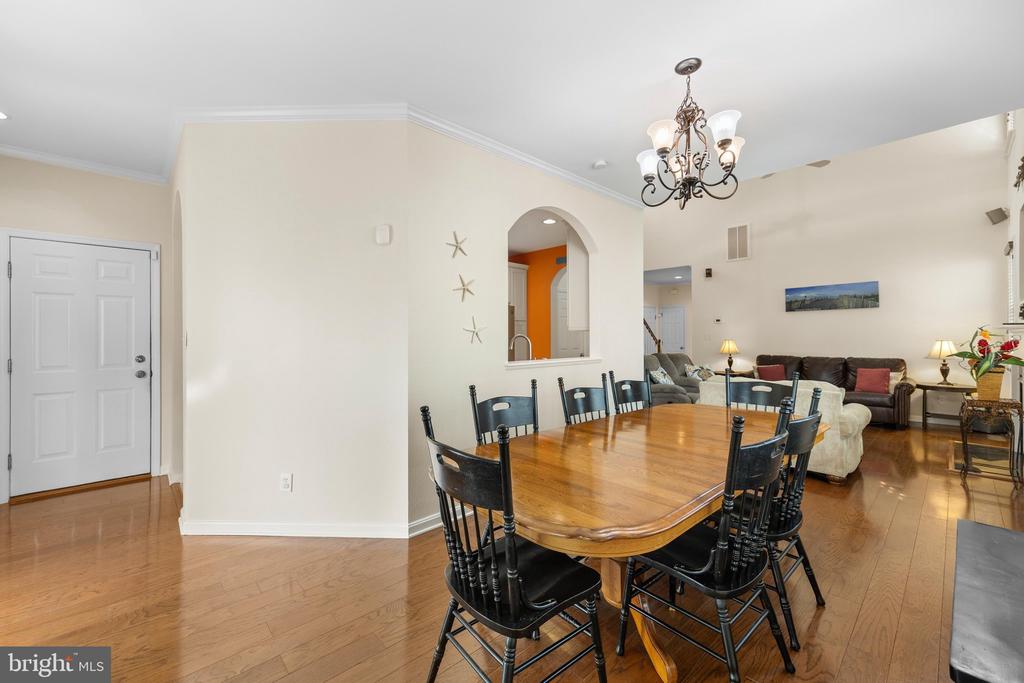
Dining room with a wooden table and black chairs beside windows, opening to living room.
Dining room with a wood table and black chairs, opening to a furnished living room.
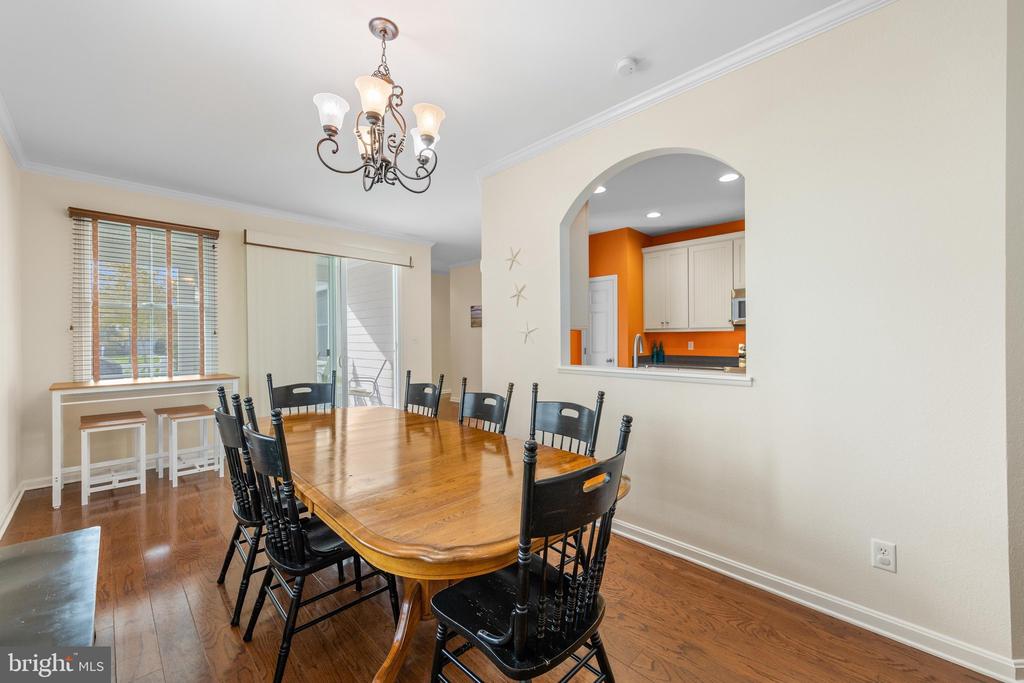
Dining room with a wooden table, black chairs, hardwood floors, and an arched kitchen pass-through.
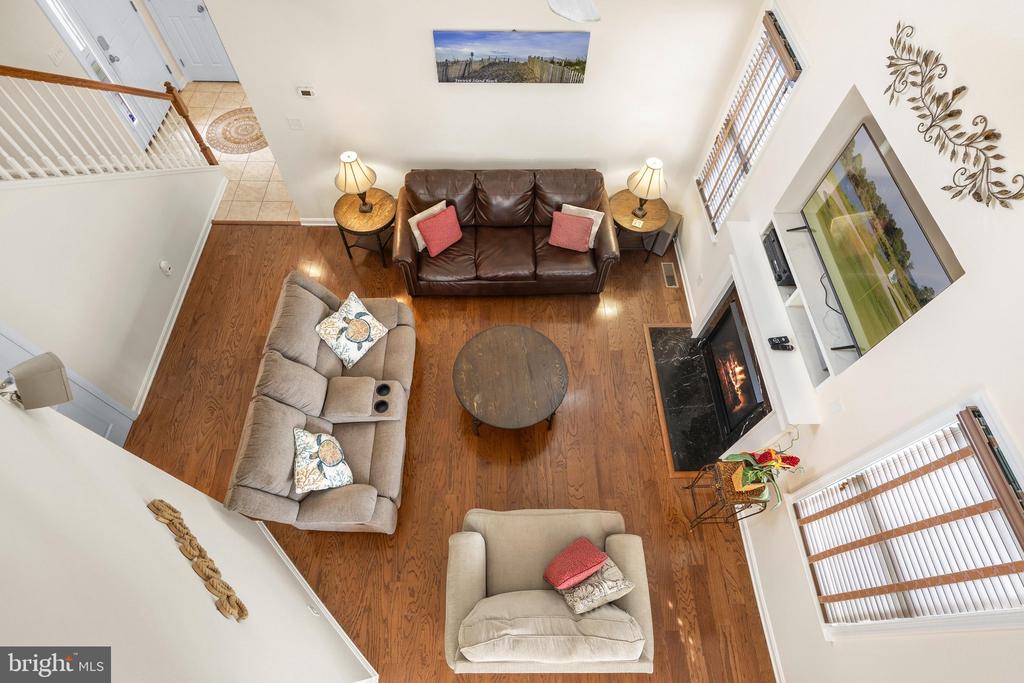
Living room with leather and upholstered seating, wood floors, and a fireplace, viewed from above.
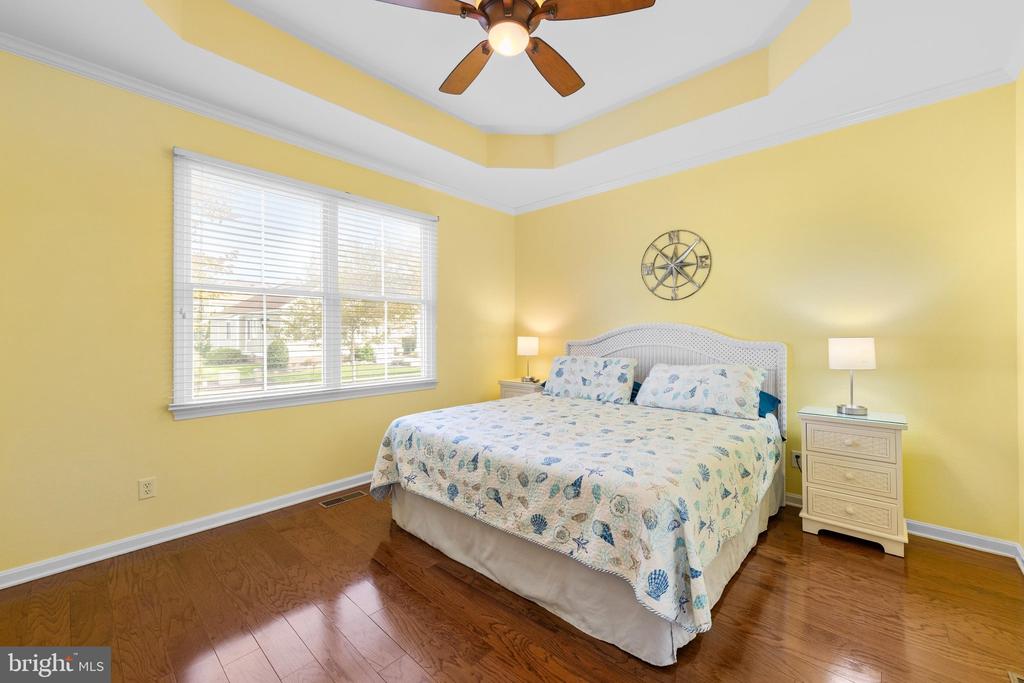
Bedroom with a floral-covered bed, yellow walls, hardwood floors, and a tray ceiling.
Bedroom with yellow walls, a tray ceiling, and a bed beside a large window.
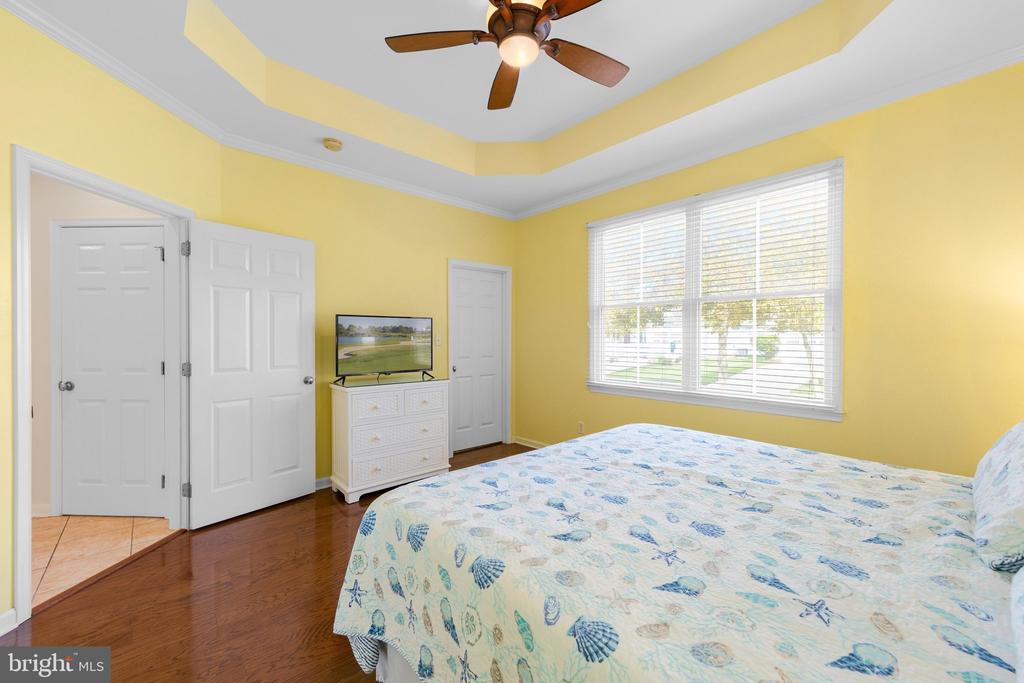
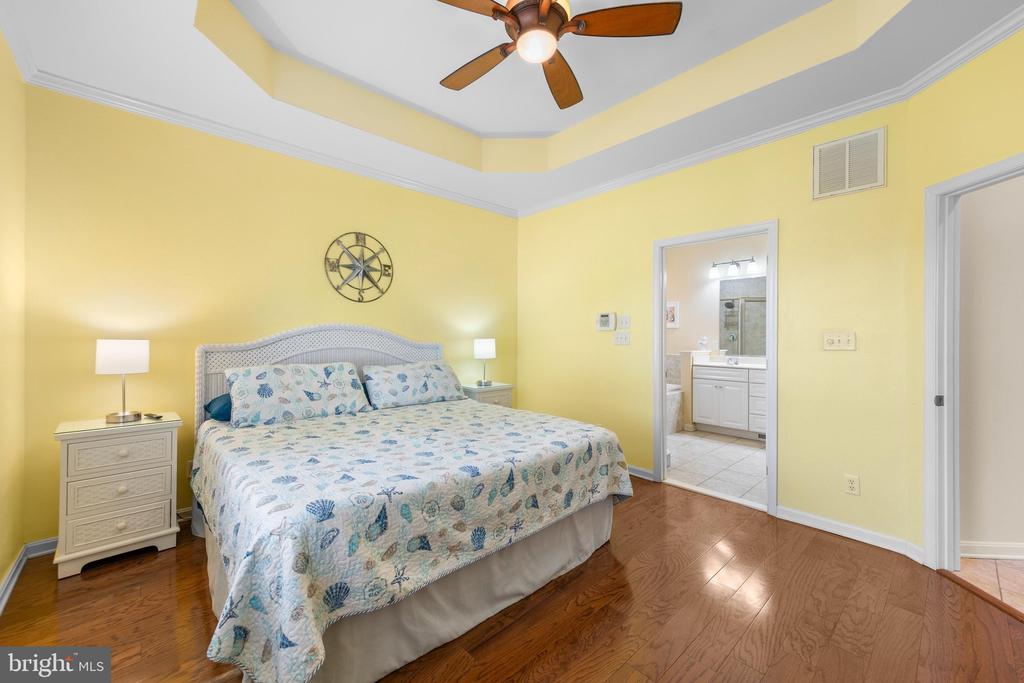
Bedroom with a shell-patterned bedspread, tray ceiling, and doorway to an ensuite bathroom.
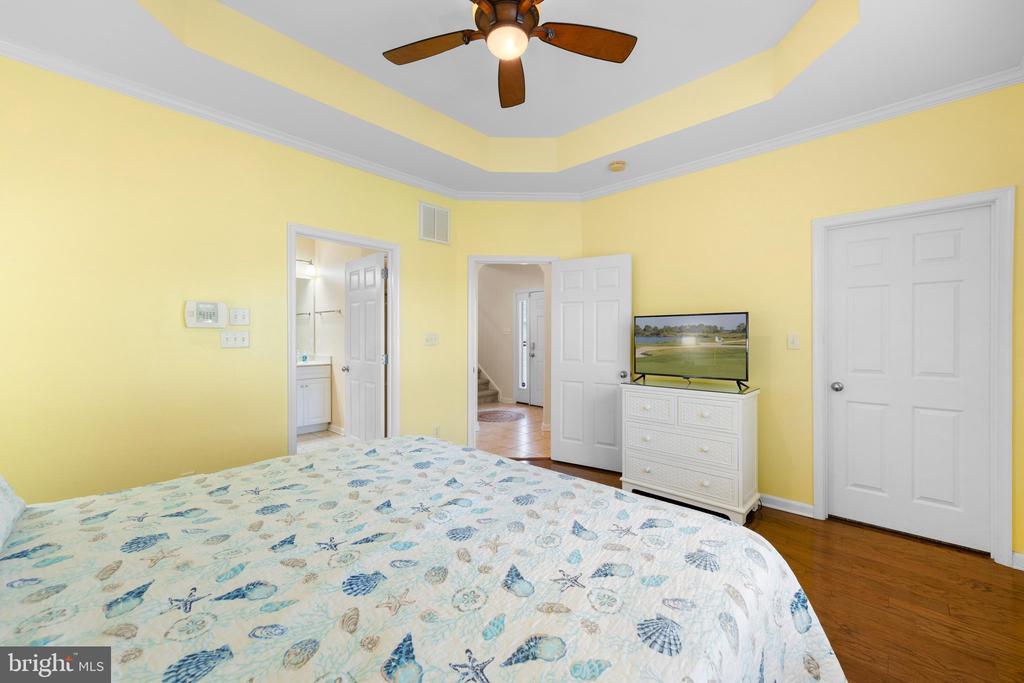
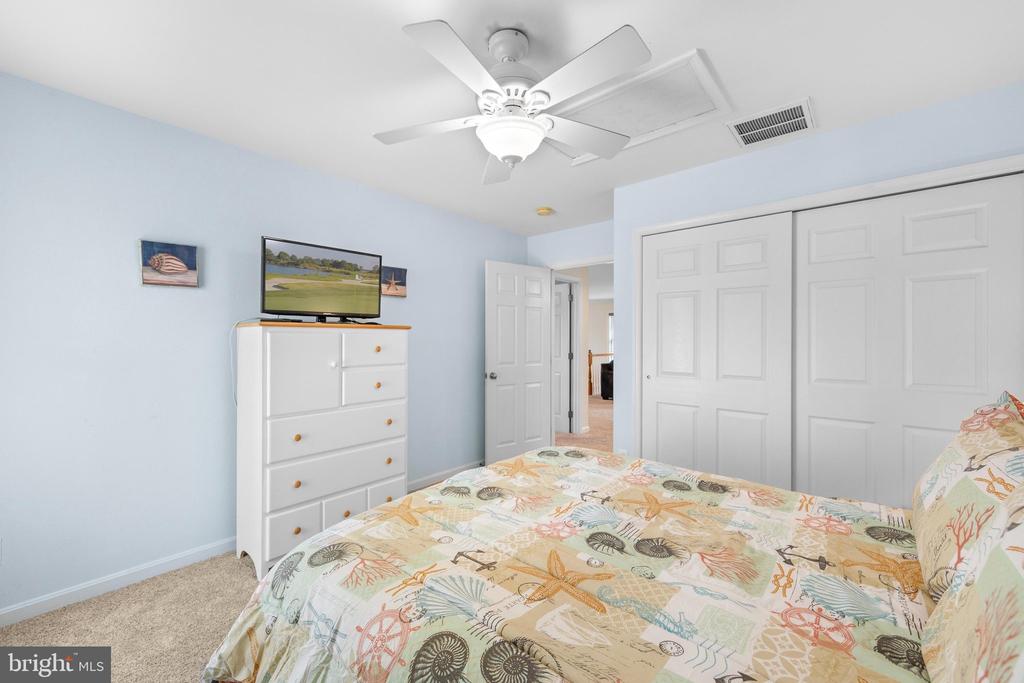
Bedroom with a patterned bedspread, yellow walls, ceiling fan, and white dresser with a television.
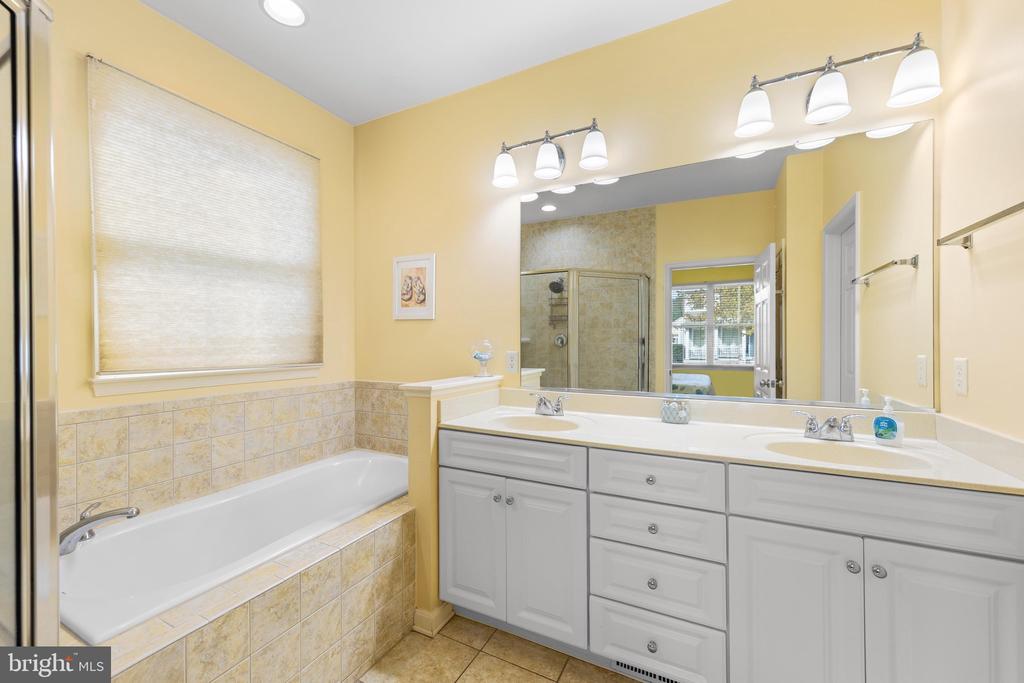
Bathroom with a tiled bathtub and long double-sink vanity beneath a large mirror.
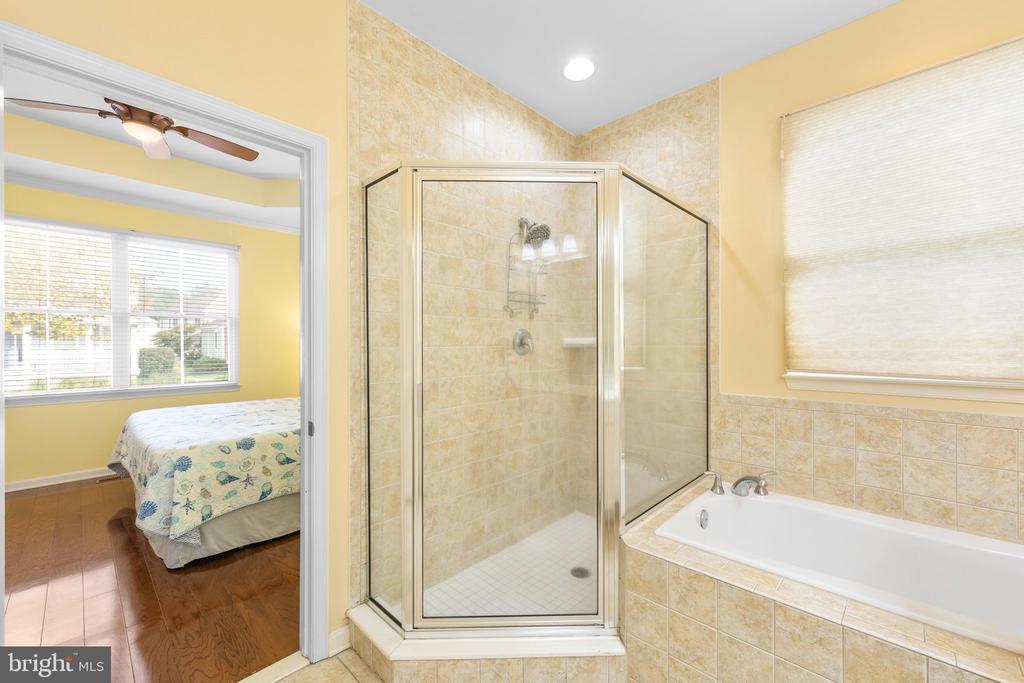
Bathroom with a glass-enclosed shower and bathtub beside a bedroom with a large window.
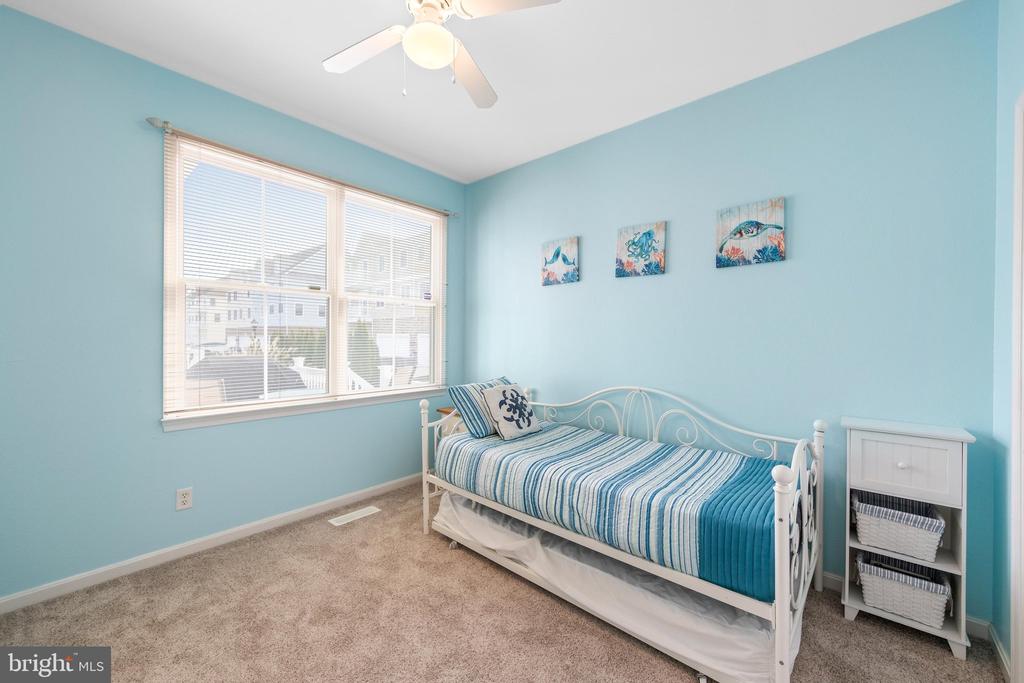
Blue bedroom with a white daybed, striped bedding, large window, and ceiling fan.
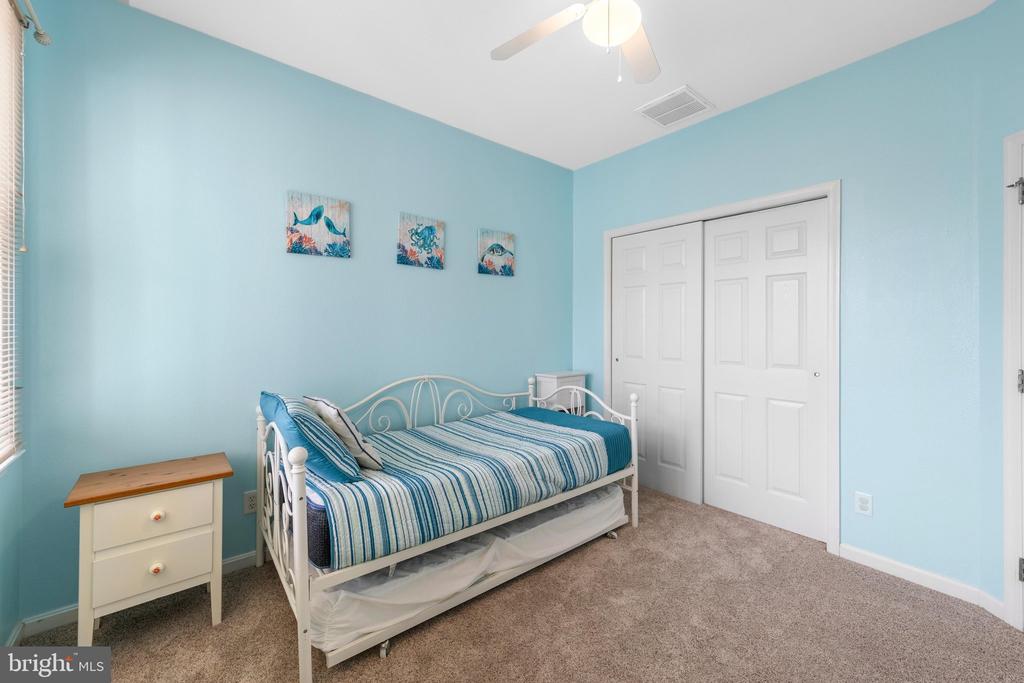
Bedroom with a white metal daybed, blue striped bedding, and light blue walls.
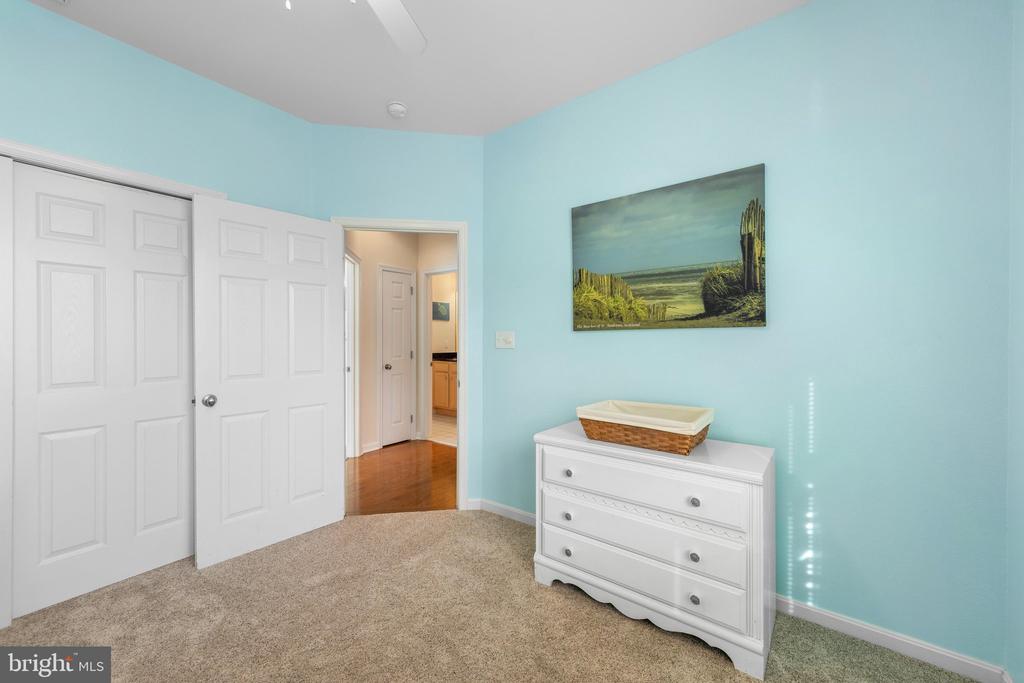
Bedroom with aqua walls, white dresser, carpet, and open doors to the hallway.
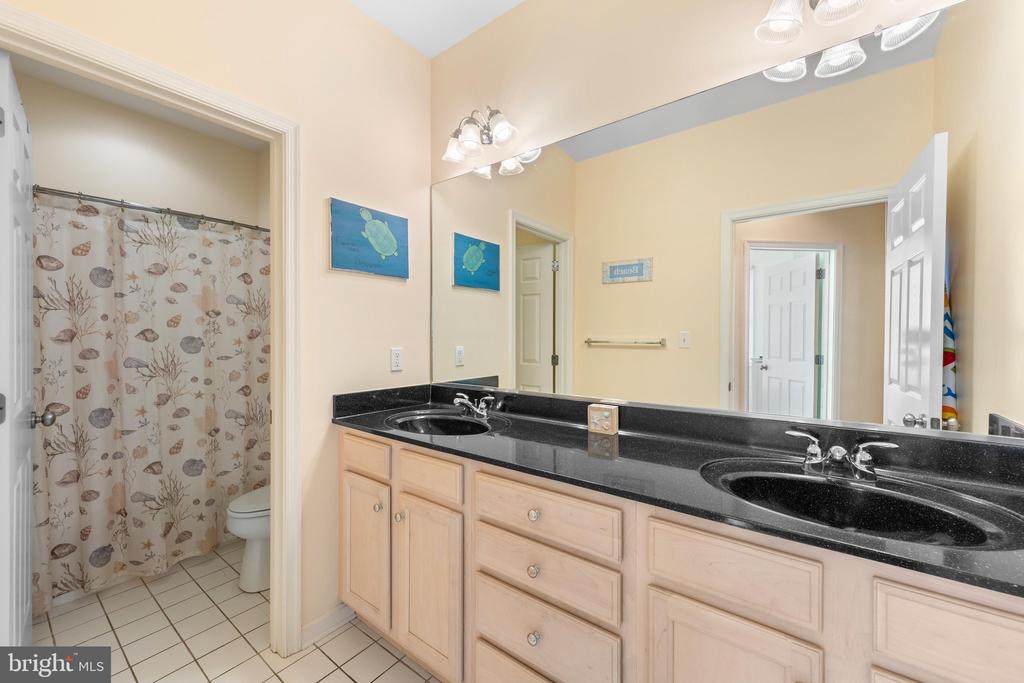
Bathroom with double-sink vanity, black countertop, and adjoining tiled shower.
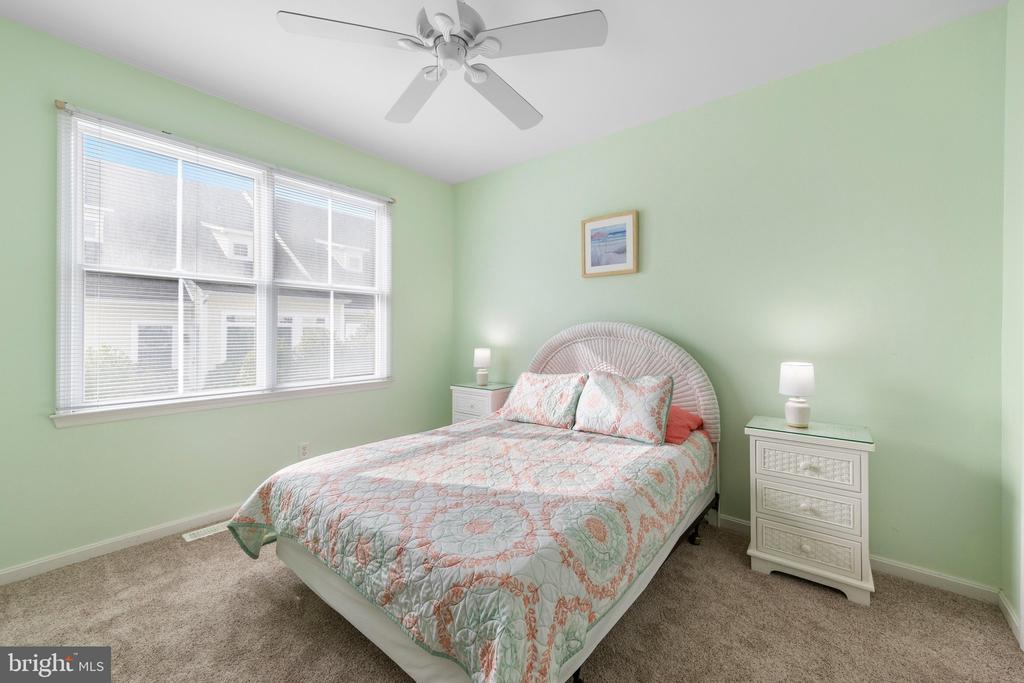
Bedroom with a floral quilt, pale green walls, and wide windows with blinds.
Bedroom with a patterned quilt, pale green walls, and a wide window with blinds.
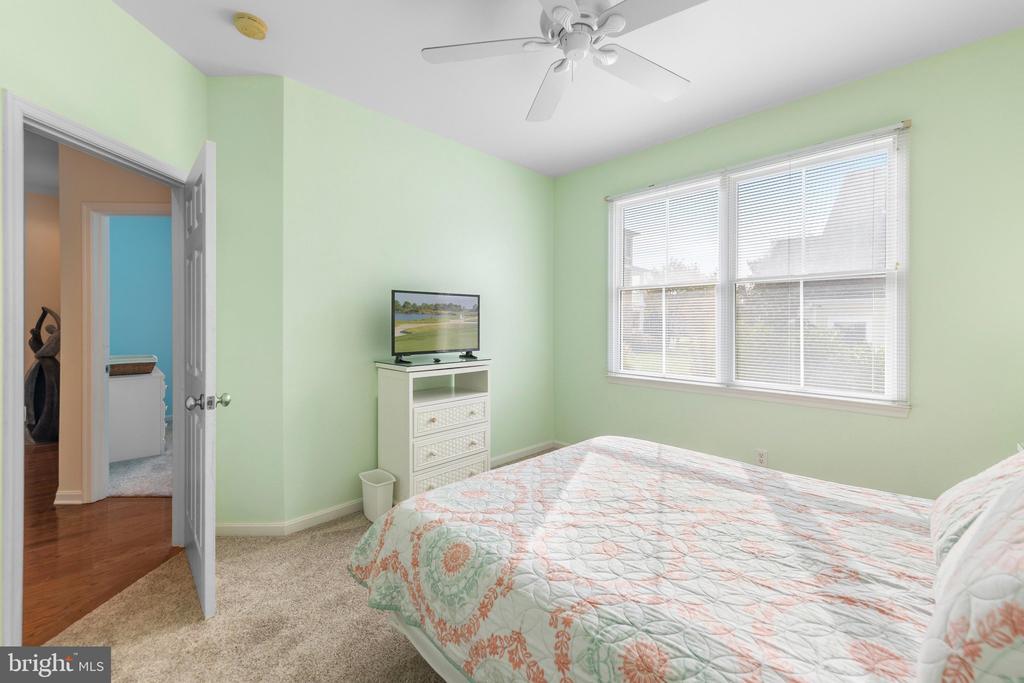
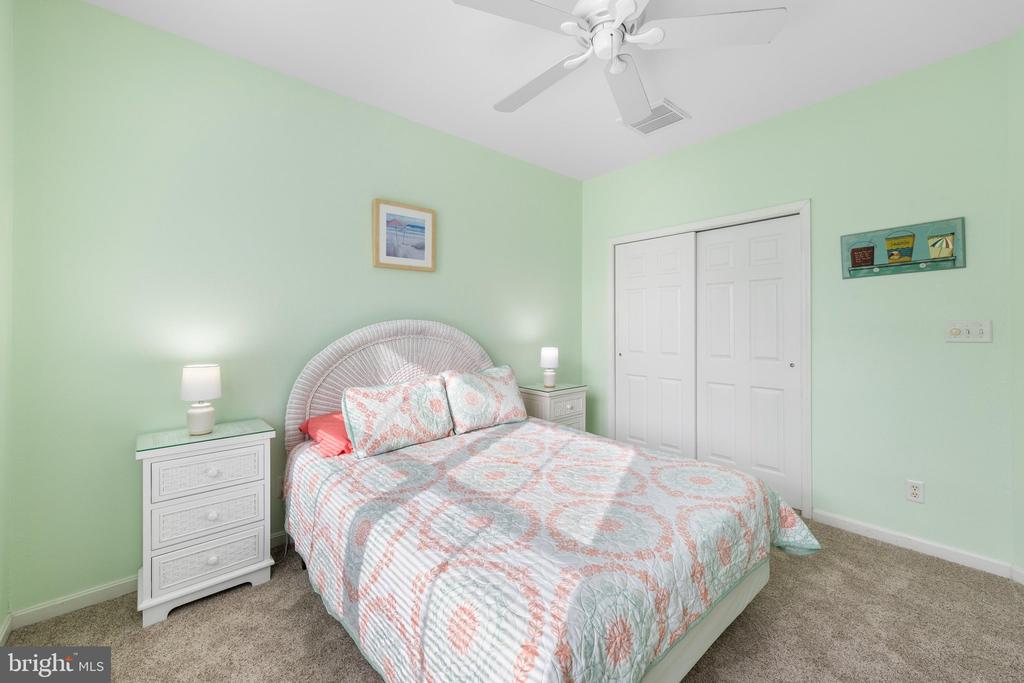
Bedroom with a patterned bedspread, mint-green walls, and a white ceiling fan.
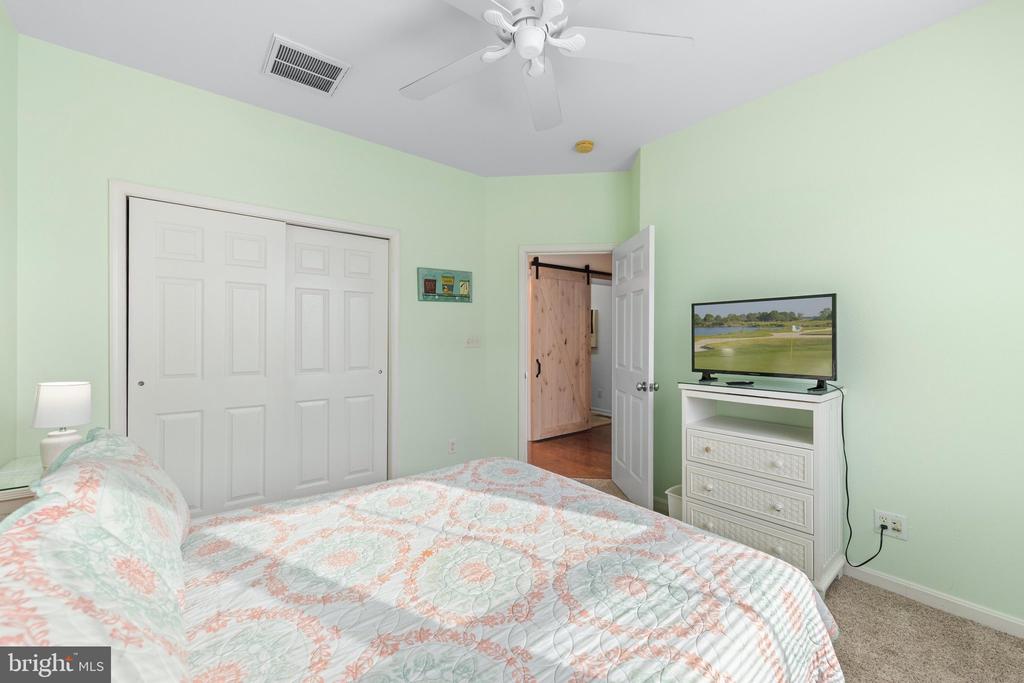
Bedroom with a patterned quilt, white closet doors, and a television on a dresser.
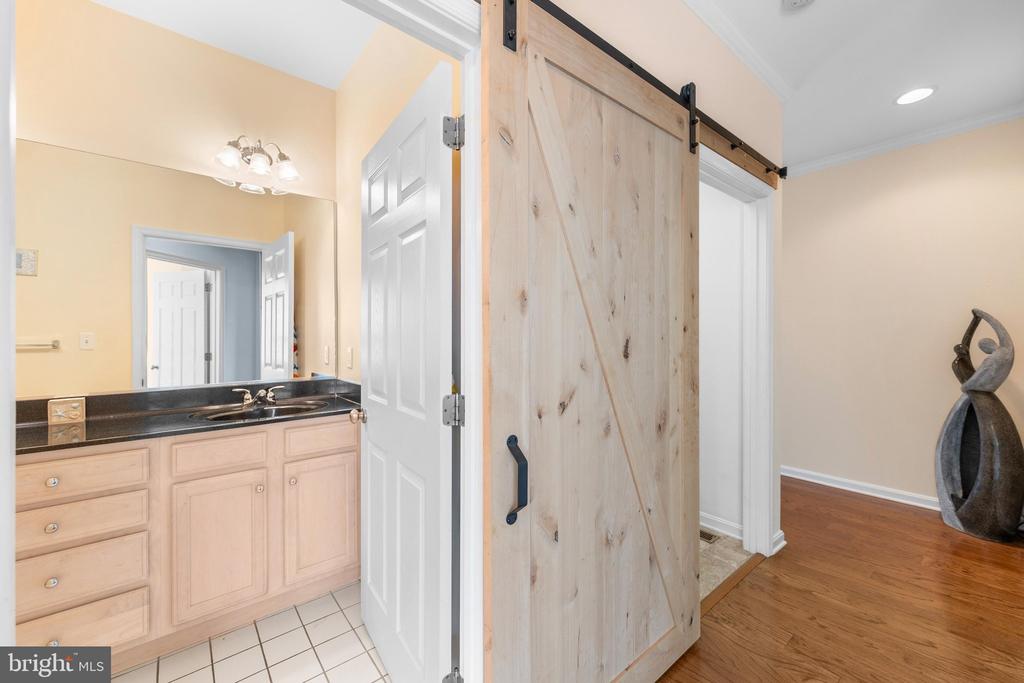
Bathroom vanity with dark countertop beside a natural wood sliding barn door.
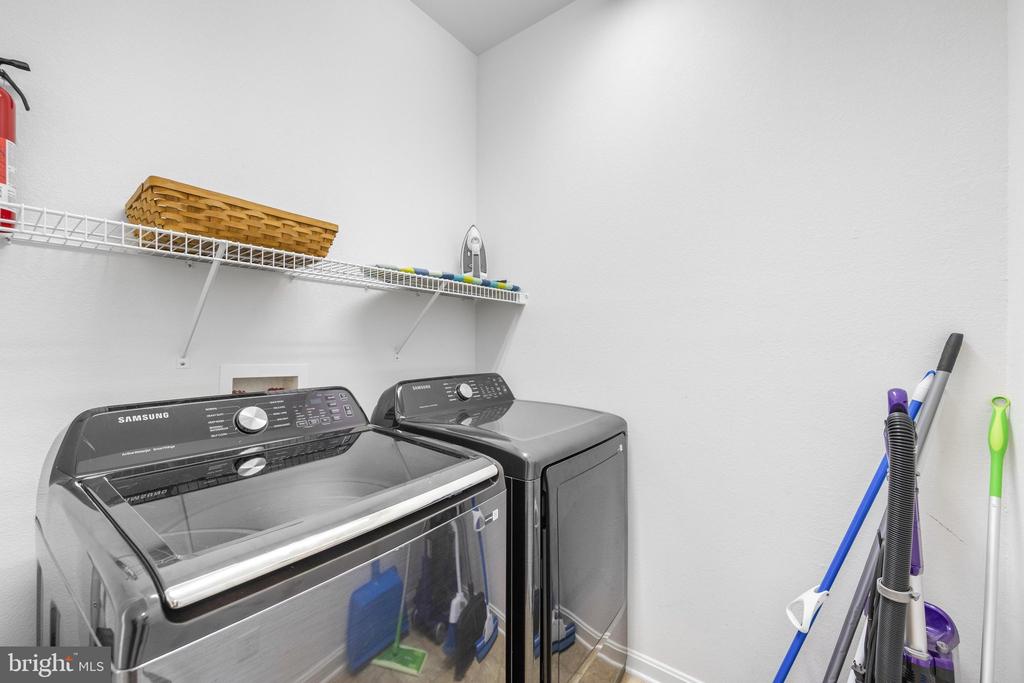
Laundry room with a front-loading washer and dryer beneath a storage shelf.
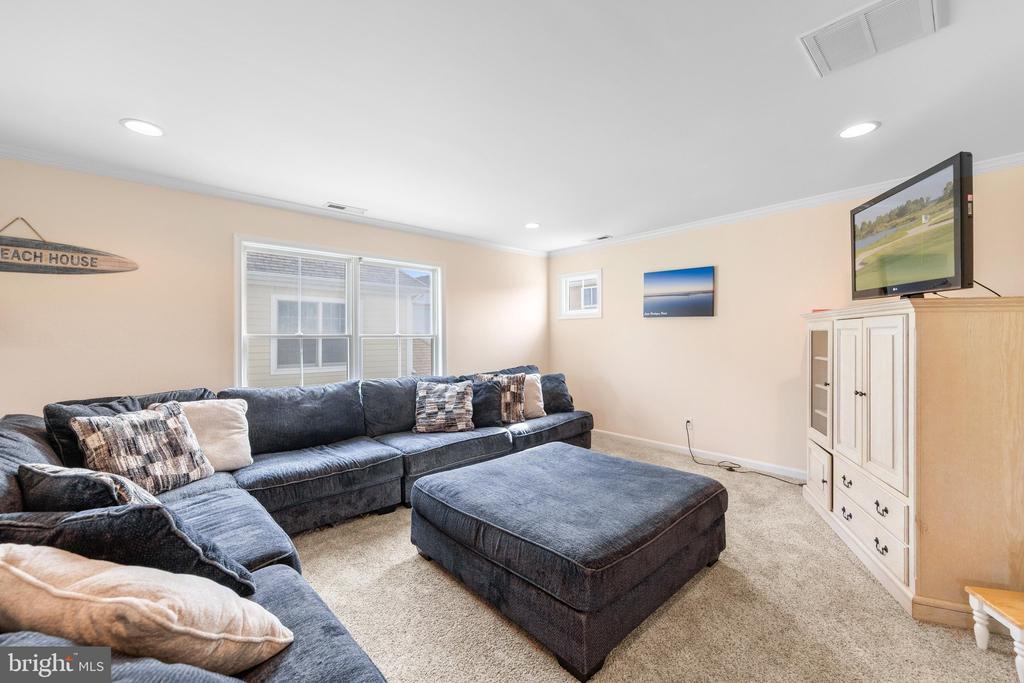
Living room with a dark sectional sofa, matching ottoman, and large windows.
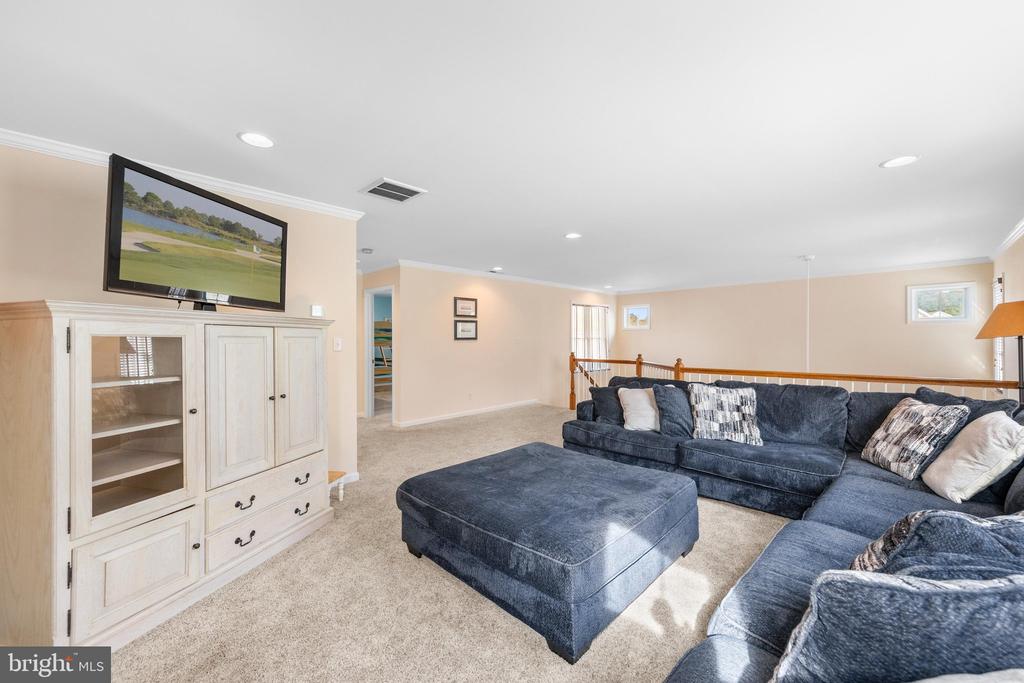
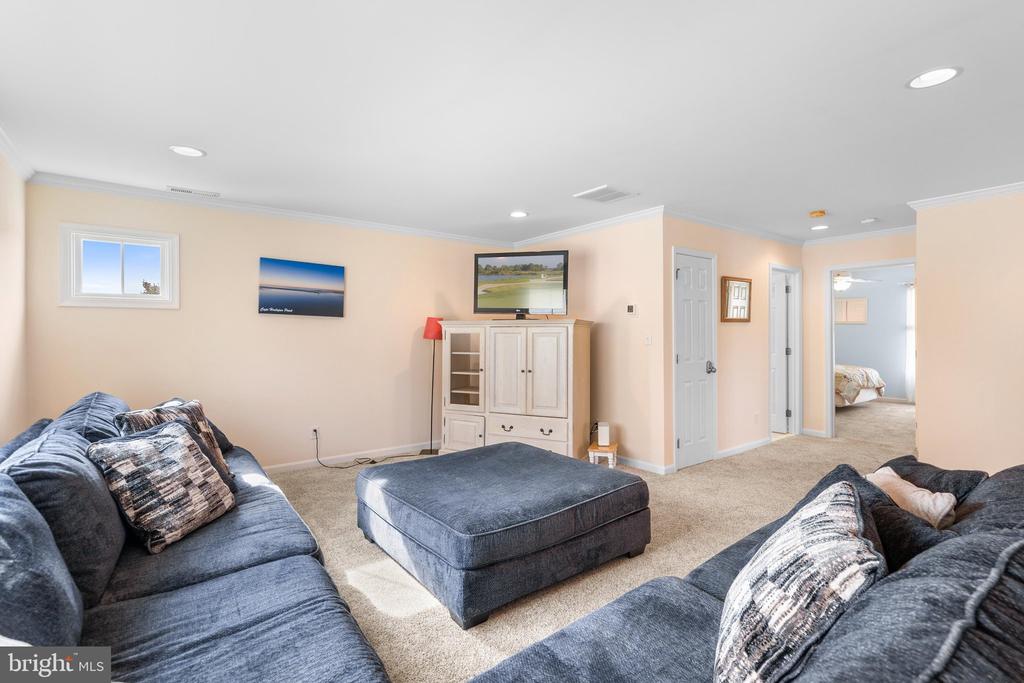
Carpeted upstairs lounge with a navy sectional, ottoman, and built-in media cabinet.
Living room with blue sectional sofas, a matching ottoman, and a light wood media cabinet.
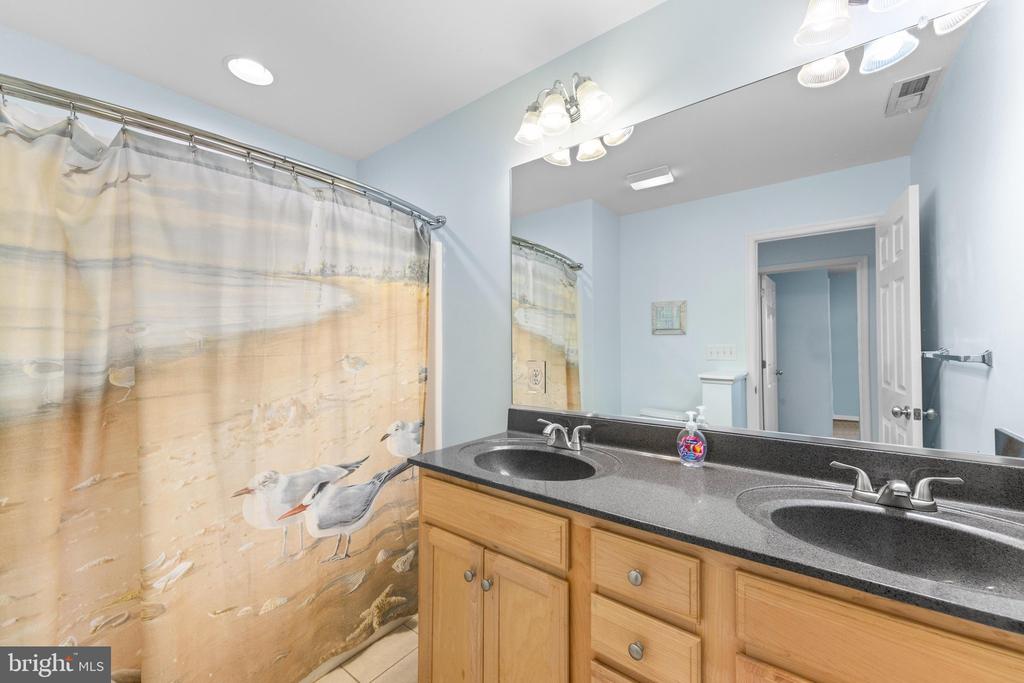
Bathroom with a double-sink vanity, wood cabinets, and a beach-themed shower curtain.
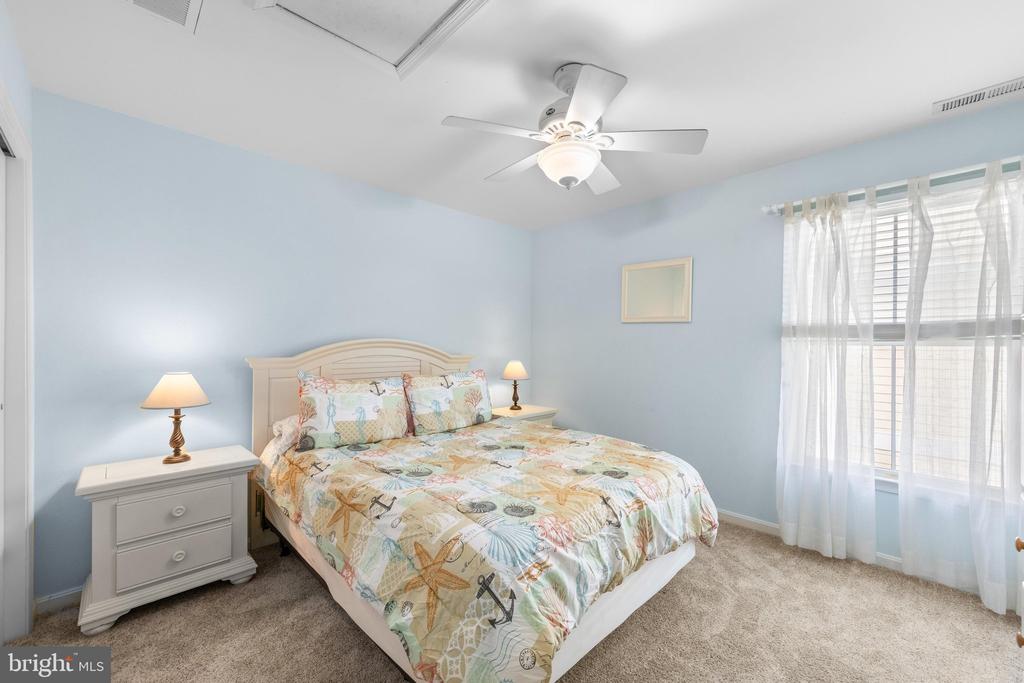
Bedroom with a queen bed, pale blue walls, and a large curtained window.
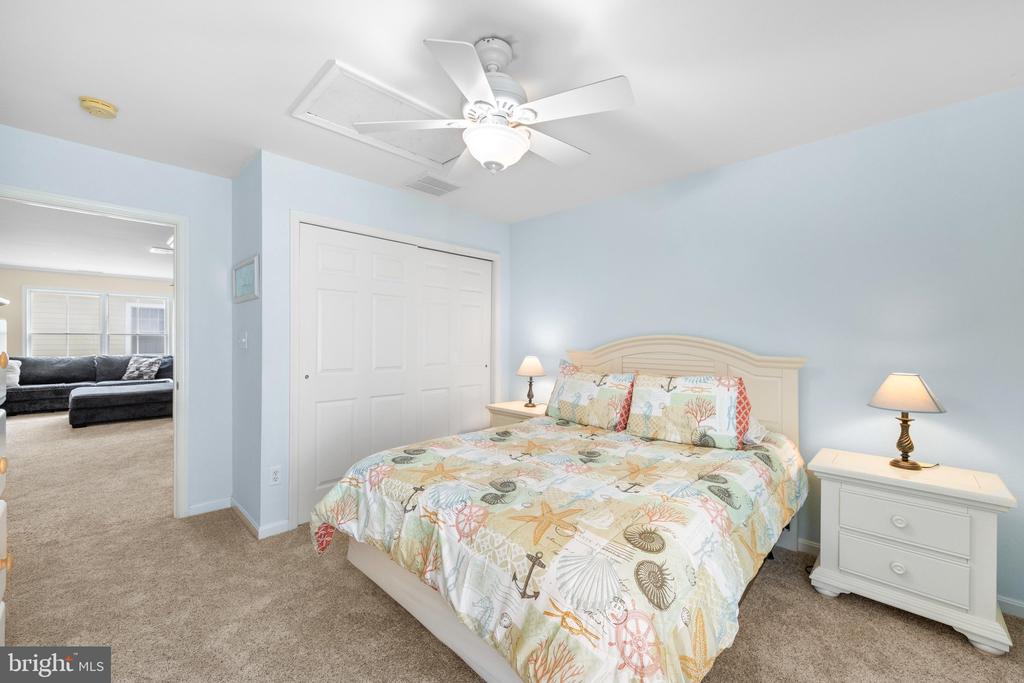
Bedroom with a colorful seashell-patterned bedspread, white furniture, and an open doorway to the living room.
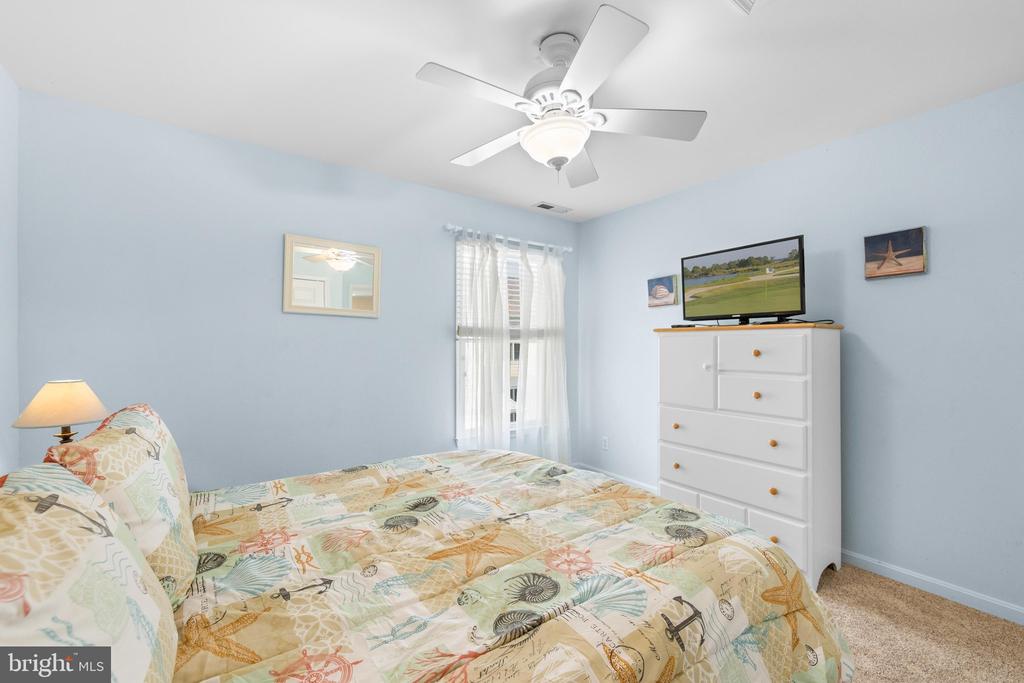
Bedroom with pale blue walls, a white dresser, and coastal-patterned bedding.
Bedroom with a patterned bedspread, white dresser, and television beneath a ceiling fan.
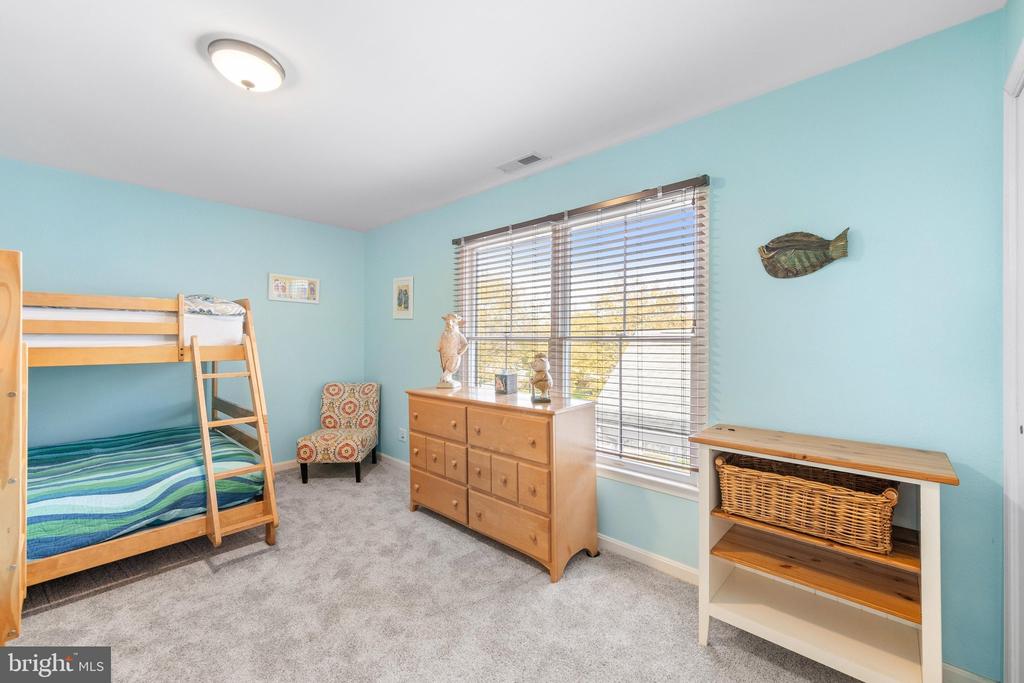
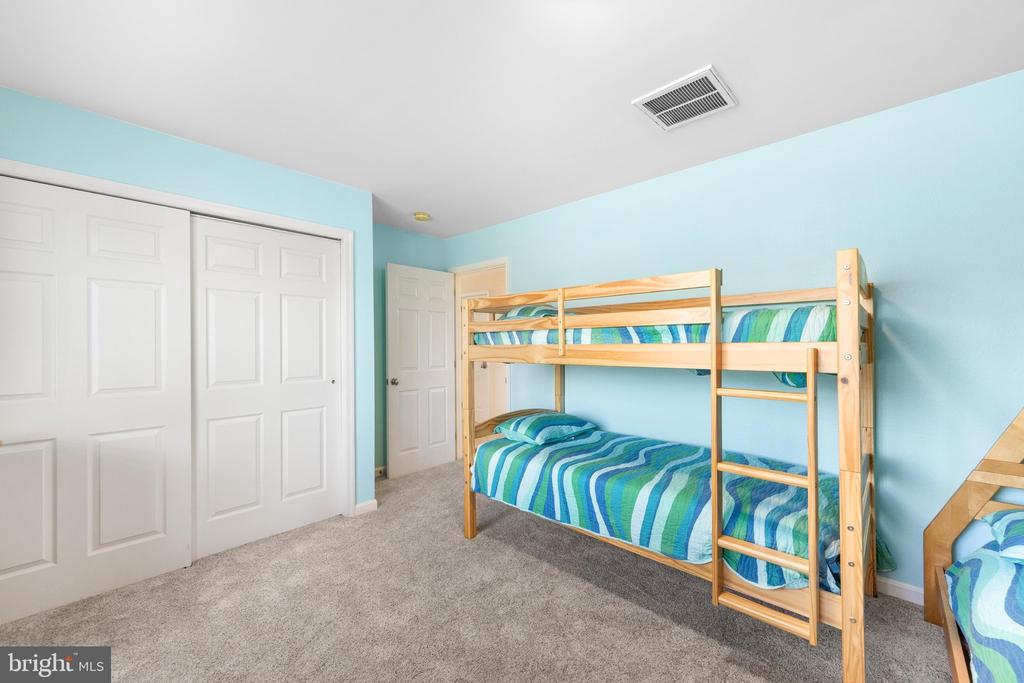
Bedroom with a wooden bunk bed, aqua walls, and a large window with blinds.
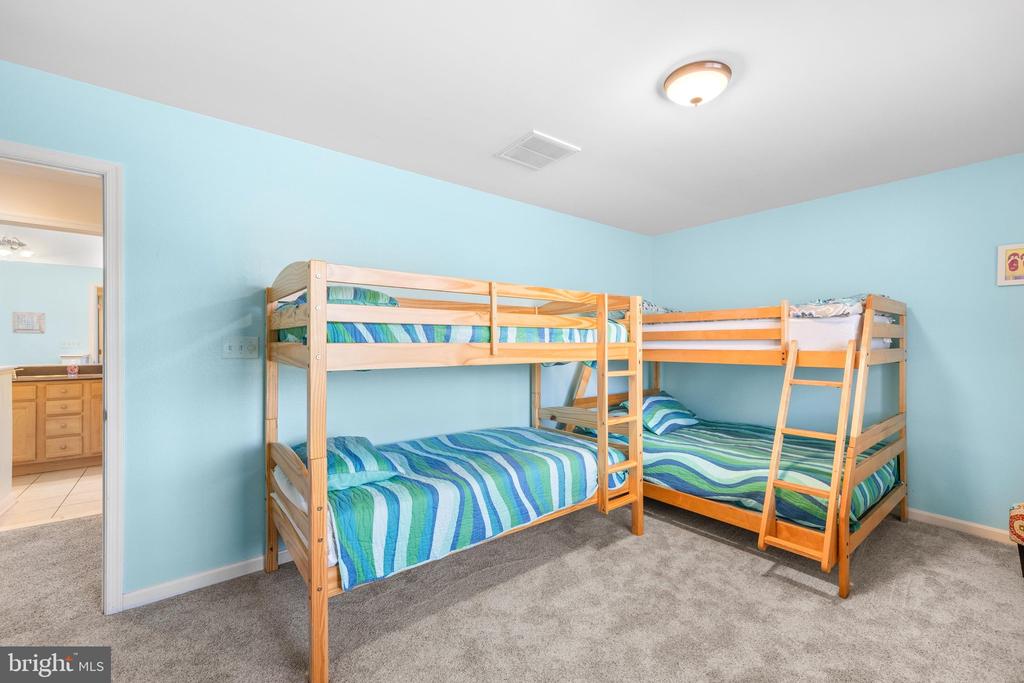
Bedroom with two wooden bunk beds and blue-green striped bedding.
Bedroom with a wooden bunk bed, blue striped bedding, and light blue walls.
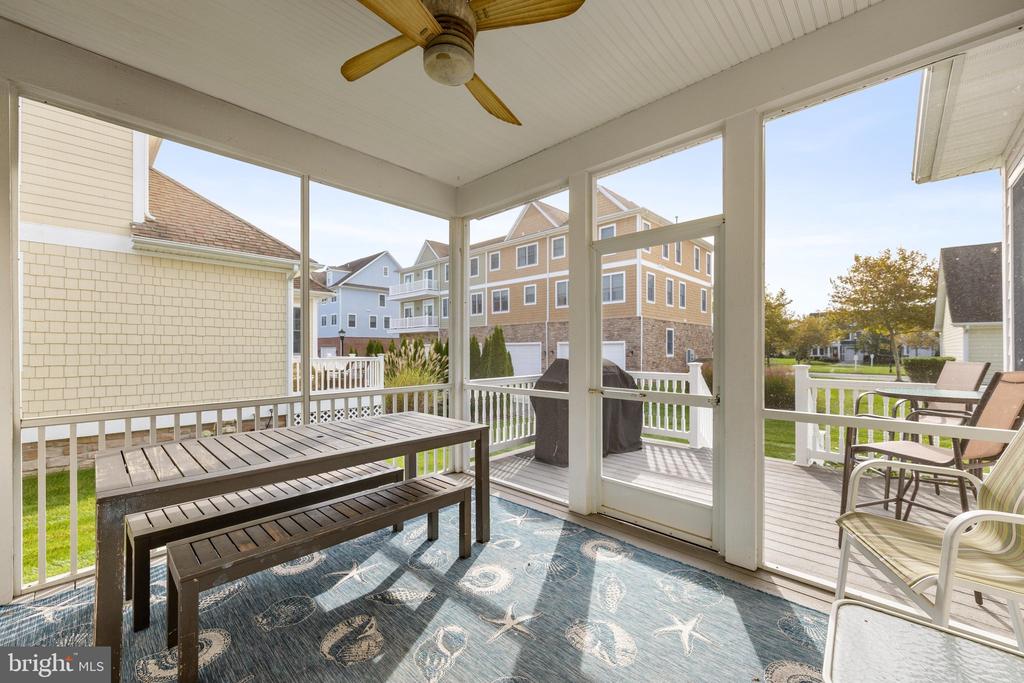
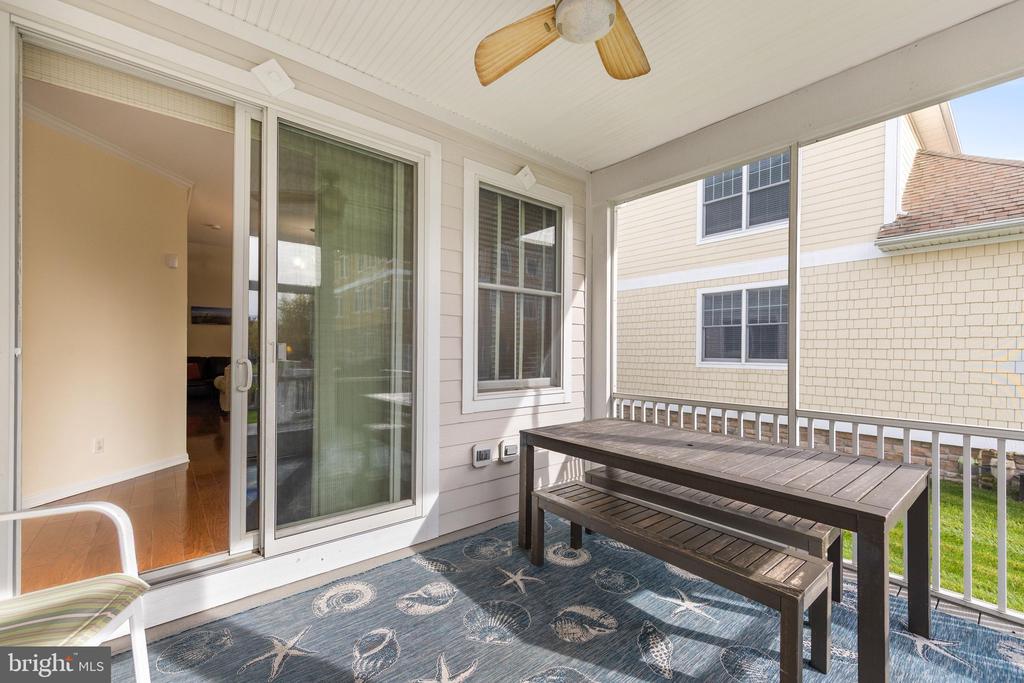
Screened porch with a ceiling fan, picnic-style table, and views of neighboring homes.
Covered screened porch with a ceiling fan, blue patterned rug, and dark outdoor table.
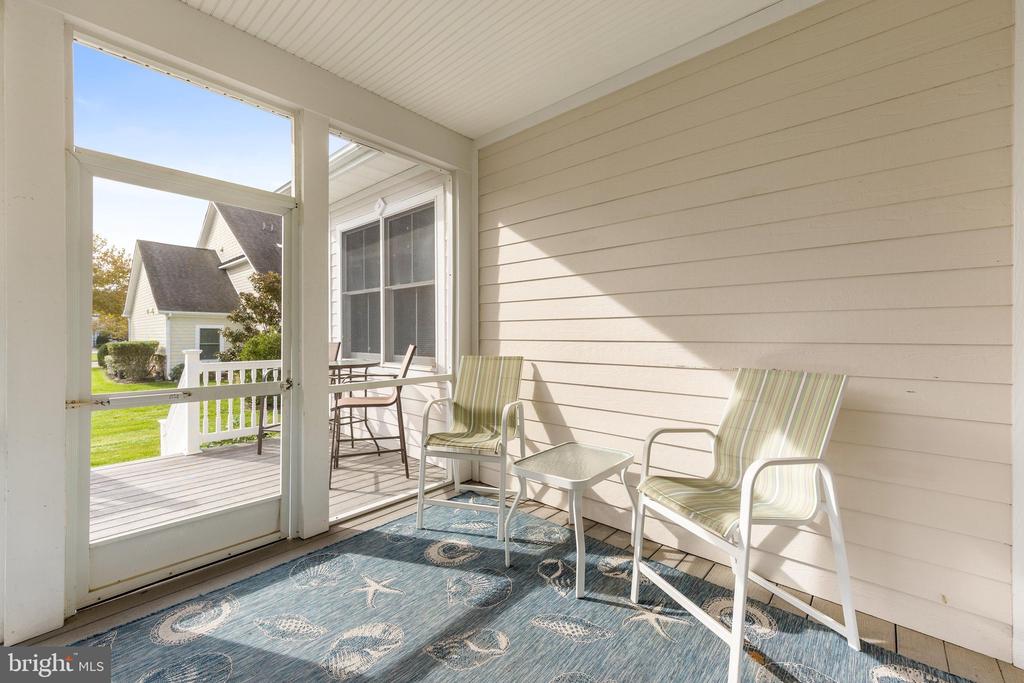
Screened porch with two striped chairs, a small table, and a blue patterned rug.
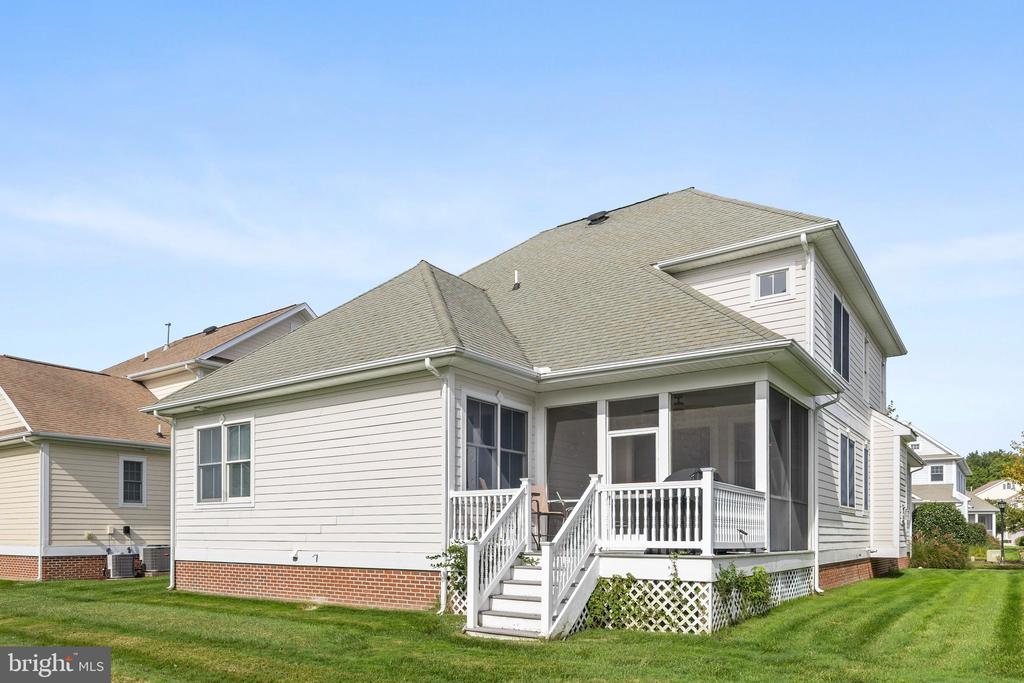
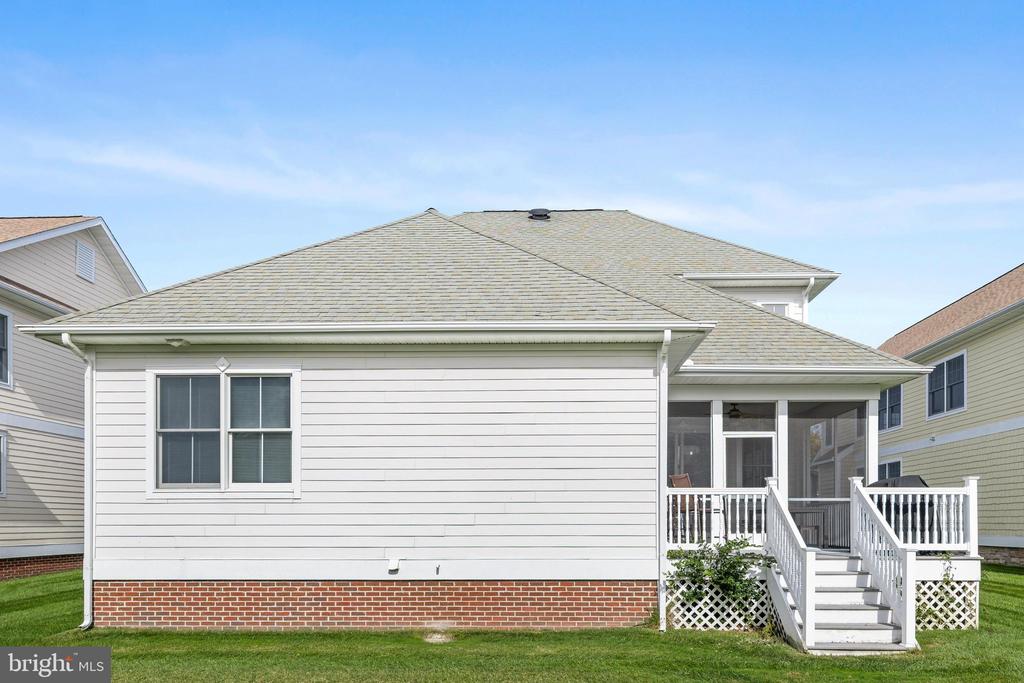
Rear exterior of a light-sided home with a screened porch and white steps.
Rear exterior of a light-sided home with a screened porch, white-railed steps, and a brick foundation.
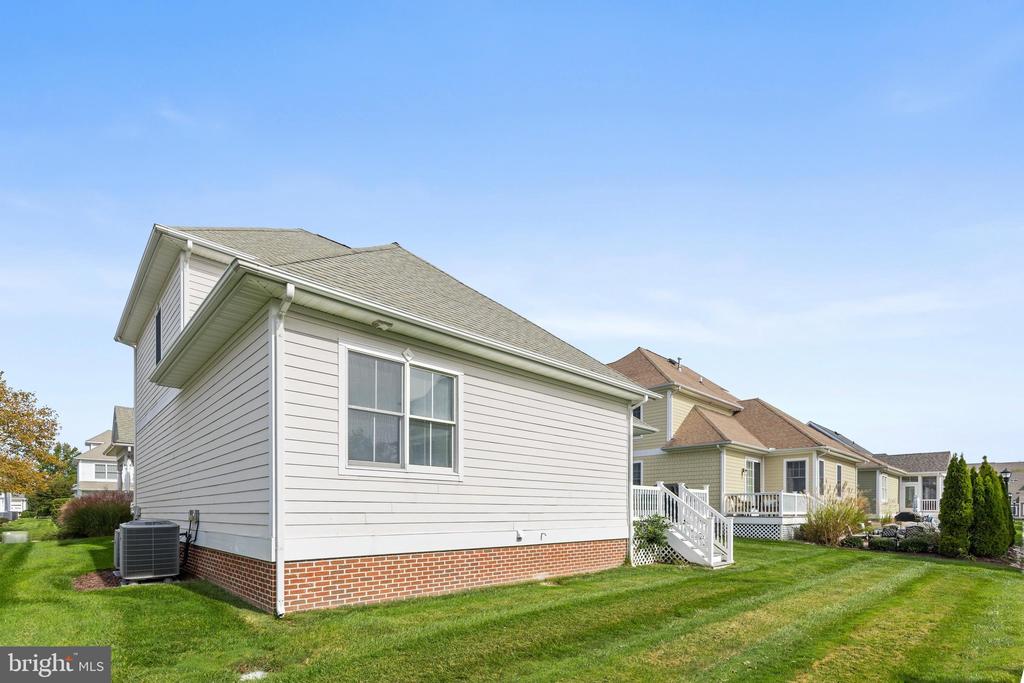
Side view of a light-sided home with a brick foundation and neatly mown lawn.
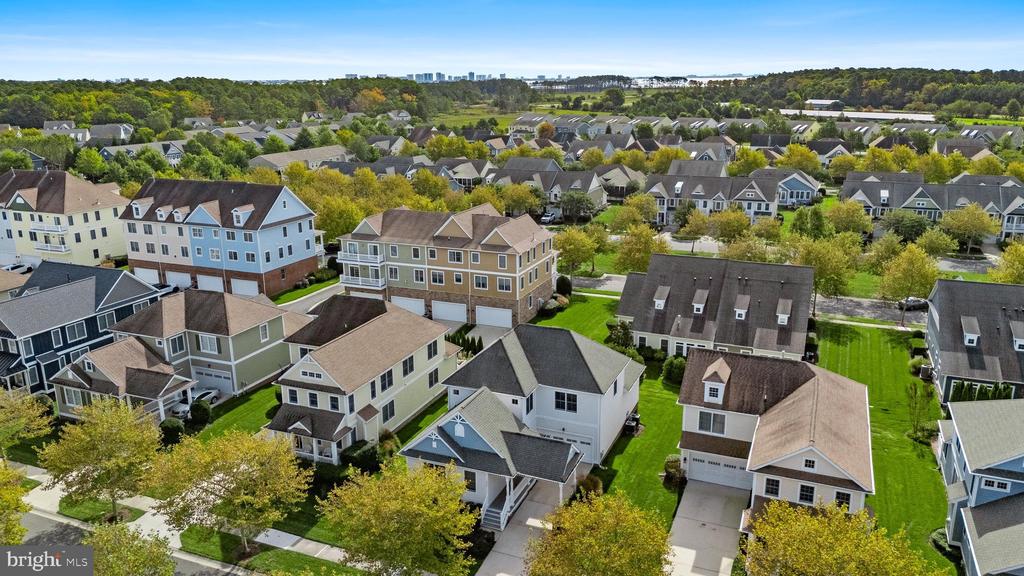
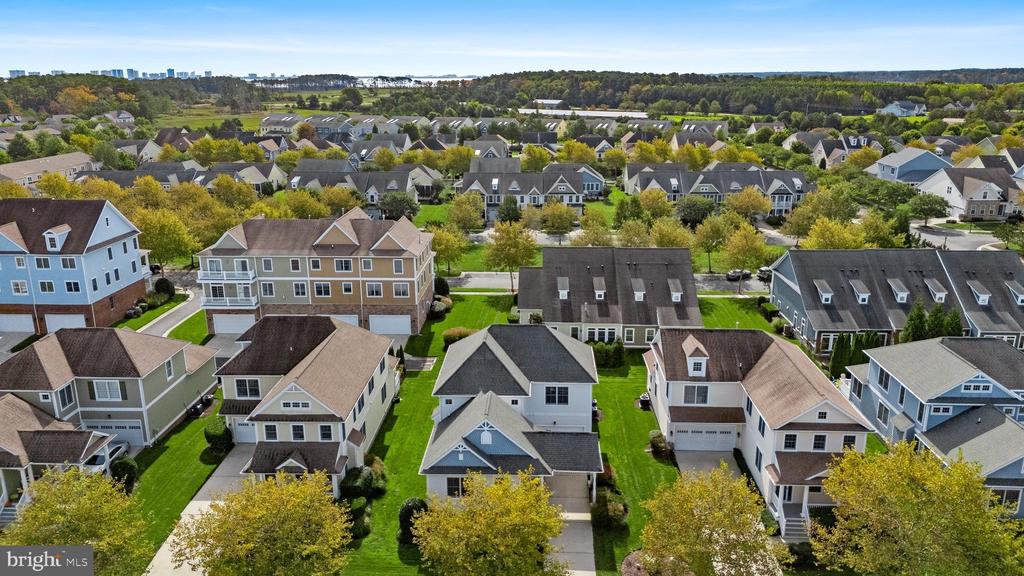
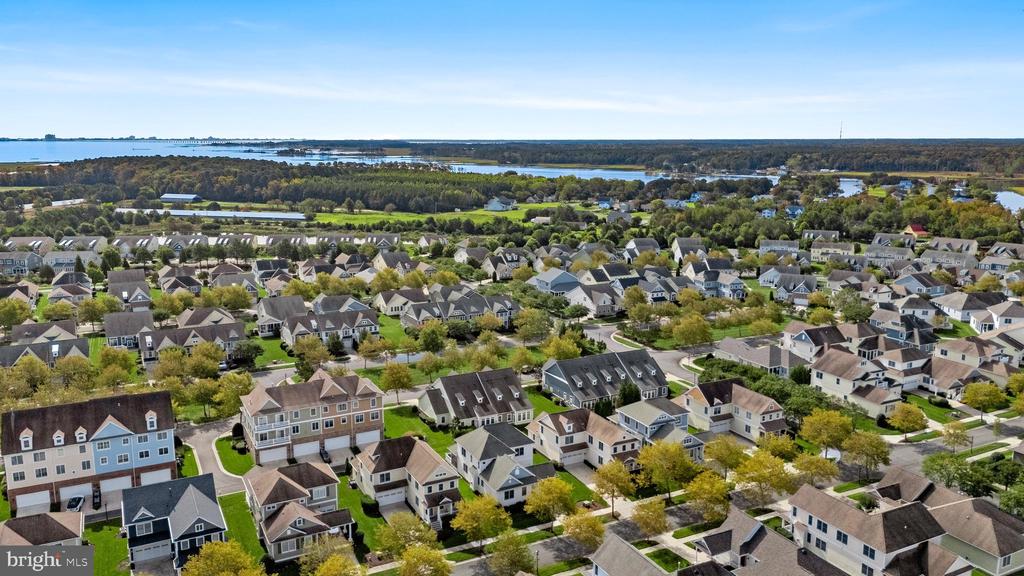
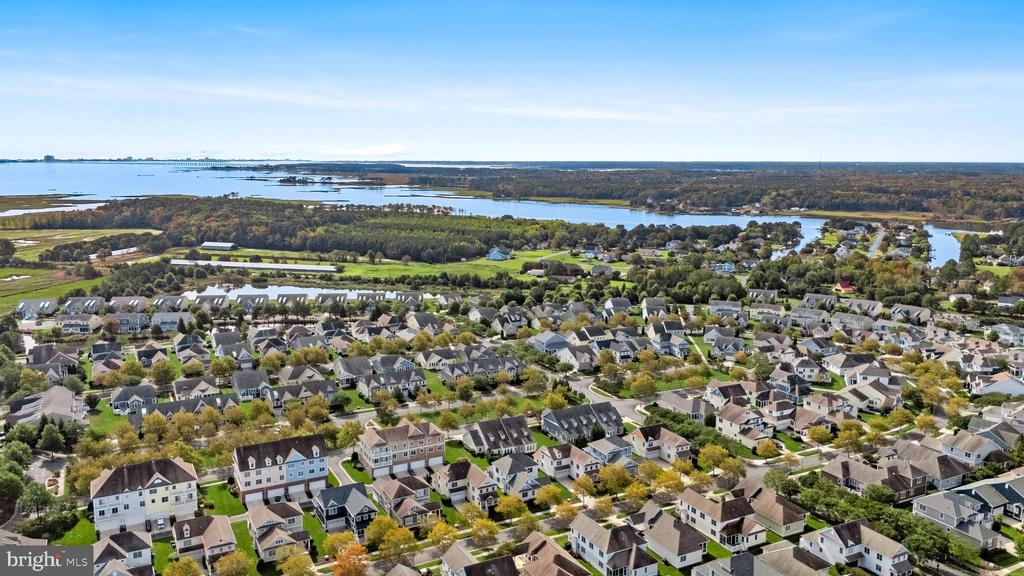
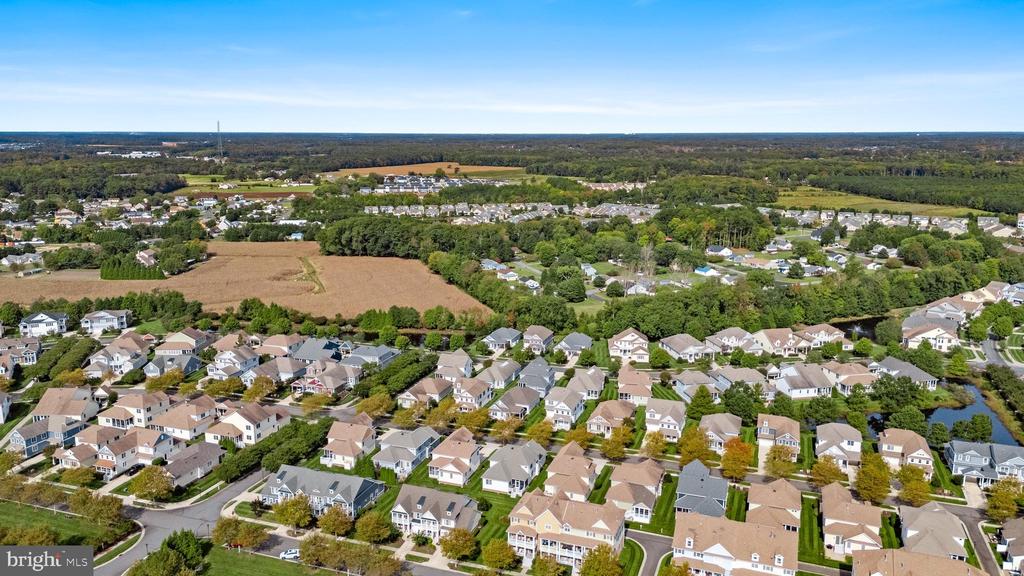
Aerial view of a residential neighborhood with closely spaced homes, green lawns, and woods on the horizon.
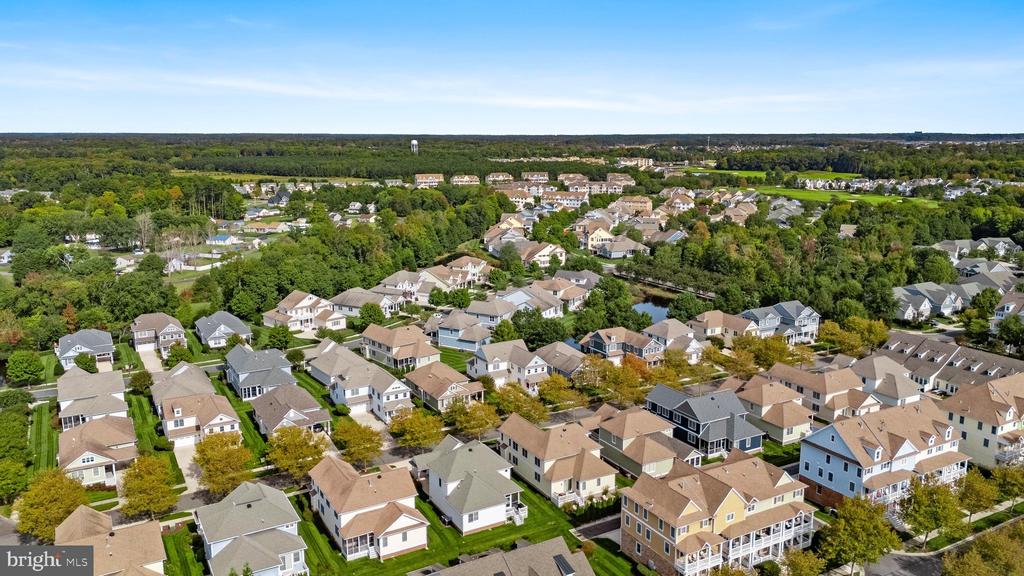
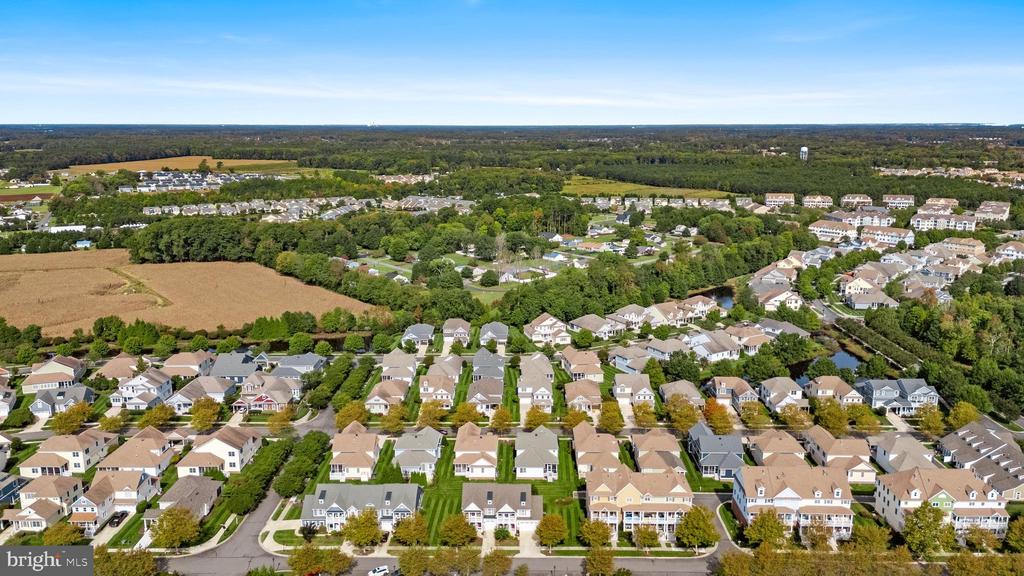
Aerial view of a suburban neighborhood with closely spaced homes, green lawns, and tree-lined streets.
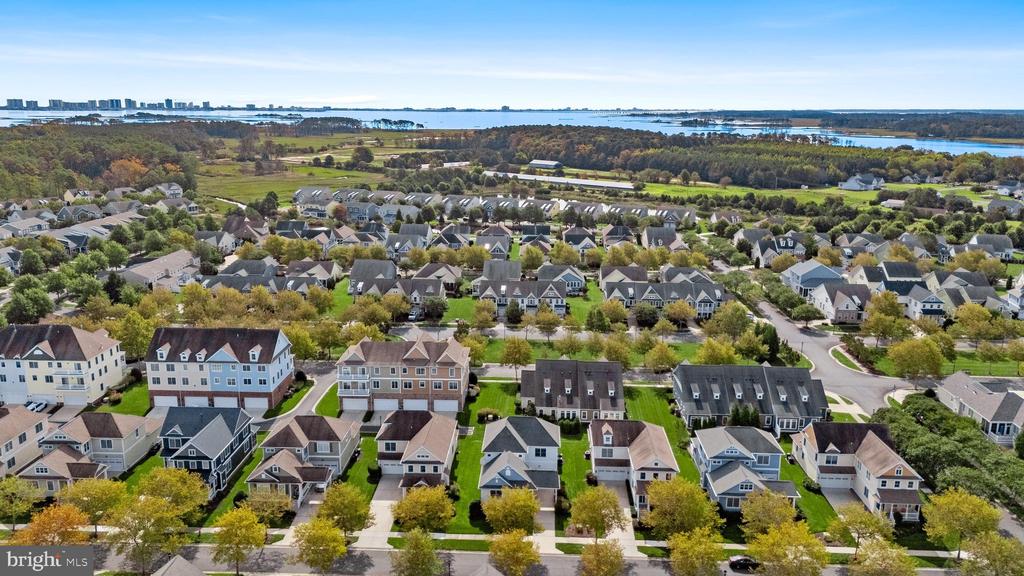
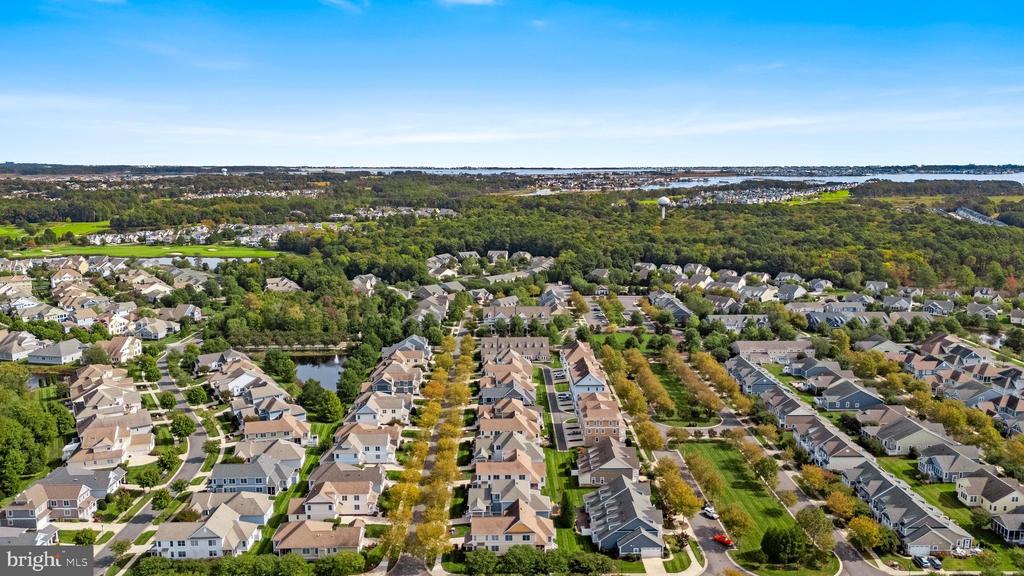
Aerial view of a residential neighborhood with wooded areas and water in the distance
Aerial view of a residential community with wooded areas and water in the distance.
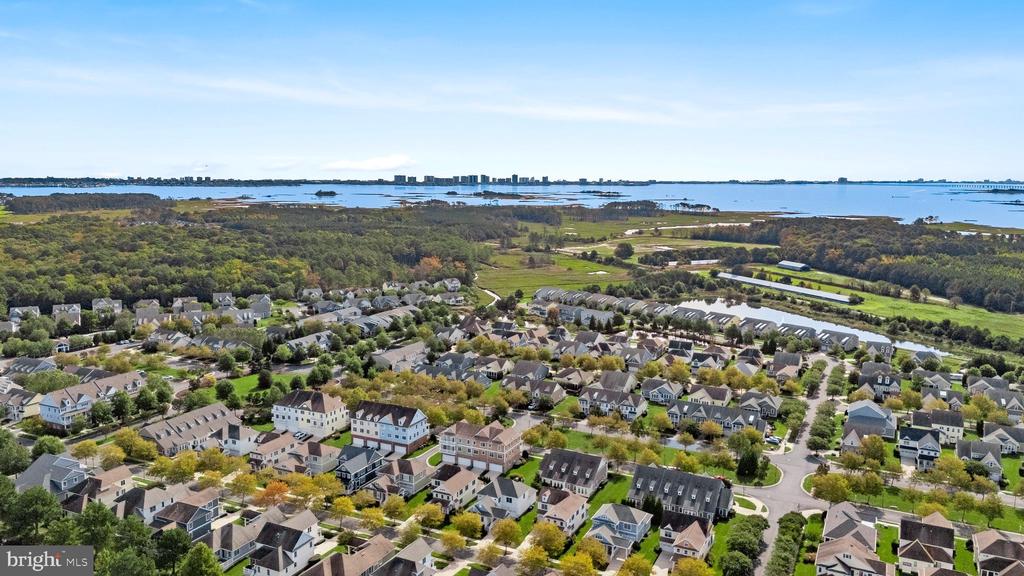
Aerial view of a coastal neighborhood with rows of homes and water in the distance.
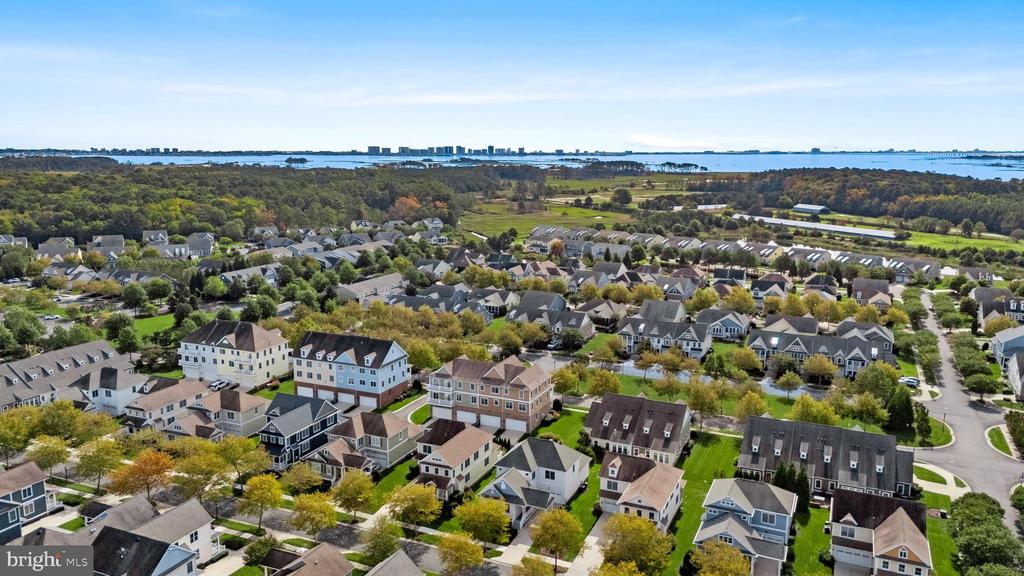
Aerial view of a residential neighborhood beside waterways and wooded wetlands.
Aerial view of a residential neighborhood with wooded areas and distant water.
Aerial view of a coastal neighborhood with homes, wooded areas, and water on the horizon.
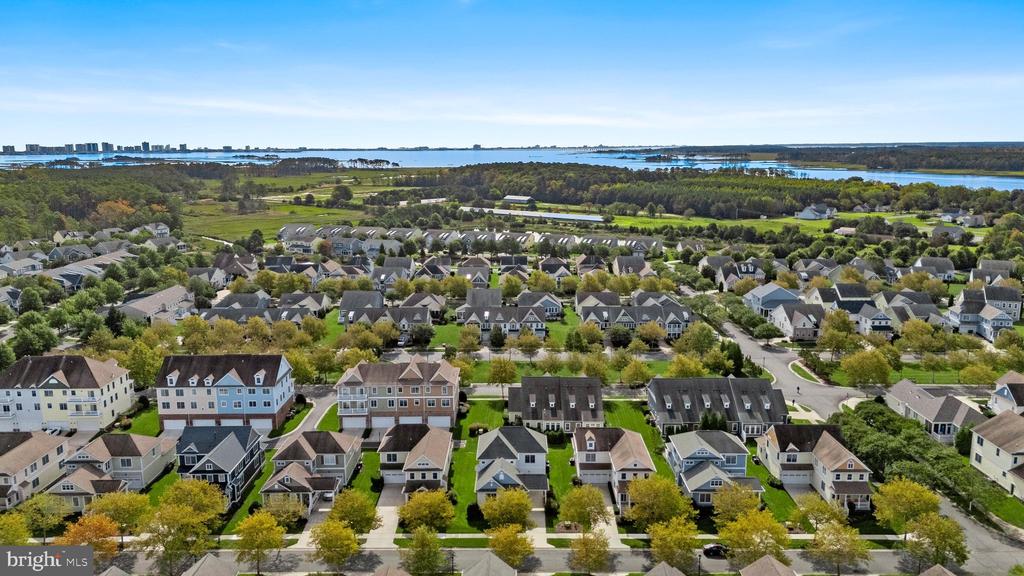
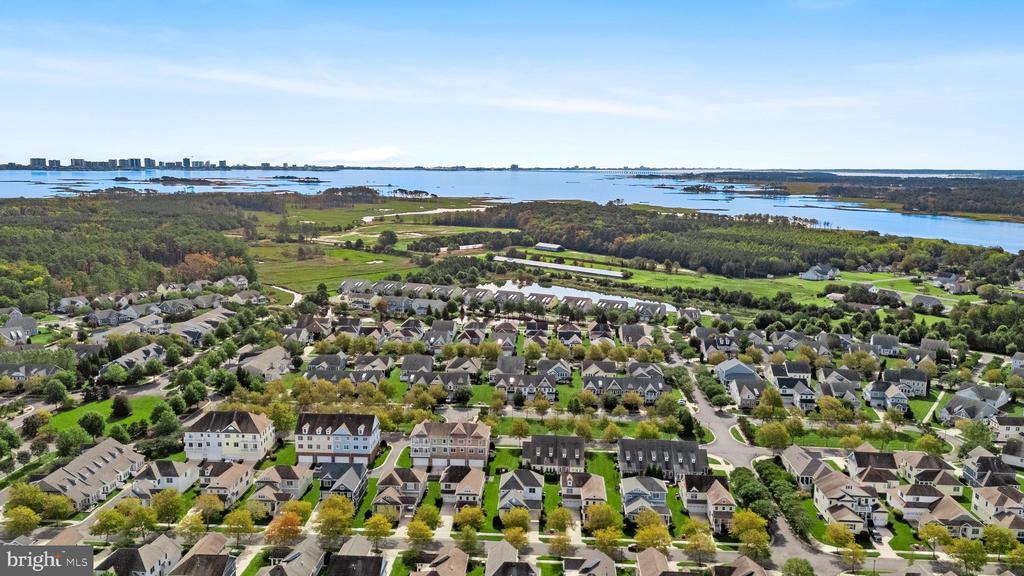
Aerial view of a coastal neighborhood beside a broad bay and marshland.
Aerial view of a residential community beside a broad waterway, with rows of homes and green space.
Aerial view of a residential neighborhood with tree-lined streets and rows of homes.
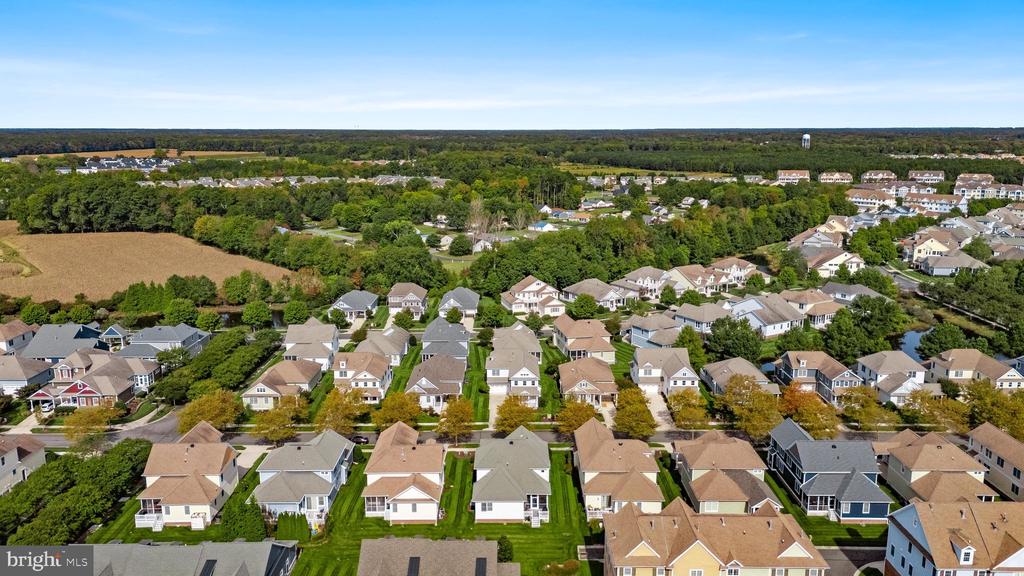
Aerial view of a suburban neighborhood beside wooded fields.
Aerial view of a residential neighborhood beside open fields and wooded areas.
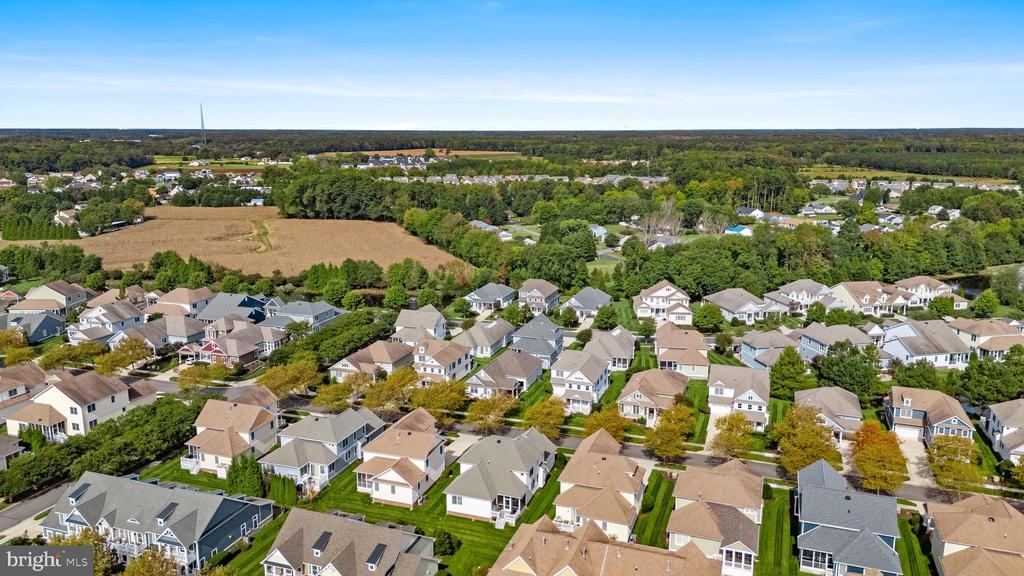
Aerial view of a residential neighborhood bordered by fields and wooded areas.
Aerial view of a residential neighborhood bordered by woods and open fields.
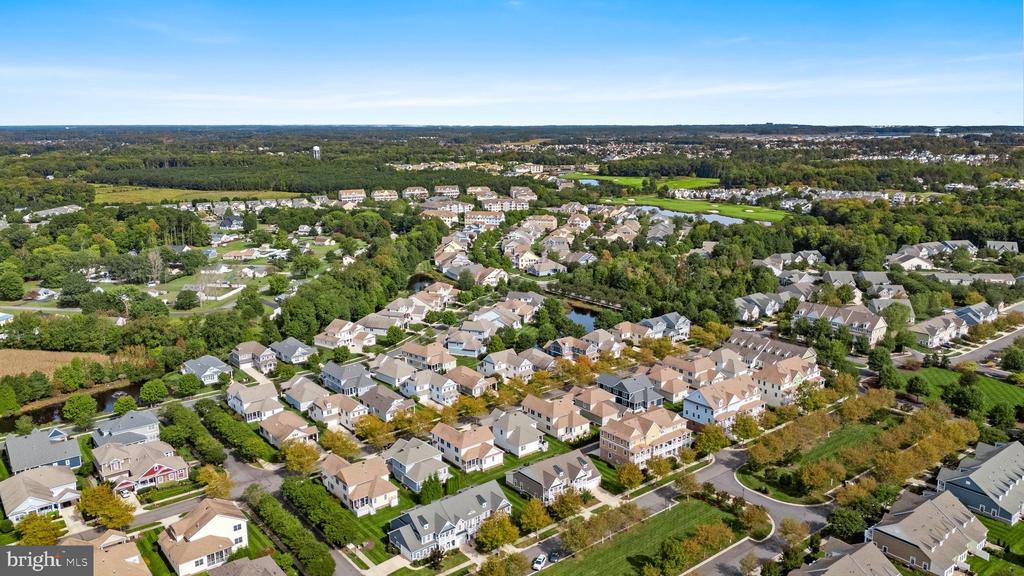
Aerial view of a residential neighborhood with tree-lined streets and a golf course beyond.
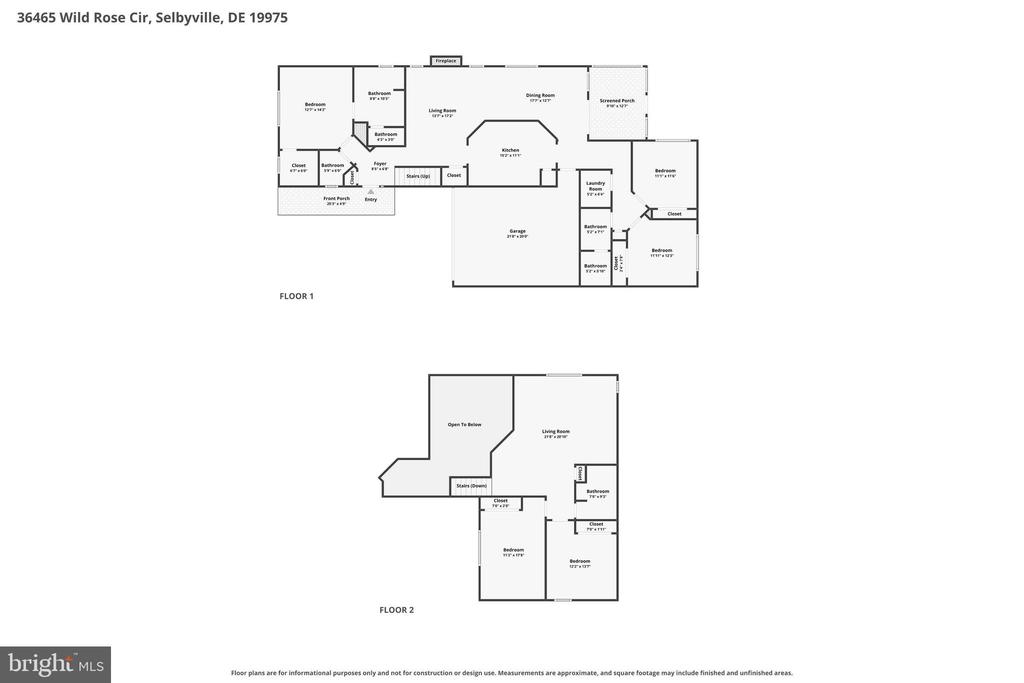
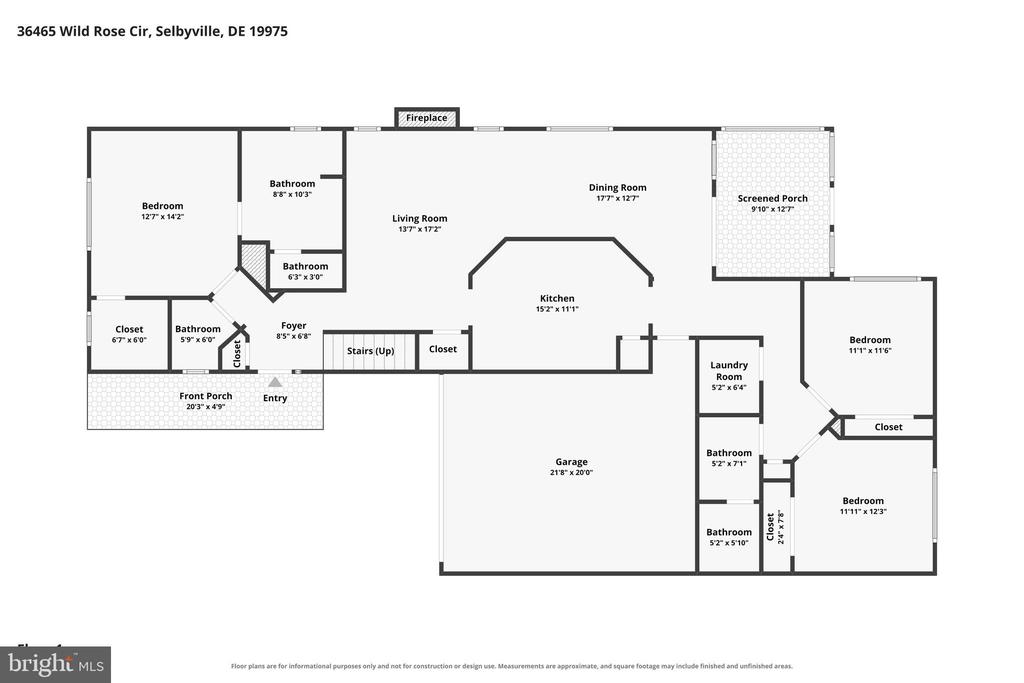
Two-story floor plan showing bedrooms, living areas, kitchen, screened porch, and garage.
Floor plan for 36465 Wild Rose Circle, with labeled rooms, dimensions, and garage.
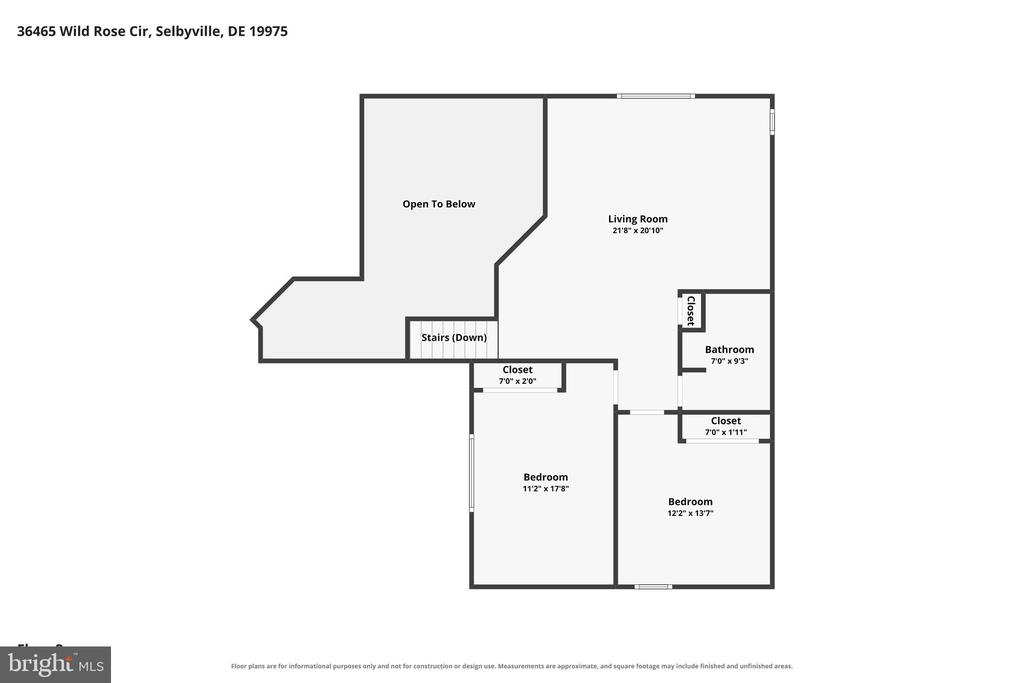
Second-floor plan with living room, two bedrooms, bathroom, stairs, closets, and an open-to-below area.
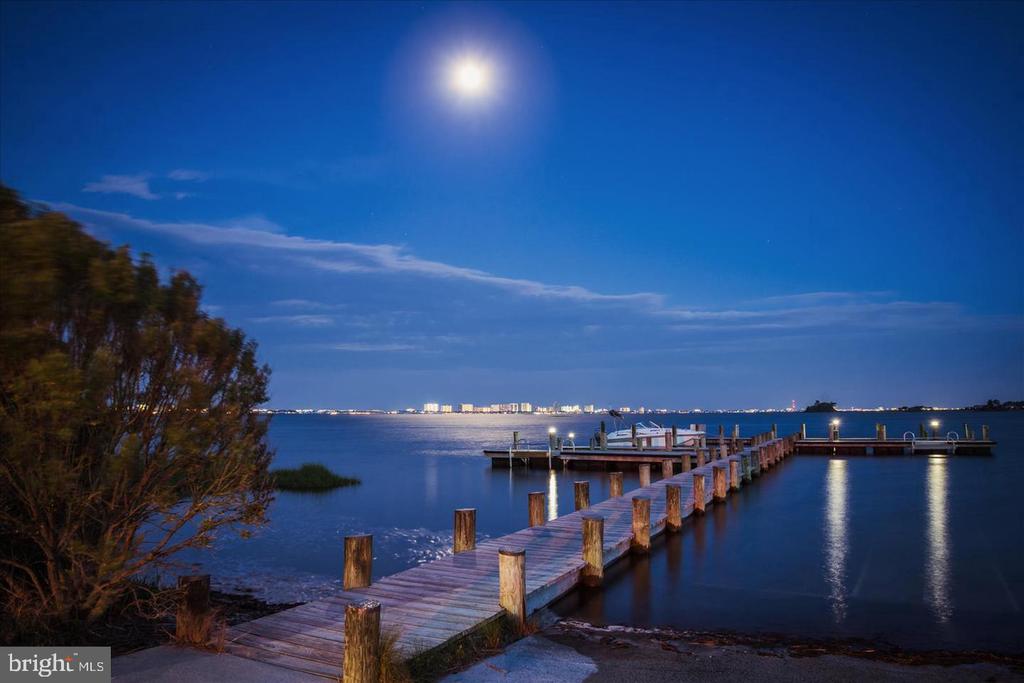
Wooden dock extends into a calm bay, with a floating pier and distant shoreline.
Waterfront dock extending into calm water beneath a bright moonlit blue sky.
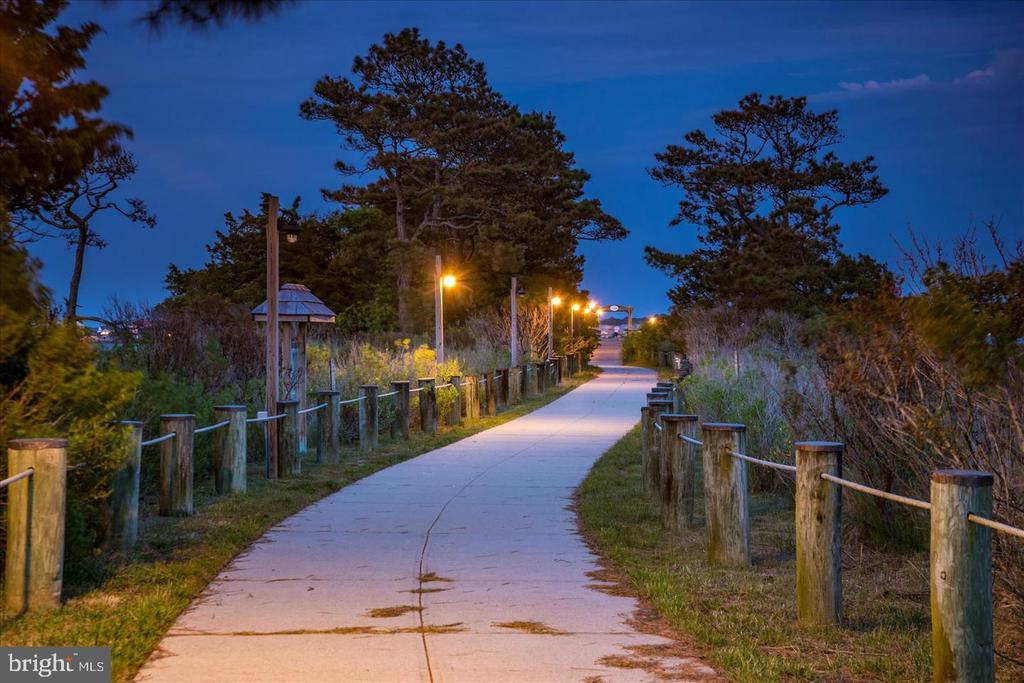
Paved walking path lined with wooden posts and pine trees under glowing lamps at dusk.
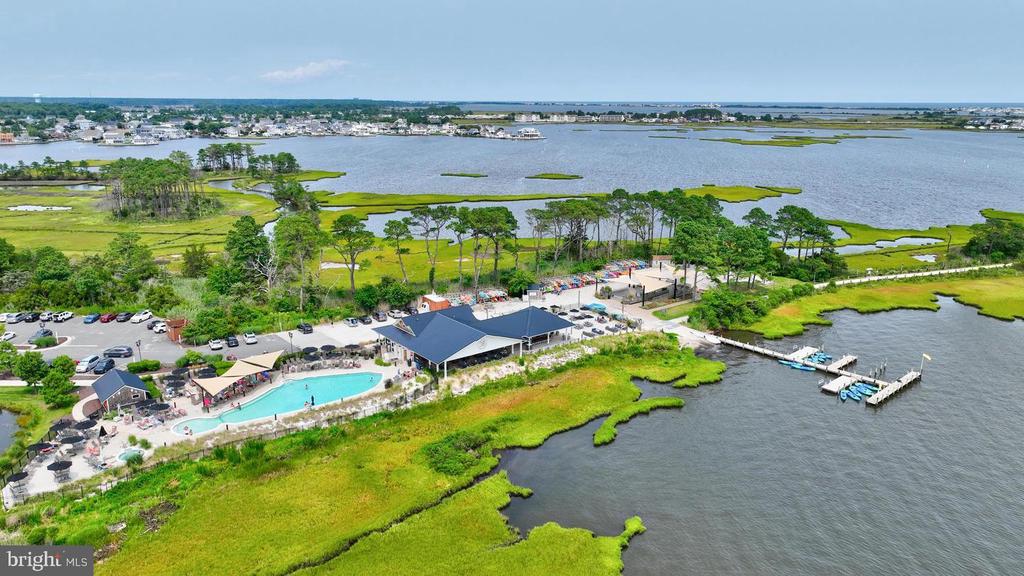
Aerial view of a waterfront community clubhouse, swimming pool, and boat dock beside marshland.
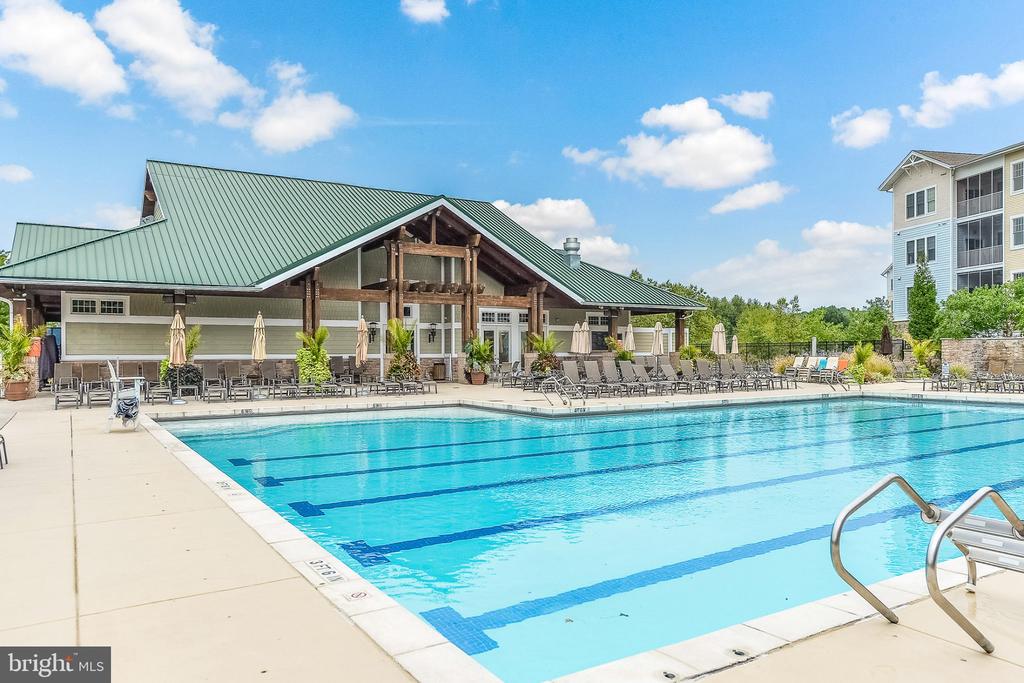
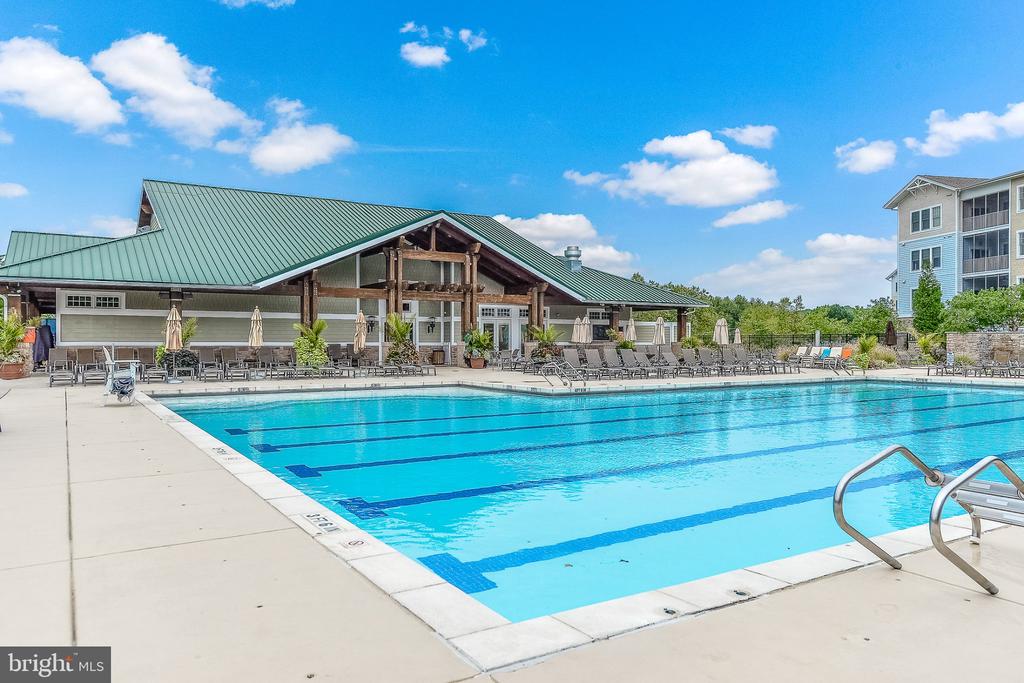
Community swimming pool beside a clubhouse with a green metal roof and poolside seating.
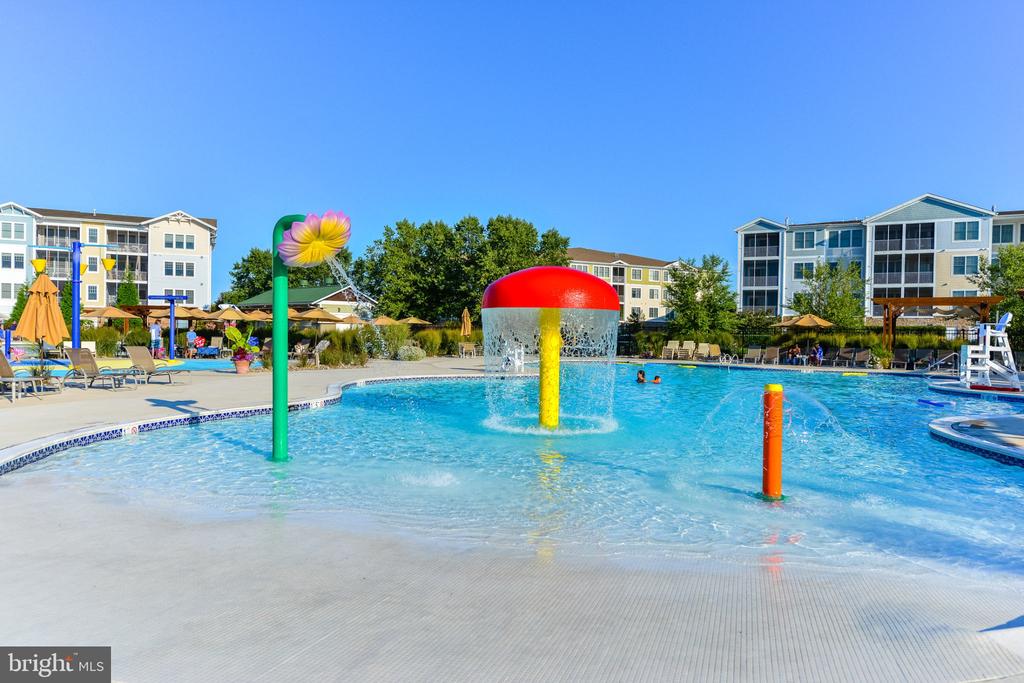
Community pool with colorful splash features and apartment-style buildings beyond.
Health and Aquatic Club clubhouse with stone columns, white chairs, and a striped metal roof.
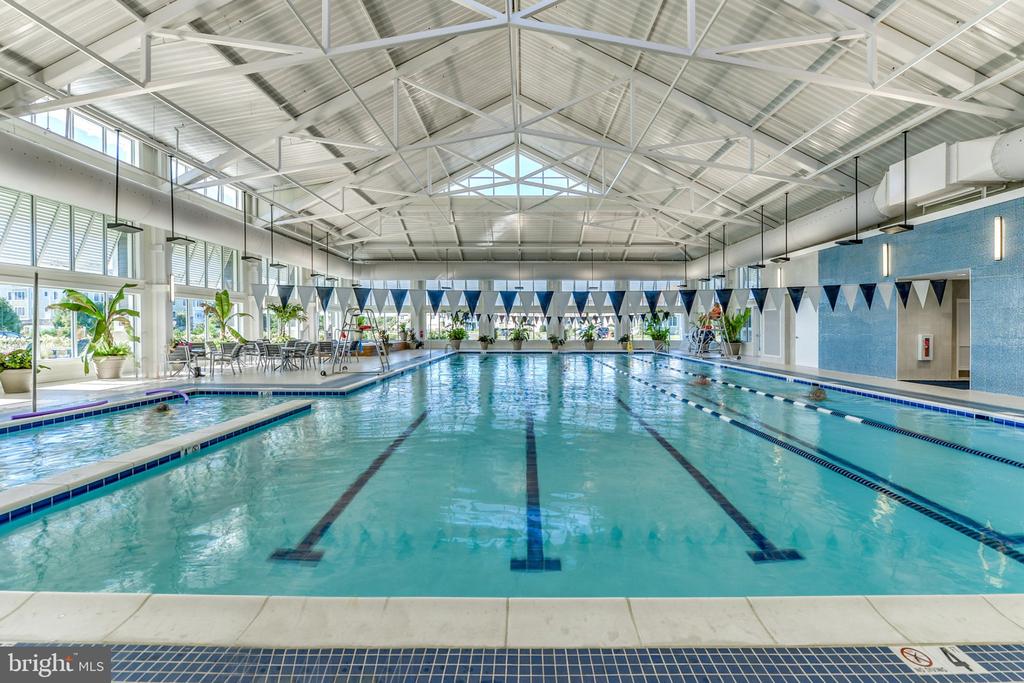
Indoor lap pool with blue lane markings, large windows, and an exposed steel-truss ceiling.
Community swimming pool beside a clubhouse with a green metal roof.
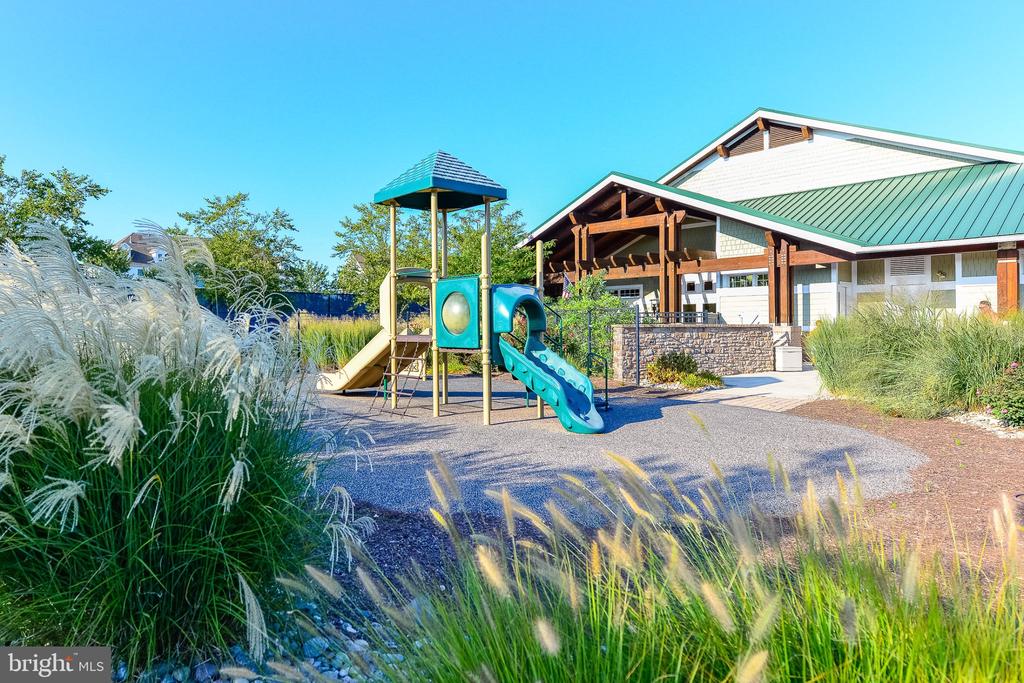
Community playground with a teal slide beside a pavilion with green metal roofs.
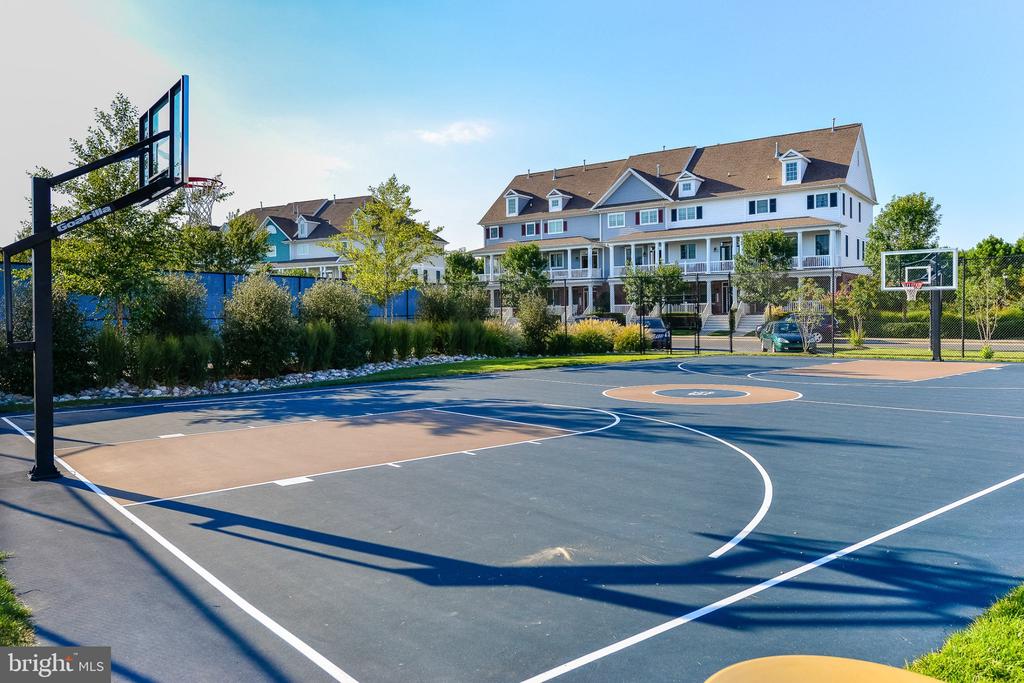
Outdoor basketball court with two hoops, surrounded by landscaping and large homes.
SEE ALL PHOTOS
Gray coastal-style home with a covered porch and glowing windows at dusk.
Gray shingle-sided home with a covered porch, glowing windows, and landscaped front yard at dusk.
Light-sided home with blue scalloped gables, a covered porch, and an attached garage.
Detached home with blue shingle gables, white siding, and a covered side walkway.
Light-sided home with a blue-gray gabled roof, white porch, and landscaped lawn.
White coastal-style home with a covered porch, red front door, and attached garage.
Entryway with a white front door, narrow sidelight, tiled floor, and two interior doors.
Bathroom with a white pedestal sink, oval mirror, and pale green walls.
Entry foyer with tiled floor, carpeted staircase, and view into a furnished living room.
Entry foyer with a white front door, tiled floor, and carpeted staircase beside a hardwood hallway.
Living room with a fireplace, two-story windows, wood floors, and an open loft railing.
Vaulted living room with a leather sofa, hardwood floors, and a fireplace beneath a television.
Living room with two sofas, a round coffee table, and a staircase rising to the second floor.
Furnished living room with a staircase, vaulted ceiling, and adjoining dining area.
Kitchen with white cabinets, stainless steel appliances, dark counters, and bright orange walls.
Kitchen with white cabinets, stainless steel appliances, dark counters, and a bright orange accent wall.
Kitchen with white cabinets, dark countertops, orange walls, and a stainless steel dishwasher.
Kitchen with white cabinets, dark countertops, stainless dishwasher, and vivid orange walls.
Dining room with a wooden table and black chairs beside windows, opening to living room.
Dining room with a wood table and black chairs, opening to a furnished living room.
Dining room with a wooden table, black chairs, hardwood floors, and an arched kitchen pass-through.
Living room with leather and upholstered seating, wood floors, and a fireplace, viewed from above.
Bedroom with a floral-covered bed, yellow walls, hardwood floors, and a tray ceiling.
Bedroom with yellow walls, a tray ceiling, and a bed beside a large window.
Bedroom with a shell-patterned bedspread, tray ceiling, and doorway to an ensuite bathroom.
Bedroom with a patterned bedspread, yellow walls, ceiling fan, and white dresser with a television.
Bathroom with a tiled bathtub and long double-sink vanity beneath a large mirror.
Bathroom with a glass-enclosed shower and bathtub beside a bedroom with a large window.
Blue bedroom with a white daybed, striped bedding, large window, and ceiling fan.
Bedroom with a white metal daybed, blue striped bedding, and light blue walls.
Bedroom with aqua walls, white dresser, carpet, and open doors to the hallway.
Bathroom with double-sink vanity, black countertop, and adjoining tiled shower.
Bedroom with a floral quilt, pale green walls, and wide windows with blinds.
Bedroom with a patterned quilt, pale green walls, and a wide window with blinds.
Bedroom with a patterned bedspread, mint-green walls, and a white ceiling fan.
Bedroom with a patterned quilt, white closet doors, and a television on a dresser.
Bathroom vanity with dark countertop beside a natural wood sliding barn door.
Laundry room with a front-loading washer and dryer beneath a storage shelf.
Living room with a dark sectional sofa, matching ottoman, and large windows.
Carpeted upstairs lounge with a navy sectional, ottoman, and built-in media cabinet.
Living room with blue sectional sofas, a matching ottoman, and a light wood media cabinet.
Bathroom with a double-sink vanity, wood cabinets, and a beach-themed shower curtain.
Bedroom with a queen bed, pale blue walls, and a large curtained window.
Bedroom with a colorful seashell-patterned bedspread, white furniture, and an open doorway to the living room.
Bedroom with pale blue walls, a white dresser, and coastal-patterned bedding.
Bedroom with a patterned bedspread, white dresser, and television beneath a ceiling fan.
Bedroom with a wooden bunk bed, aqua walls, and a large window with blinds.
Bedroom with two wooden bunk beds and blue-green striped bedding.
Bedroom with a wooden bunk bed, blue striped bedding, and light blue walls.
Screened porch with a ceiling fan, picnic-style table, and views of neighboring homes.
Covered screened porch with a ceiling fan, blue patterned rug, and dark outdoor table.
Screened porch with two striped chairs, a small table, and a blue patterned rug.
Rear exterior of a light-sided home with a screened porch and white steps.
Rear exterior of a light-sided home with a screened porch, white-railed steps, and a brick foundation.
Side view of a light-sided home with a brick foundation and neatly mown lawn.
Aerial view of a residential neighborhood with closely spaced homes, green lawns, and woods on the horizon.
Aerial view of a suburban neighborhood with closely spaced homes, green lawns, and tree-lined streets.
Aerial view of a residential neighborhood with wooded areas and water in the distance
Aerial view of a residential community with wooded areas and water in the distance.
Aerial view of a coastal neighborhood with rows of homes and water in the distance.
Aerial view of a residential neighborhood beside waterways and wooded wetlands.
Aerial view of a residential neighborhood with wooded areas and distant water.
Aerial view of a coastal neighborhood with homes, wooded areas, and water on the horizon.
Aerial view of a coastal neighborhood beside a broad bay and marshland.
Aerial view of a residential community beside a broad waterway, with rows of homes and green space.
Aerial view of a residential neighborhood with tree-lined streets and rows of homes.
Aerial view of a suburban neighborhood beside wooded fields.
Aerial view of a residential neighborhood beside open fields and wooded areas.
Aerial view of a residential neighborhood bordered by fields and wooded areas.
Aerial view of a residential neighborhood bordered by woods and open fields.
Aerial view of a residential neighborhood with tree-lined streets and a golf course beyond.
Two-story floor plan showing bedrooms, living areas, kitchen, screened porch, and garage.
Floor plan for 36465 Wild Rose Circle, with labeled rooms, dimensions, and garage.
Second-floor plan with living room, two bedrooms, bathroom, stairs, closets, and an open-to-below area.
Wooden dock extends into a calm bay, with a floating pier and distant shoreline.
Waterfront dock extending into calm water beneath a bright moonlit blue sky.
Paved walking path lined with wooden posts and pine trees under glowing lamps at dusk.
Aerial view of a waterfront community clubhouse, swimming pool, and boat dock beside marshland.
Community swimming pool beside a clubhouse with a green metal roof and poolside seating.
Community pool with colorful splash features and apartment-style buildings beyond.
Health and Aquatic Club clubhouse with stone columns, white chairs, and a striped metal roof.
Indoor lap pool with blue lane markings, large windows, and an exposed steel-truss ceiling.
Community swimming pool beside a clubhouse with a green metal roof.
Community playground with a teal slide beside a pavilion with green metal roofs.
Outdoor basketball court with two hoops, surrounded by landscaping and large homes.
For Sale

36465 WILD ROSE CIRCLE

36465 WILD ROSE CIRCLE, SELBYVILLE, DE 19975

$770,000

5
beds

4
baths

2,601 Sq.Ft. LIVING AREA

6,534 Sq.Ft. lot

Karla Morgan

Karla Morgan

Features & Amenities

Interior

  • total bedrooms5
  • Total bathrooms4
  • full bathrooms3
  • half bathroom1
  • Laundry room Main Floor
  • Flooring Carpet, Ceramic Tile, Hardwood
  • Fireplace Gas/Propane
  • APPLIANCES Dishwasher, Disposal, Dryer, Dryer - Electric, Microwave, Oven/Range - Gas, Refrigerator, Stainless Steel Appliances, Washer, Water Heater - Tankless
  • other interior Features Bathroom - Walk-In Shower, Carpet, Ceiling Fan(s), Dining Area, Entry Level Bedroom, Floor Plan - Open, Primary Bath(s), Recessed Lighting, Upgraded Countertops, Walk-in Closet(s), Wood Floors

Area & Lot

  • Status For Sale
  • Living Area2,601 Sq.Ft.
  • Total Area2,601 Sq.Ft.
  • Lot Area6,534 Sq.Ft.
  • MLS® IDDESU2122250
  • TypeResidential
  • YEAR BUILT2006
  • NeighborhoodBayside
  • Architecture StylesCoastal
  • View DescriptionStreet
  • School DistrictINDIAN RIVER

Exterior

  • STORIES2
  • Garage Space2.0
  • water SourcePublic
  • utilitiesCable TV Available, Electric Available, Phone Available, Propane, Sewer Available, Water Available
  • PoolYes - Community
  • roofArchitectural Shingle
  • lot featuresFront Yard
  • parkingAttached Garage, Driveway, Off Street
  • HEAT TYPEForced Air
  • AIR CONDITIONINGCentral A/C
  • sewerPublic Sewer
  • SubstructureCrawl Space
  • Disability FeaturesNone
  • HOA AmenitiesBar/Lounge, Basketball Courts, Boat Dock/Slip, Dog Park, Exercise Room, Fitness Center, Golf Course, Golf Club, Golf Course Membership Available, Hot tub, Jog/Walk Path, Pickleball Courts, Pier/Dock, Pool - Indoor, Pool - Outdoor, Security, Swimming Pool, Tennis Courts, Tot Lots/Playground, Volleyball Courts, Water/Lake Privileges
  • security FeaturesSecurity System
  • other exterior FeaturesSidewalks, Street Lights, Underground Lawn Sprinkler

Financial

  • Sales Price$770,000
  • Real Estate Tax $1,444/yr
  • HOA $4,508/yr
  • Zoning MR
View Virtual Tour
Gray shingle-sided home with a covered porch, glowing windows, and landscaped front yard at dusk.

Schedule a Showing

We would love to show you our beautiful property. Please select your preferred date and time below. An agent will be in touch shortly to confirm your appointment.

Schedule a Showing

We would love to show you our beautiful property. Please select your preferred date and time below. An agent will be in touch shortly to confirm your appointment.

Thank you for your interest in 36465 WILD ROSE CIRCLE, SELBYVILLE, DE 19975. We are reviewing your request and will be in touch shortly!

Mortgage Calculator

Estimate your monthly mortgage payment, including the principal and interest, property taxes, and HOA. Adjust the values to generate a more accurate rate.

All estimates are provided for informational purposes only. Actual amounts may vary.
$0,000 Your Payment 20 15 65
$0,000 Your Payment

Bayside

Offering single-family homes, condos, and townhomes, this community offers something for everyone.

Explore

Work With Karla

Whether you are looking to buy your dream coastal home or sell for top dollar, working with Karla Morgan means having a trusted, local expert by your side.

Follow Me on Instagram