Leave a Message

Thank you for your message. We will be in touch with you shortly.

36306 SUNFLOWER BOULEVARD
SEE ALL PHOTOS
36306 SUNFLOWER BOULEVARD
Sold

36306 SUNFLOWER BOULEVARD

36306 SUNFLOWER BOULEVARD, SELBYVILLE, DE 19975

$612,500
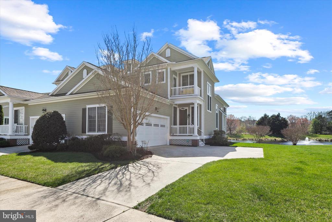
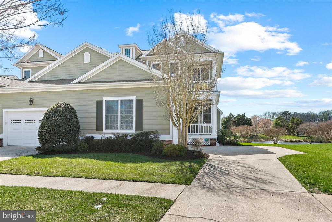
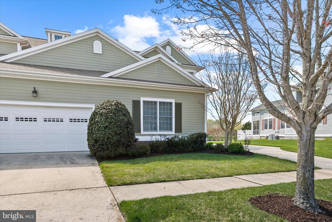
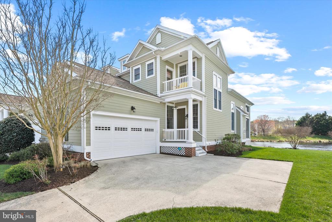
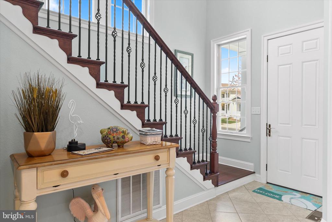
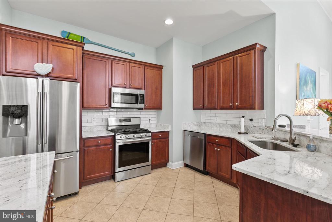
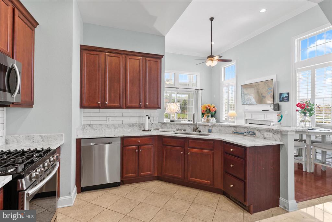
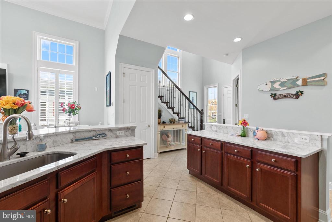
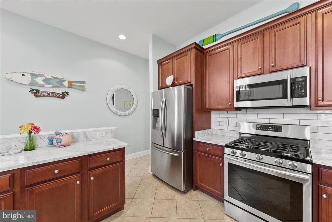
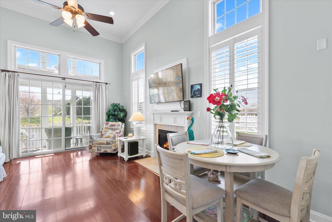
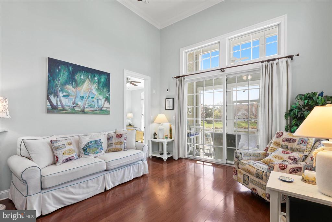
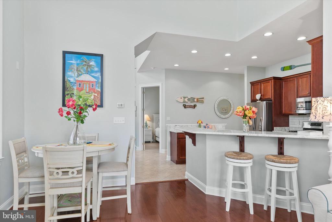
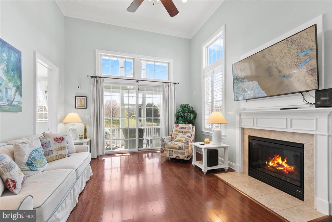
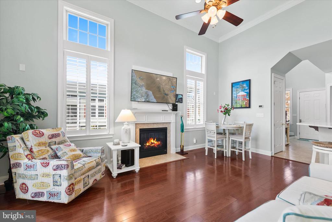
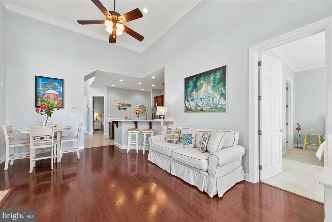
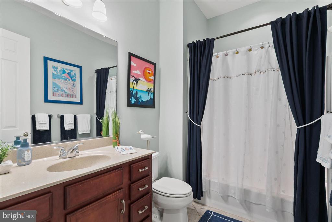
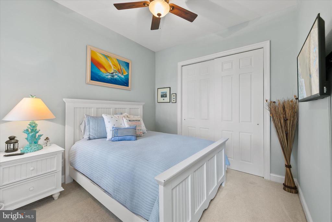
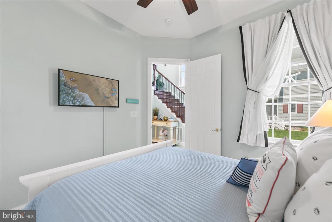
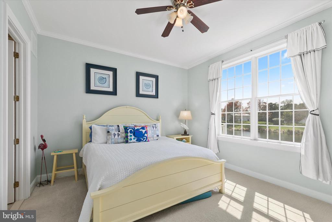
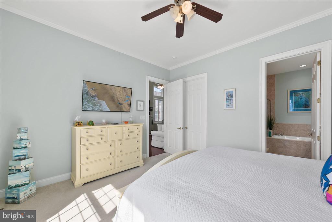
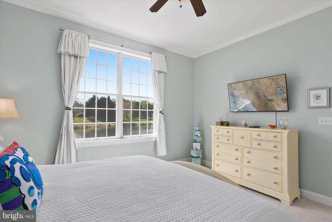
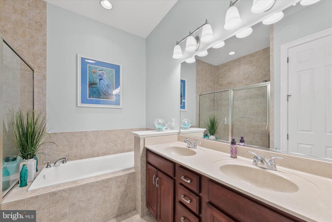
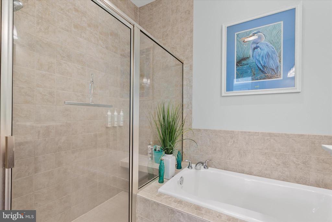
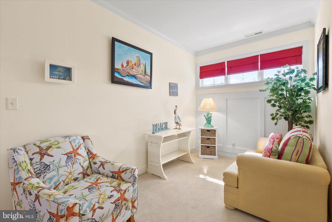
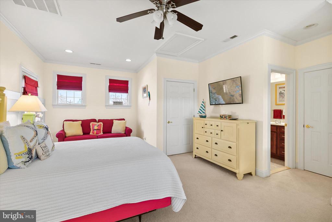
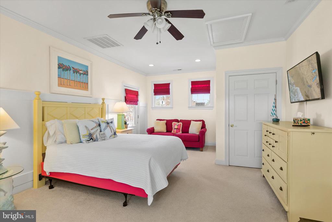
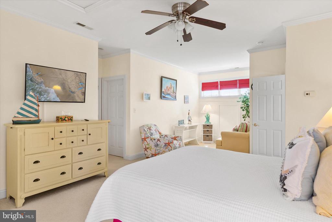
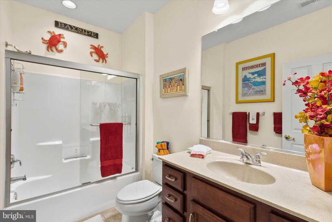
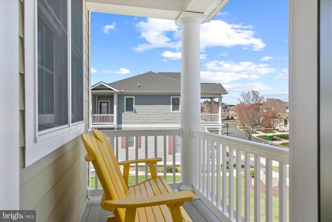
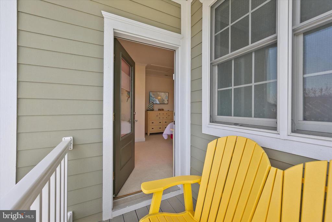
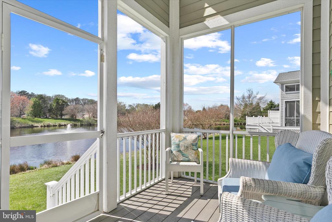
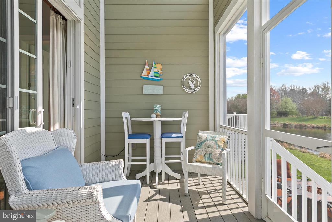
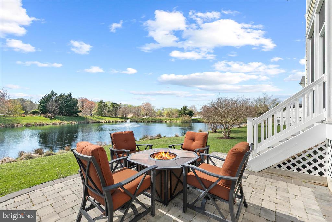
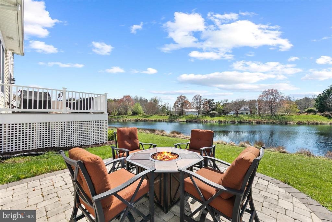
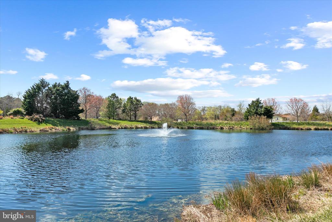
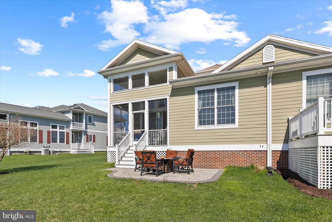
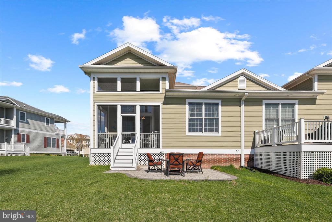
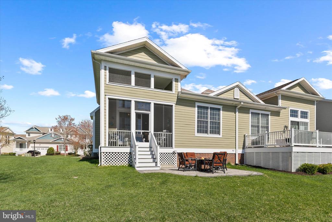
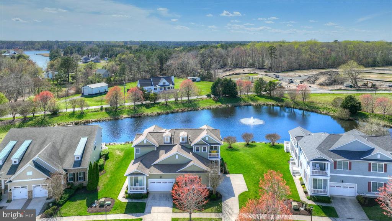
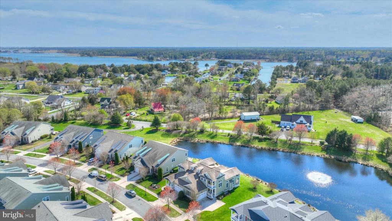
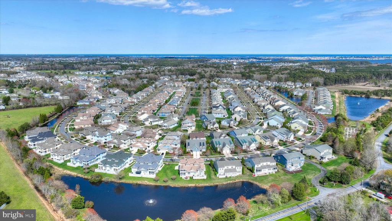
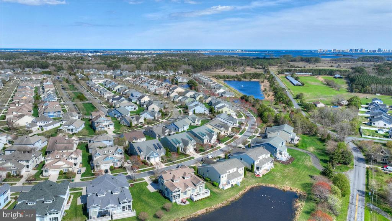
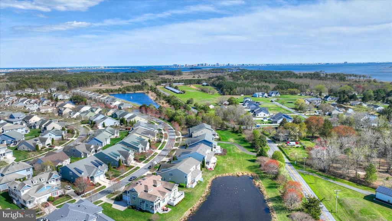
Turn-key, fully furnished, ready for immediate enjoyment or rental. This exquisite twin home, is situated in the desirable Bayside community, offering a blend of contemporary design and modern amenities. The property boasts three spacious bedrooms and three full bathrooms, featuring luxurious upgrades such as a soaking tub, walk-in shower, and and 2 entry-level bedrooms for convenience. The interior showcases an open floor plan, enhanced by hardwood and ceramic tile flooring, complemented by plush carpeting in the bedrooms. The gourmet kitchen is equipped with an island, pantry, and upgraded countertops, making it ideal for culinary enthusiasts. Additional features include a cozy gas fireplace, ceiling fans, and ample storage with walk-in closets. Exterior highlights include added open space between homes, a well-maintained lawn with a sprinkler system, multiple outdoor living spaces such as a deck, patio, and screened porch, perfect for entertaining or relaxing while enjoying serene pond views. The property is complemented by a 6 community pools, fitness center, and various recreational amenities, including tennis courts, a Jack Nicklaus Signature golf course, and a dog park. With a two-car attached garage and additional off-street parking, convenience is paramount. The Bayside community offers a wealth of local amenities, including banking services and access to water activities, ensuring a vibrant lifestyle. This residence is not just a home; it is a gateway to a lifestyle enriched by nature and community engagement.

3
beds

3
baths

1,785 Sq.Ft. LIVING AREA

5,247.4 Sq.Ft. lot

Karla Morgan

Karla Morgan

Features & Amenities

Interior

  • total bedrooms3
  • Total bathrooms3
  • full bathrooms3
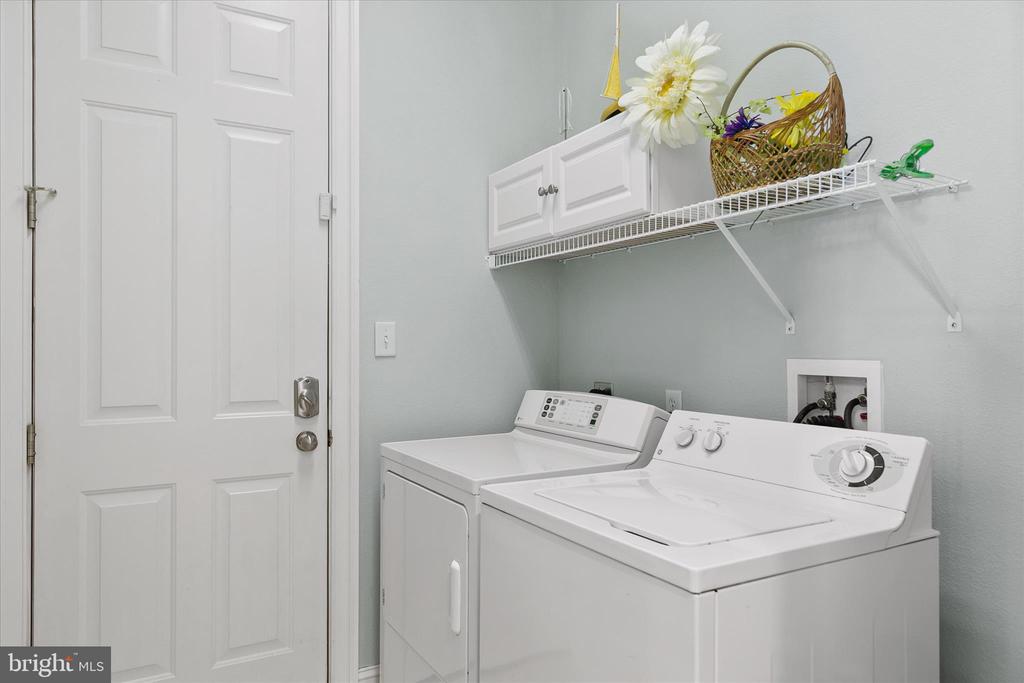
  • Laundry room Main Floor
  • Flooring Carpet, Ceramic Tile, Hardwood
  • Fireplace Gas/Propane
  • APPLIANCES Dishwasher, Disposal, Dryer, Icemaker, Microwave, Oven/Range - Electric, Refrigerator, Washer
  • other interior Features Ceiling Fan(s), Carpet, Bathroom - Soaking Tub, Bathroom - Tub Shower, Bathroom - Walk-In Shower, Combination Dining/Living, Entry Level Bedroom, Floor Plan - Open, Kitchen - Island, Pantry, Primary Bath(s), Upgraded Countertops, Walk-in Closet(s), Whirl Pool/Hot Tub, Wood Floors

Area & Lot

  • Status Sold
  • Date Sold May 29, 2026
  • Living Area1,785 Sq.Ft.
  • Total Area1,785 Sq.Ft.
  • Lot Area5,247.4 Sq.Ft.
  • MLS® IDDESU2108940
  • TypeResidential
  • YEAR BUILT2007
  • NeighborhoodBayside
  • Architecture StylesContemporary
  • View DescriptionPond, Water
  • School DistrictINDIAN RIVER

Exterior

  • STORIES2
  • Garage Space2.0
  • water SourcePublic
  • utilitiesCable TV
  • PoolYes - Community
  • roofArchitectural Shingle
  • lot featuresCleared, Pond
  • parkingAttached Garage, Off Street
  • HEAT TYPEHeat Pump(s)
  • AIR CONDITIONINGCentral A/C
  • sewerPublic Sewer
  • SubstructureBlock, Crawl Space
  • Disability Features84 Garage Door, 2 Access Exits
  • HOA AmenitiesExercise Room, Golf Course, Tennis Courts, Tot Lots/Playground, Volleyball Courts, Water/Lake Privileges, Swimming Pool, Security, Pool - Indoor, Pier/Dock, Pickleball Courts, Jog/Walk Path, Hot tub, Golf Course Membership Available, Game Room, Fitness Center, Dog Park, Beach, Bank / Banking On-site
  • other exterior FeaturesLawn Sprinkler

Financial

  • Sales Price$612,500
  • Real Estate Tax $1,101/yr
  • HOA $3,400/yr
  • Zoning MR
View Virtual Tour

Bayside

Offering single-family homes, condos, and townhomes, this community offers something for everyone.

Explore

Work With Karla

Whether you are looking to buy your dream coastal home or sell for top dollar, working with Karla Morgan means having a trusted, local expert by your side.

Follow Me on Instagram