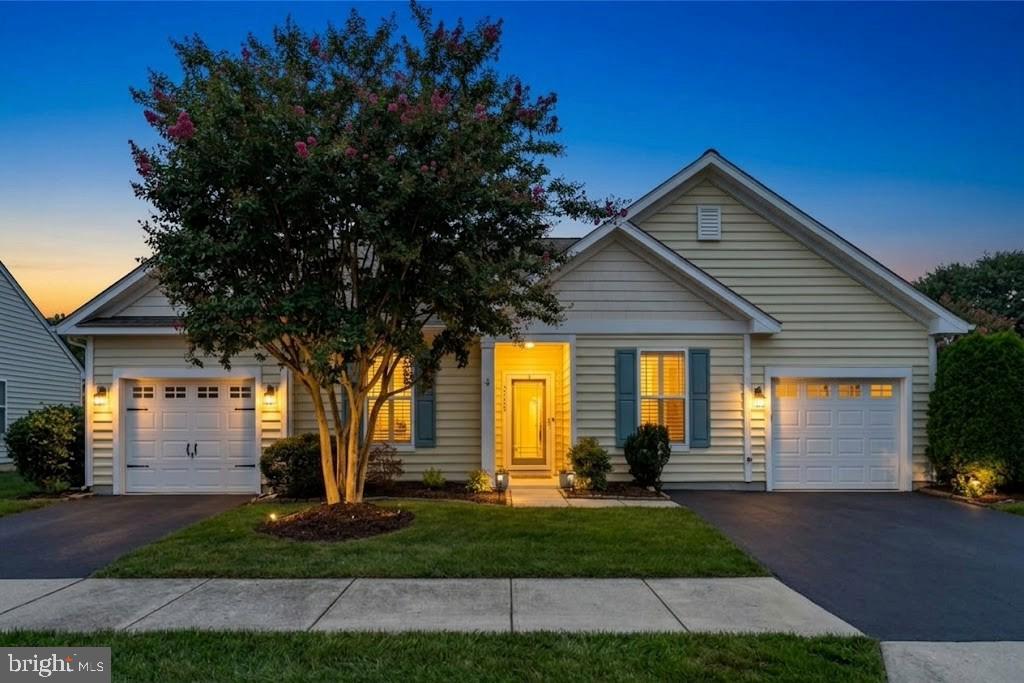
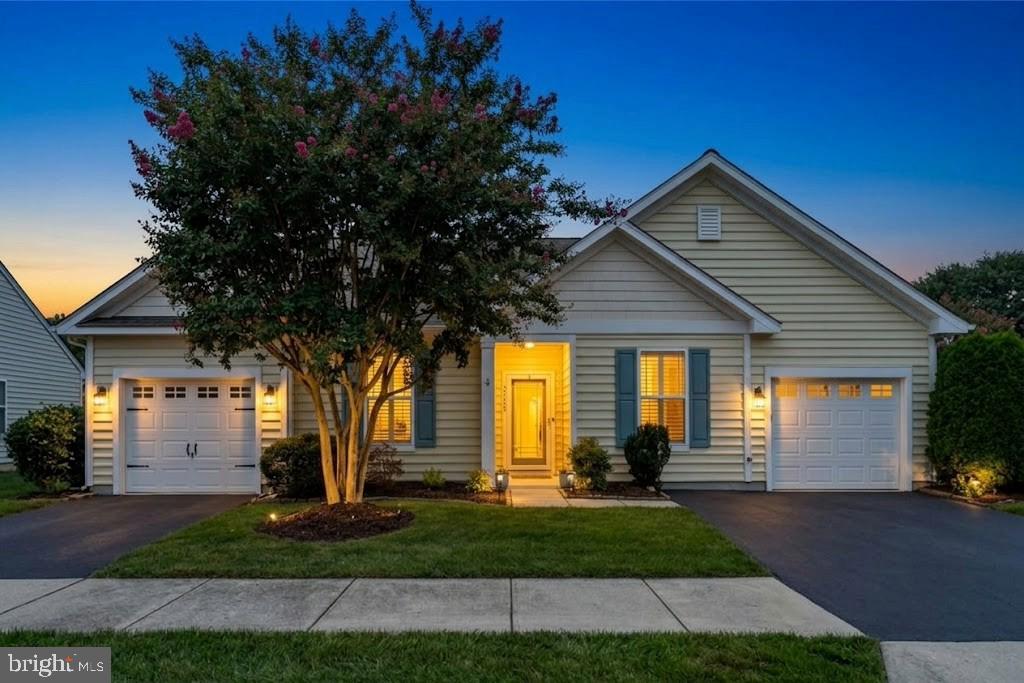
Single-story home at dusk with two garage doors and a flowering tree in the front lawn.
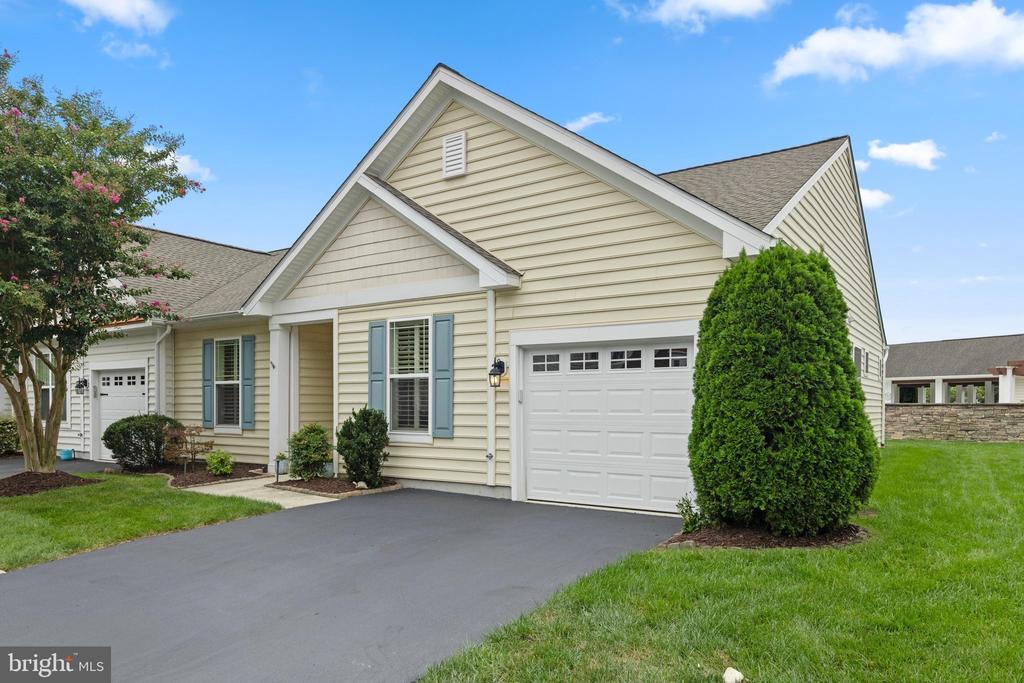
Beige home with blue shutters, attached garage, and landscaped driveway.
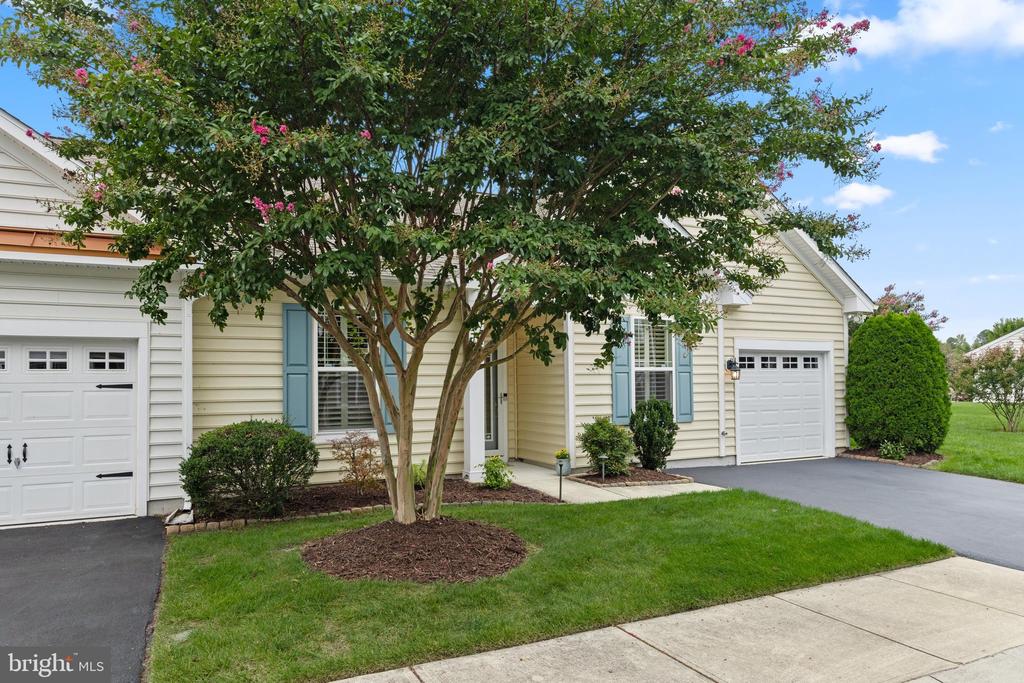
Beige single-story home with blue shutters, two garage doors, and a flowering tree in front.
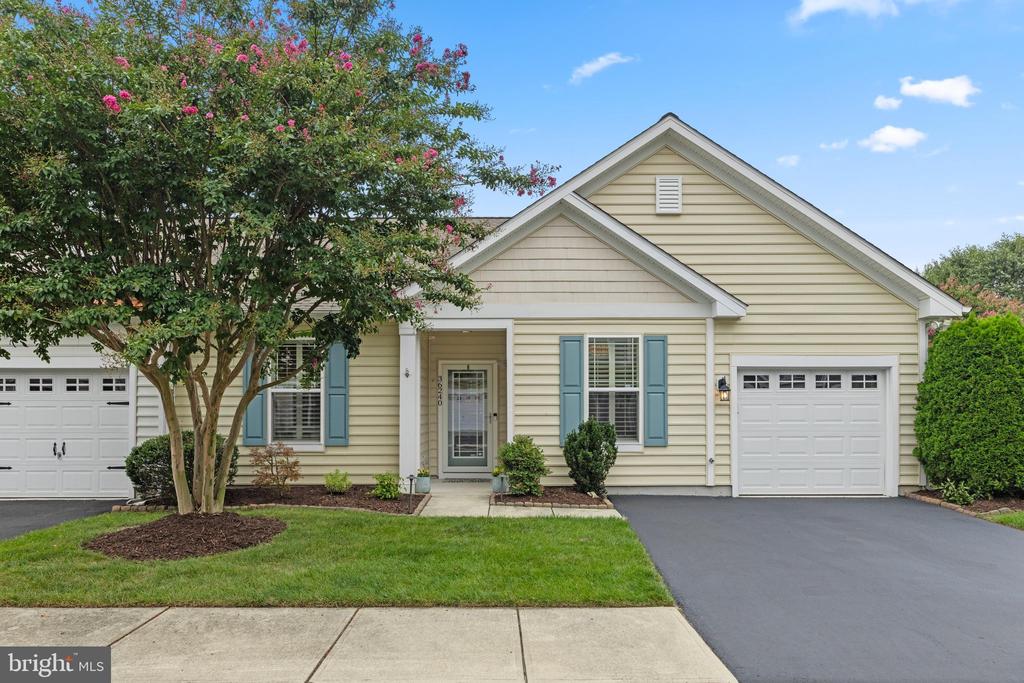
Cream-sided home with blue shutters, white garage doors, and a flowering tree in front.
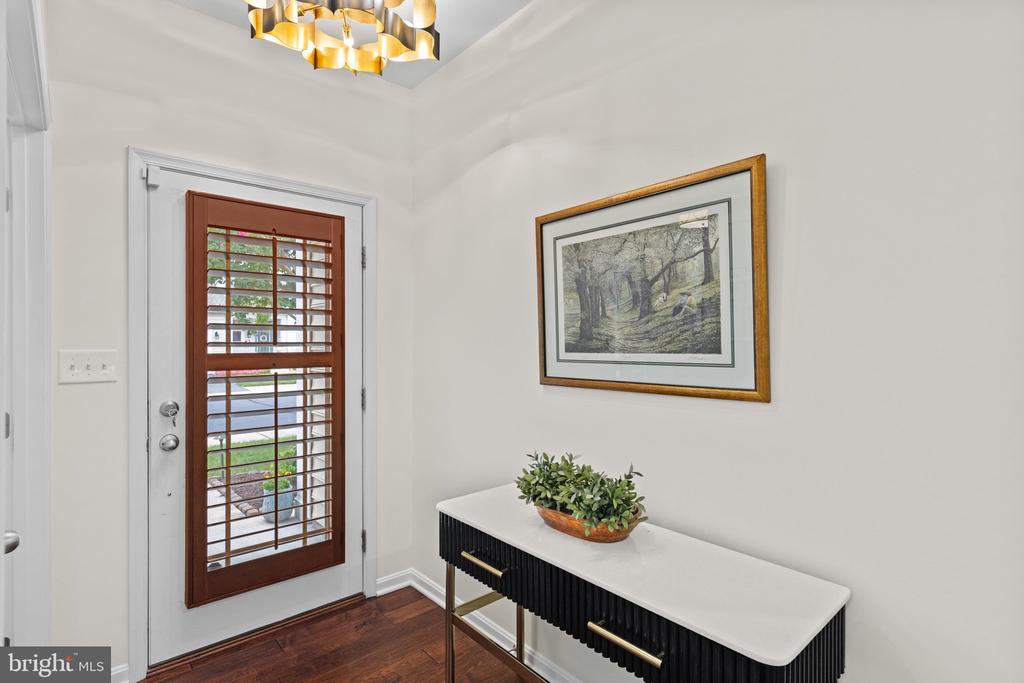
Entry foyer with a shuttered glass front door, black console table, framed artwork, and gold chandelier.
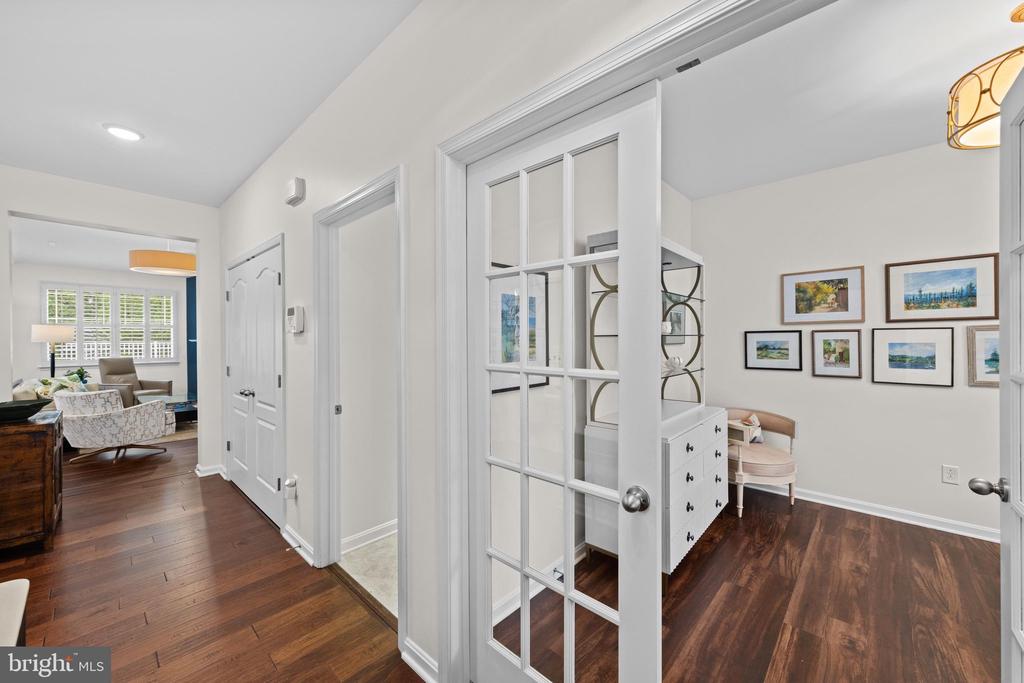
Hardwood hallway with a glass-paneled door opening to a furnished room and framed artwork.
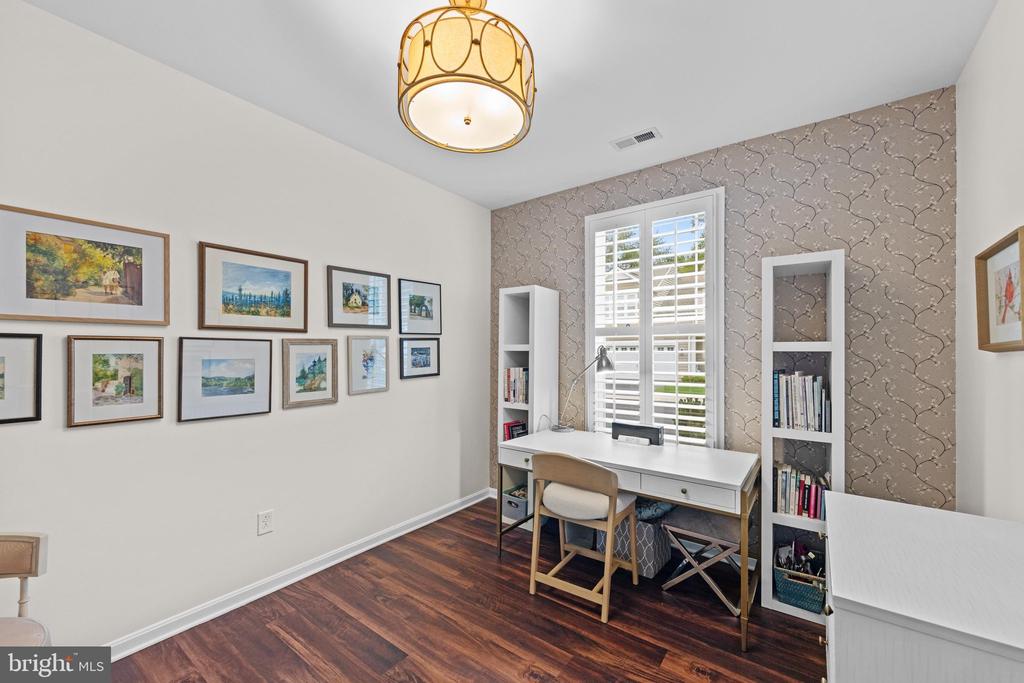
Furnished home office with a white desk, shuttered window, bookcases, and patterned accent wall.
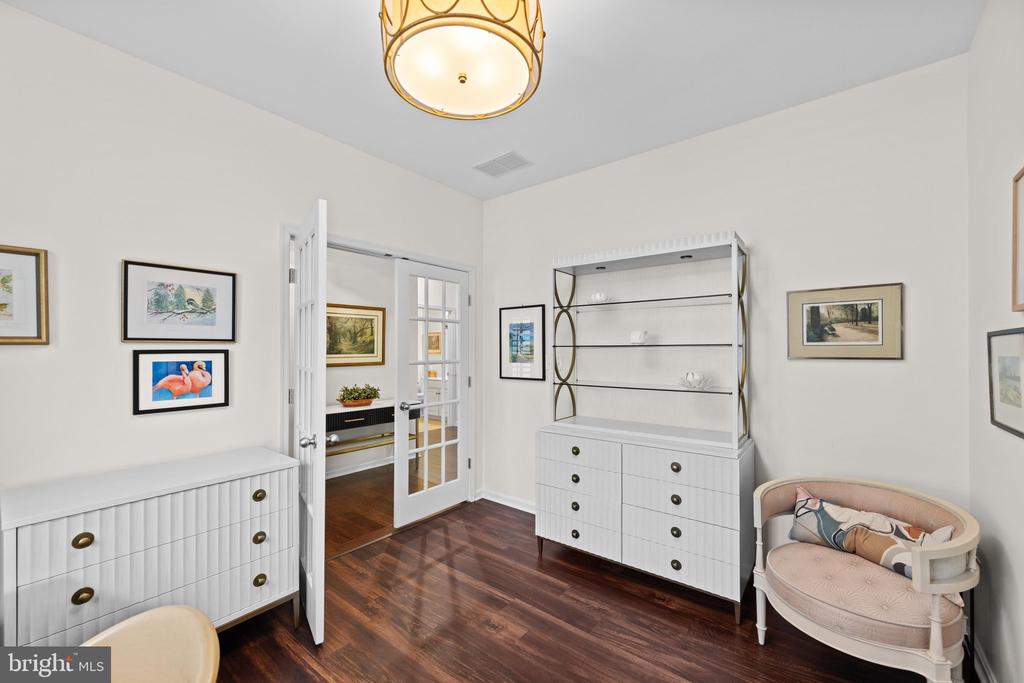
Furnished room with white cabinetry, dark hardwood floors, framed art, and a blush upholstered chair.
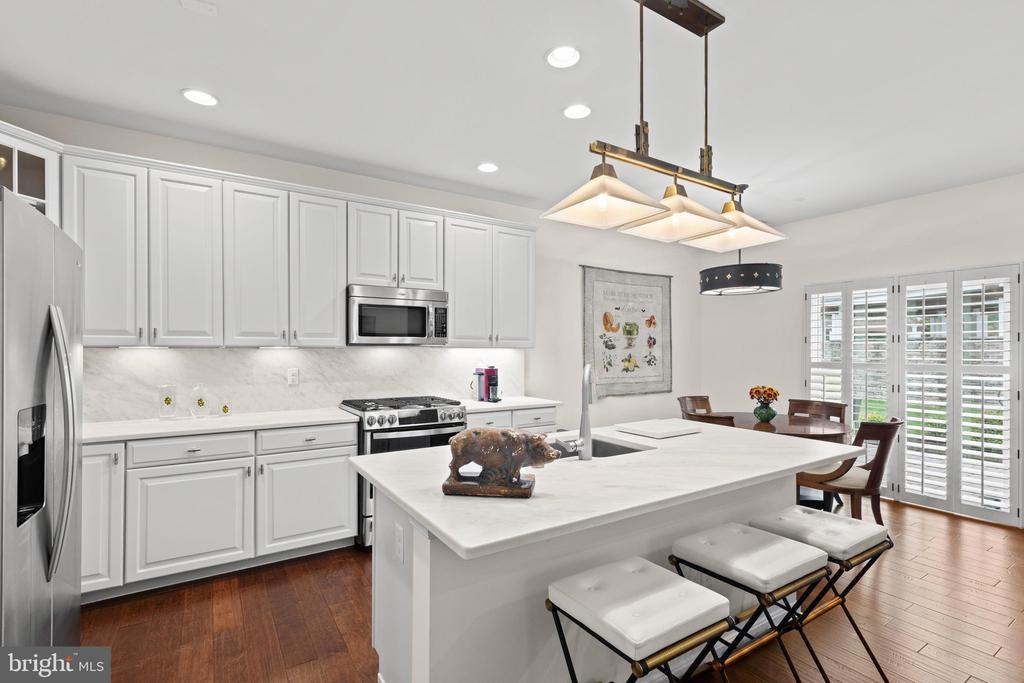
Kitchen with white cabinets, stainless appliances, a large island with stools, and plantation-shuttered windows.
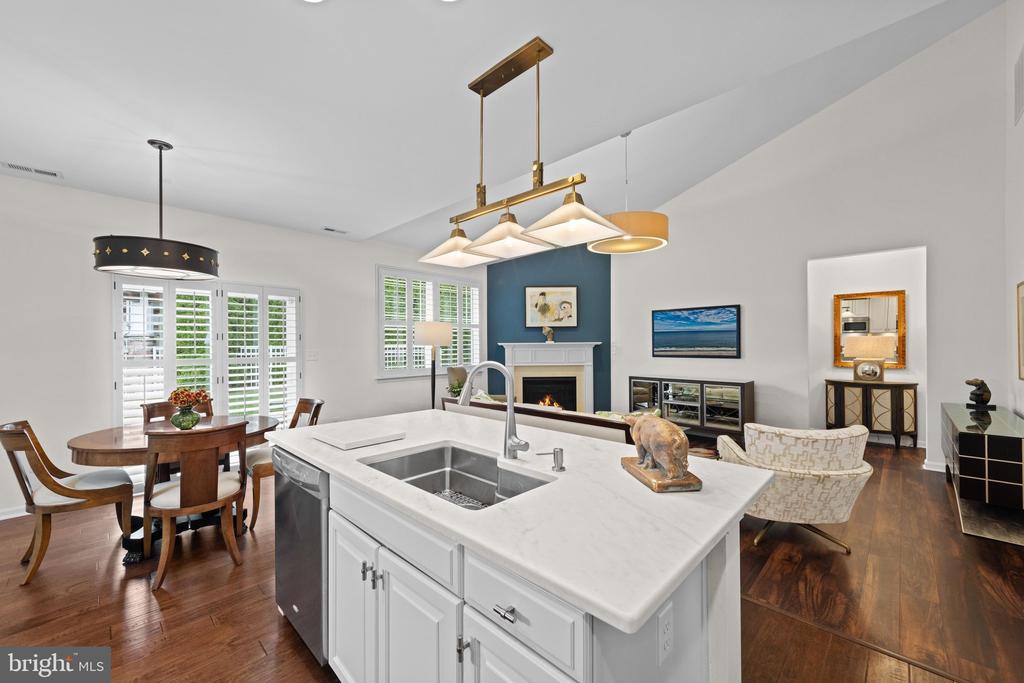
Open-plan kitchen and living area with a large white island, dark hardwood floors, and a fireplace.
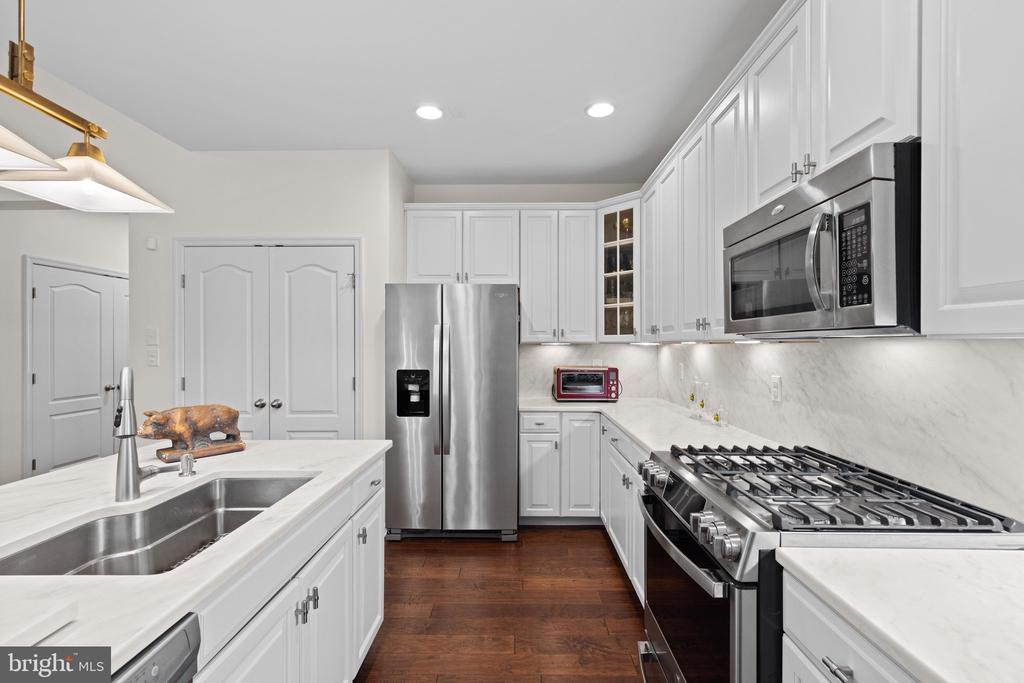
Kitchen with white shaker cabinets, stainless steel appliances, a gas range, and a marble-look island.
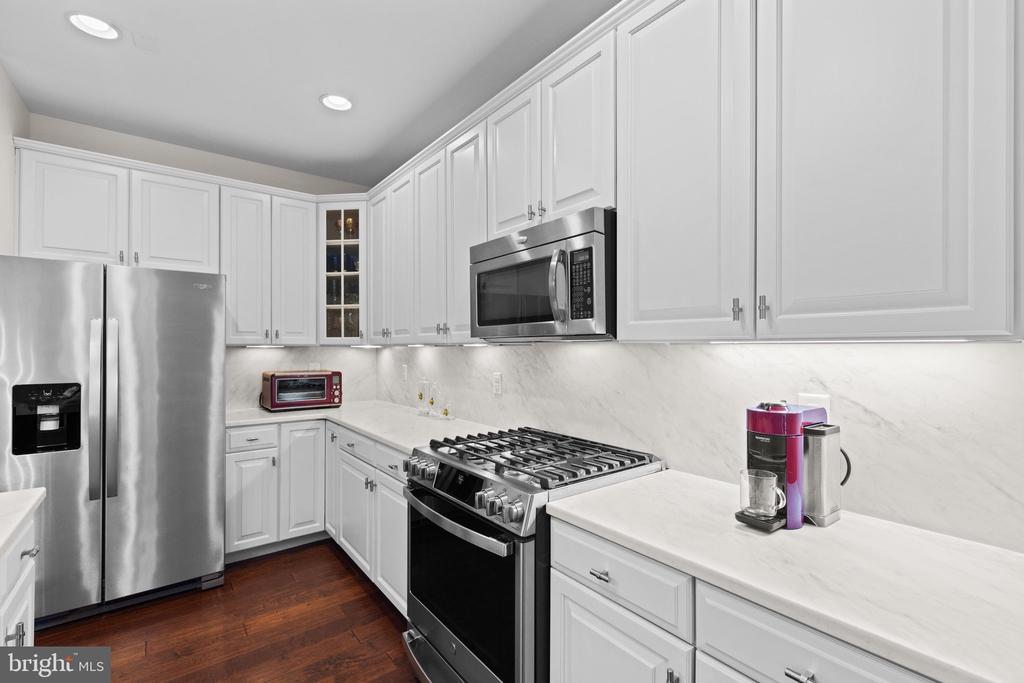
Kitchen with white cabinetry, stainless steel appliances, and a gas range.
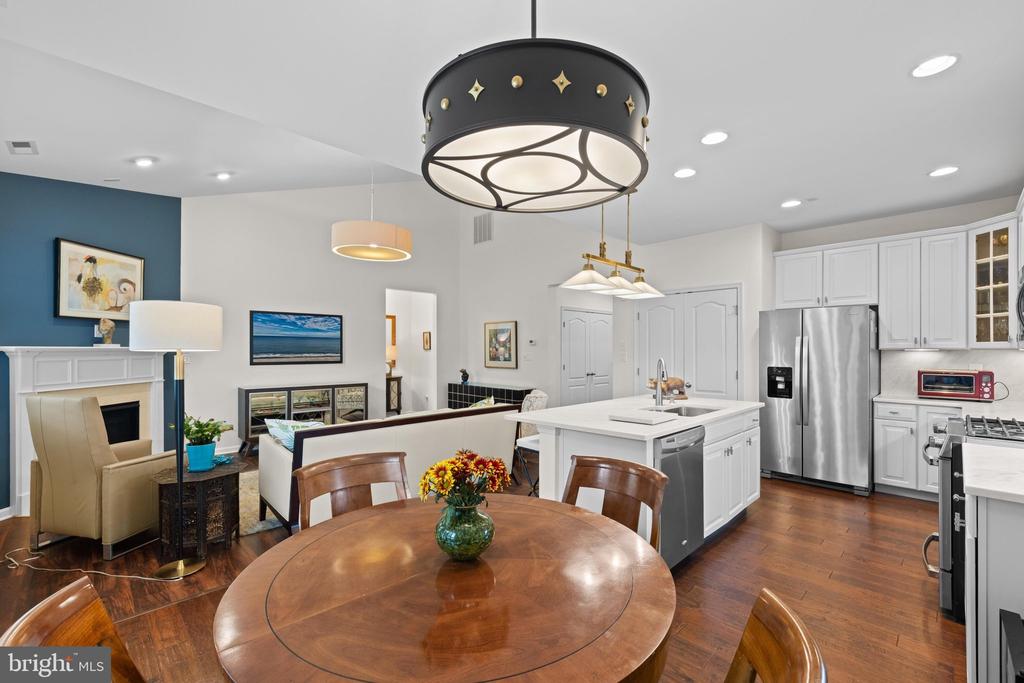
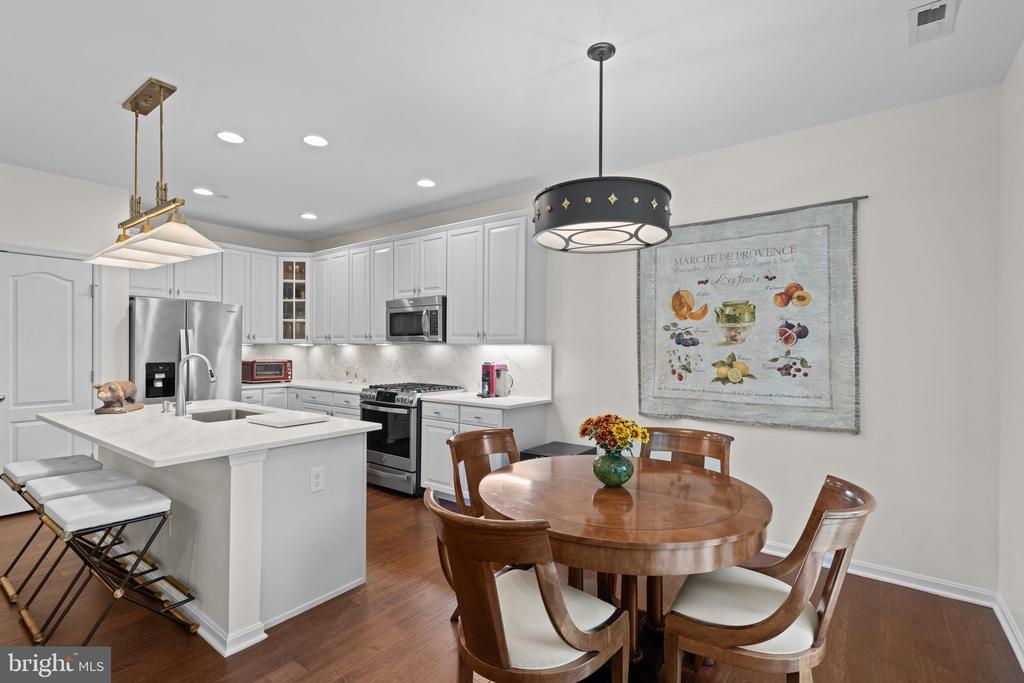
Open-plan kitchen and living area with a large island, white cabinetry, and round wooden dining table.
Kitchen and dining area with a large island, stainless steel appliances, and round wooden table.
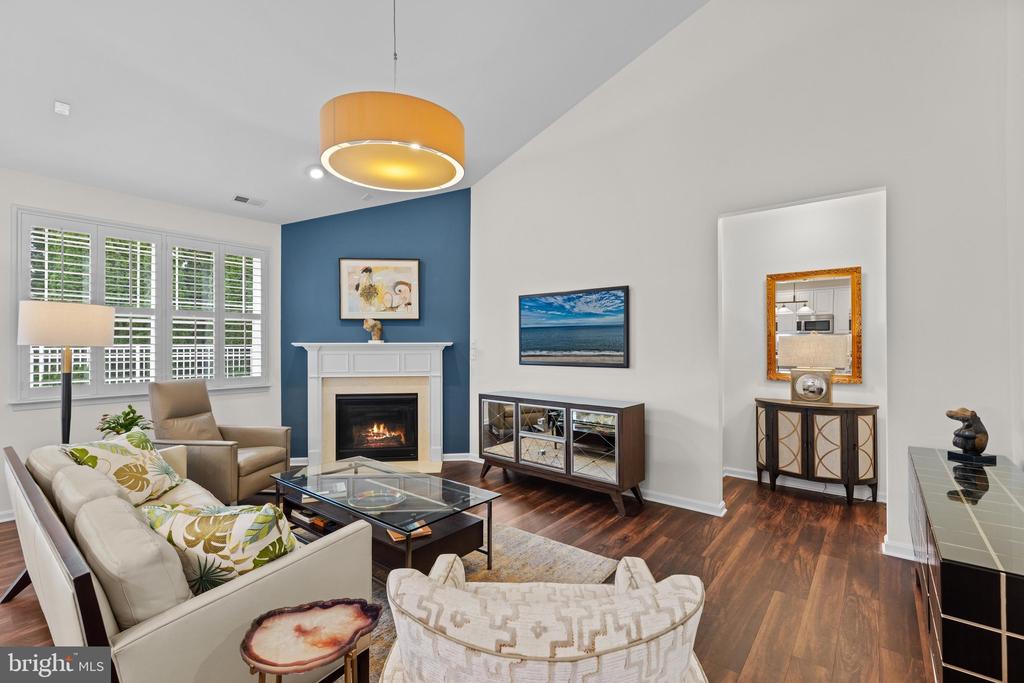
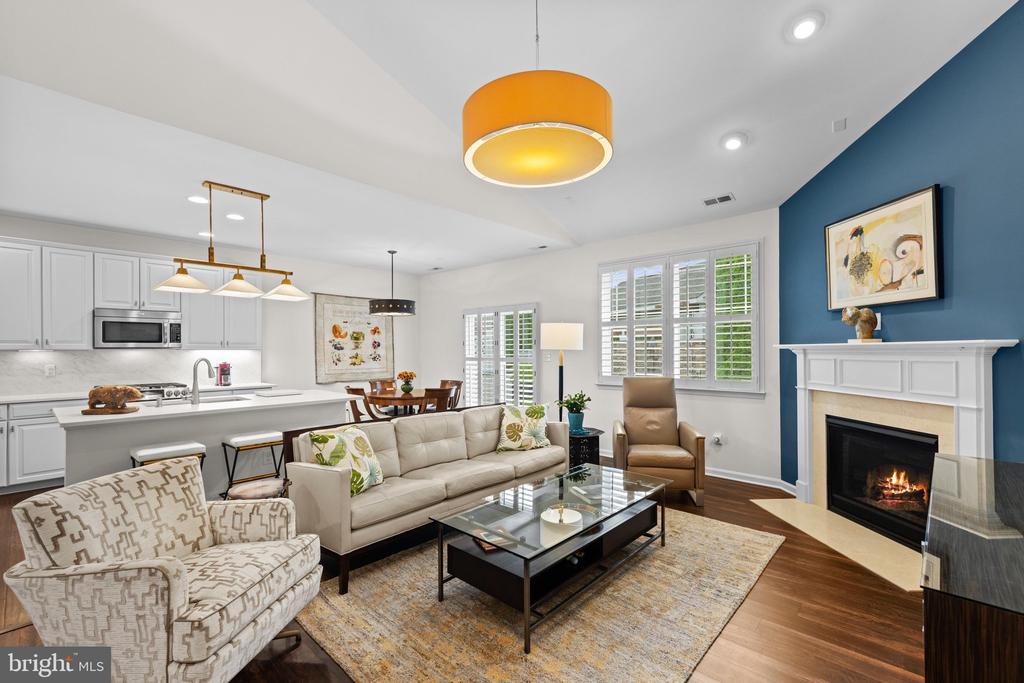
Staged living room with a fireplace, blue accent wall, cream seating, and plantation shutters.
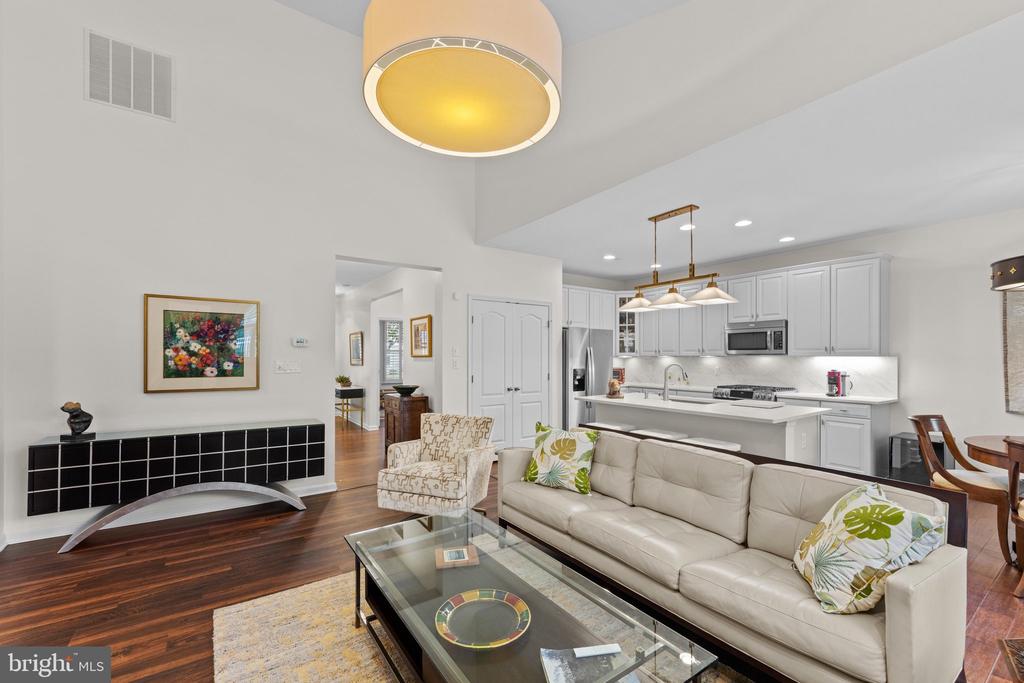
Open living room with a cream sectional, dark hardwood floors, and a bright white kitchen.
Open-plan living room with a lit fireplace, blue accent wall, cream sofa, and kitchen beyond.
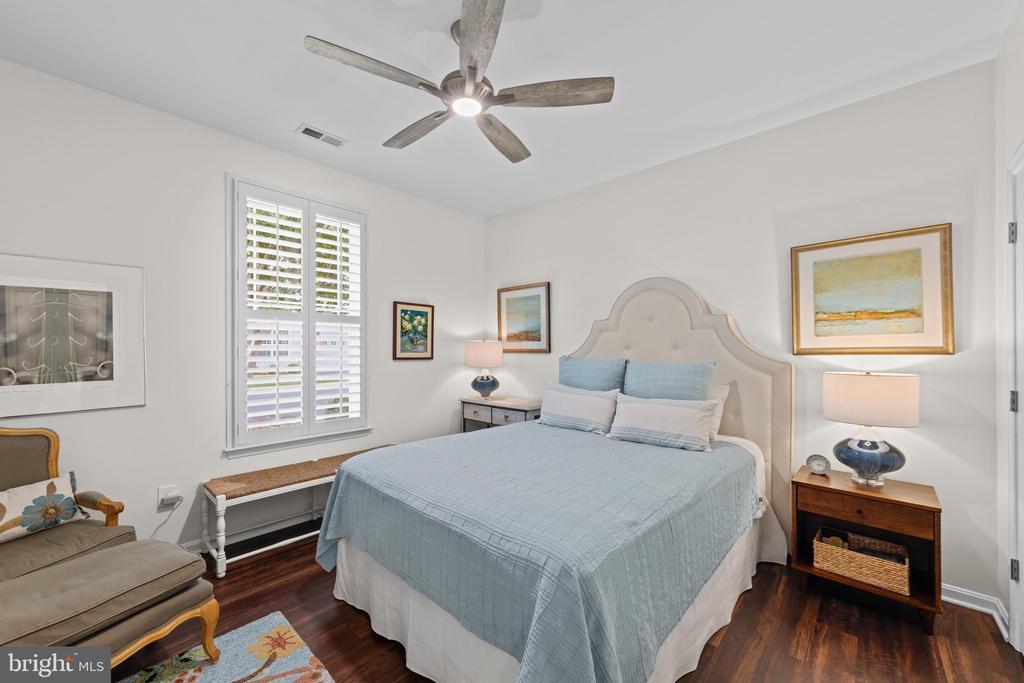
Furnished bedroom with pale blue bedding, shuttered windows, and a light upholstered headboard.
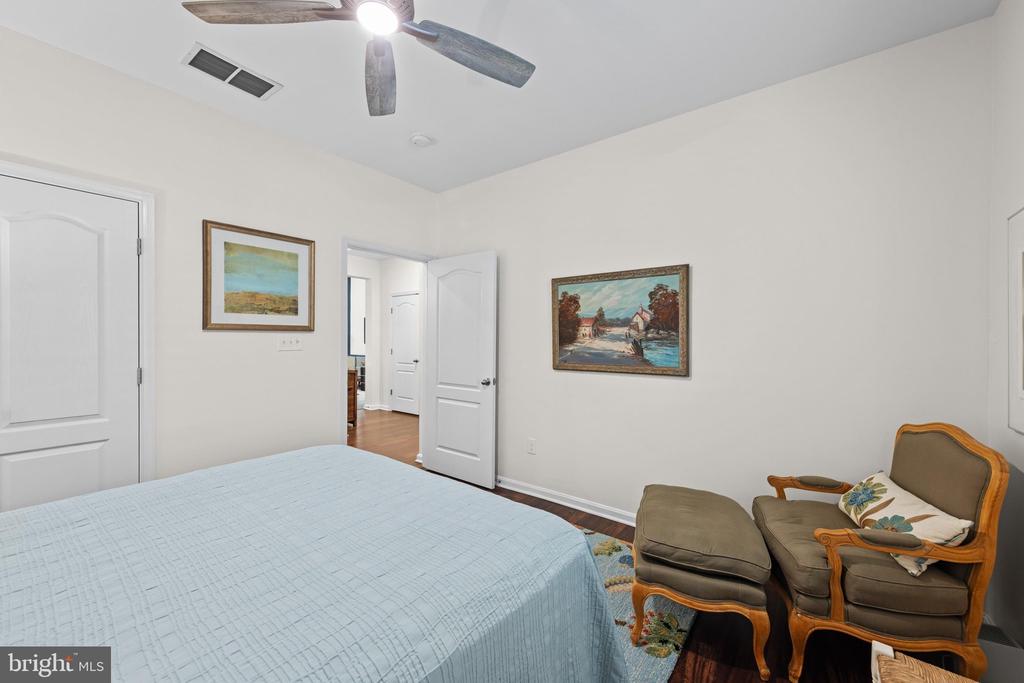
Furnished bedroom with a pale blue quilted bed, ceiling fan, hardwood floors, and a small sitting area.
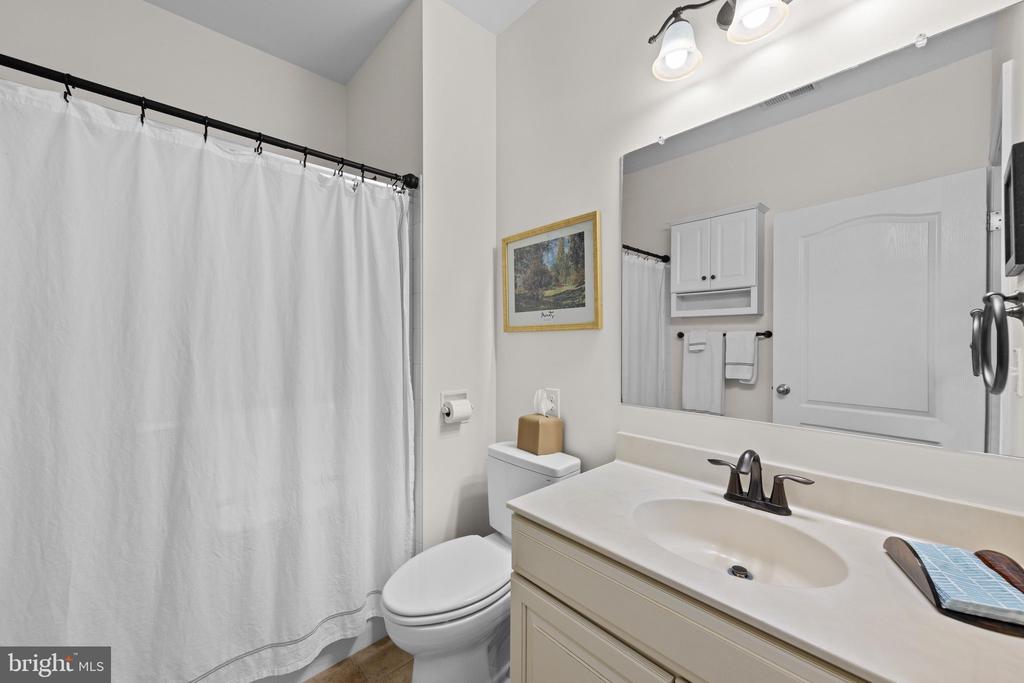
Bathroom with a white shower curtain, toilet, and cream vanity beneath a large mirror.
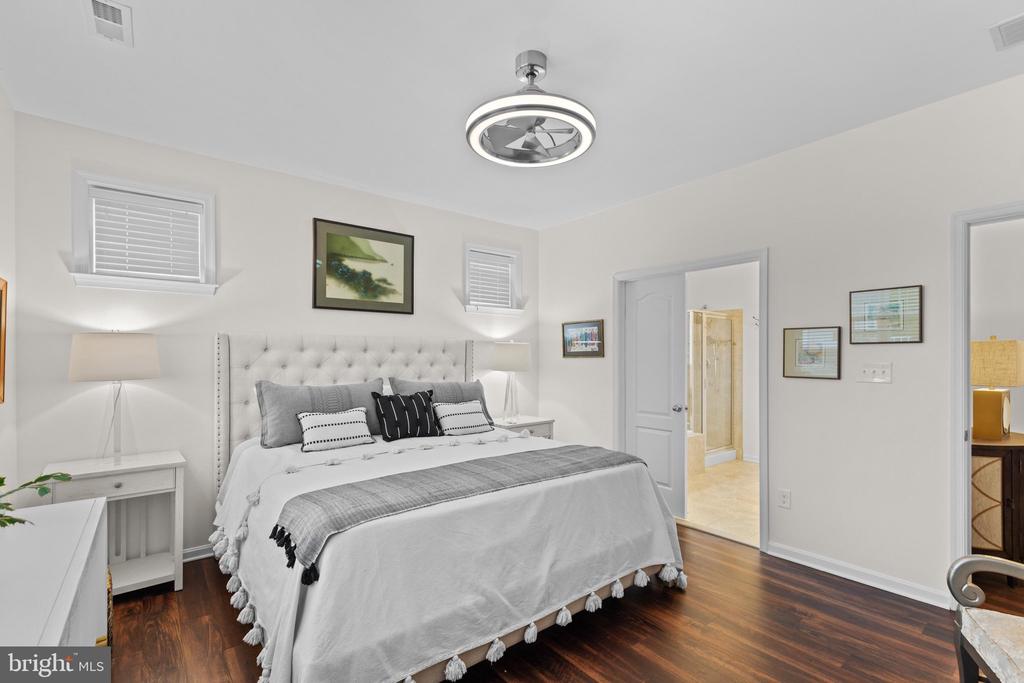
Staged bedroom with a tufted headboard, white and gray bedding, and dark wood floors.
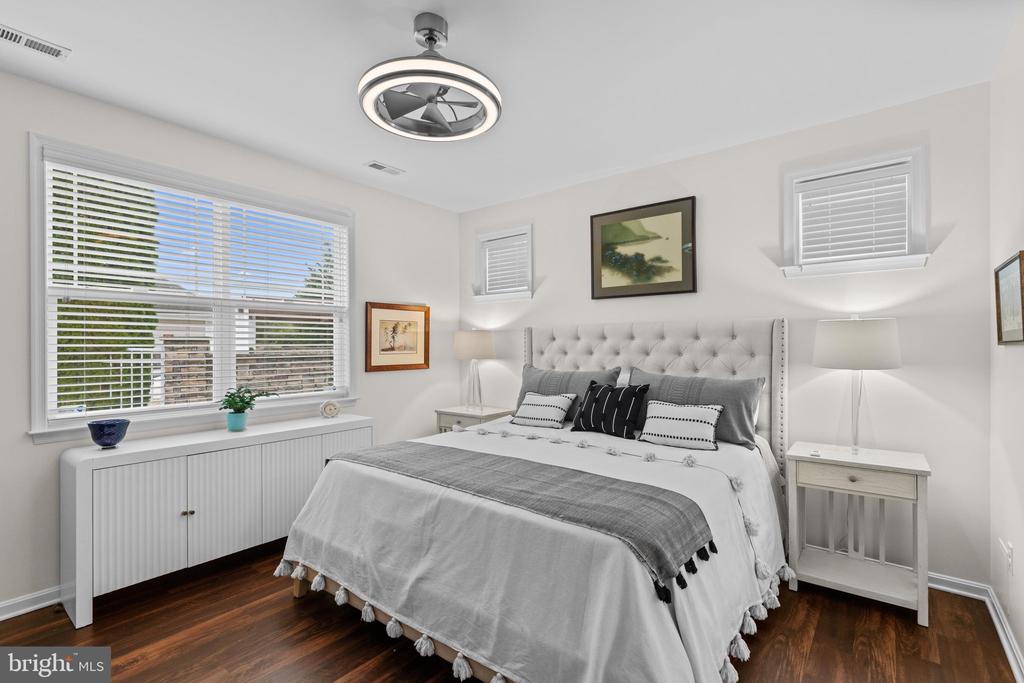
Bedroom with a tufted headboard, white bedding, dark hardwood floors, and wide windows with blinds.
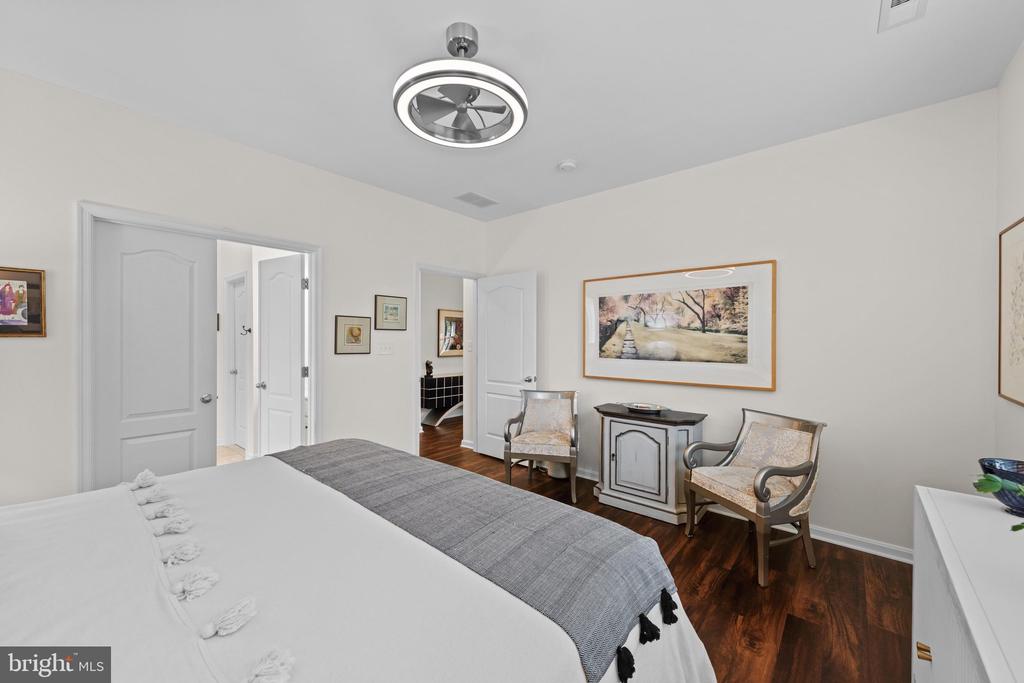
Bedroom with a white bed, gray runner, two armchairs, and dark wood flooring.
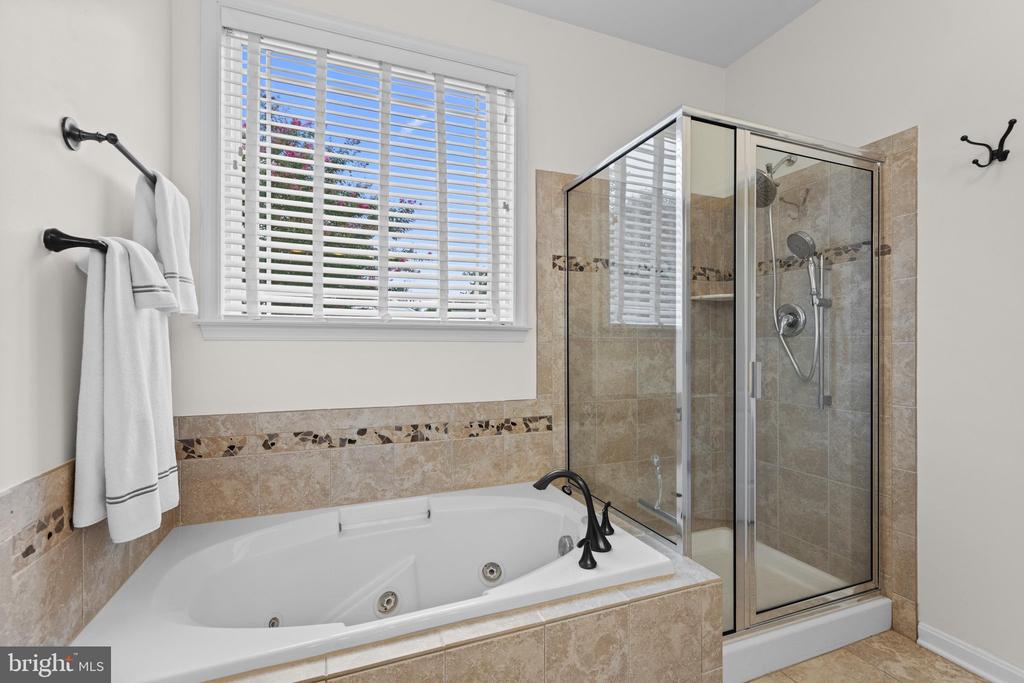
Bathroom with a jetted soaking tub beside a glass-enclosed tiled shower and shuttered window.
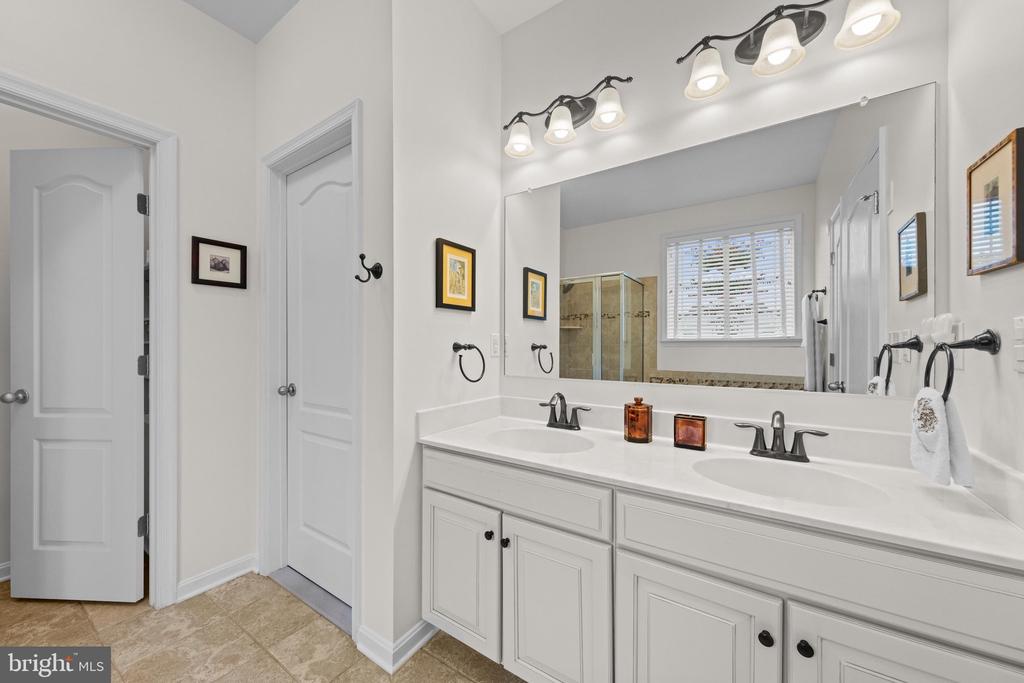
Bright bathroom with a double vanity, large mirror, and glass shower.
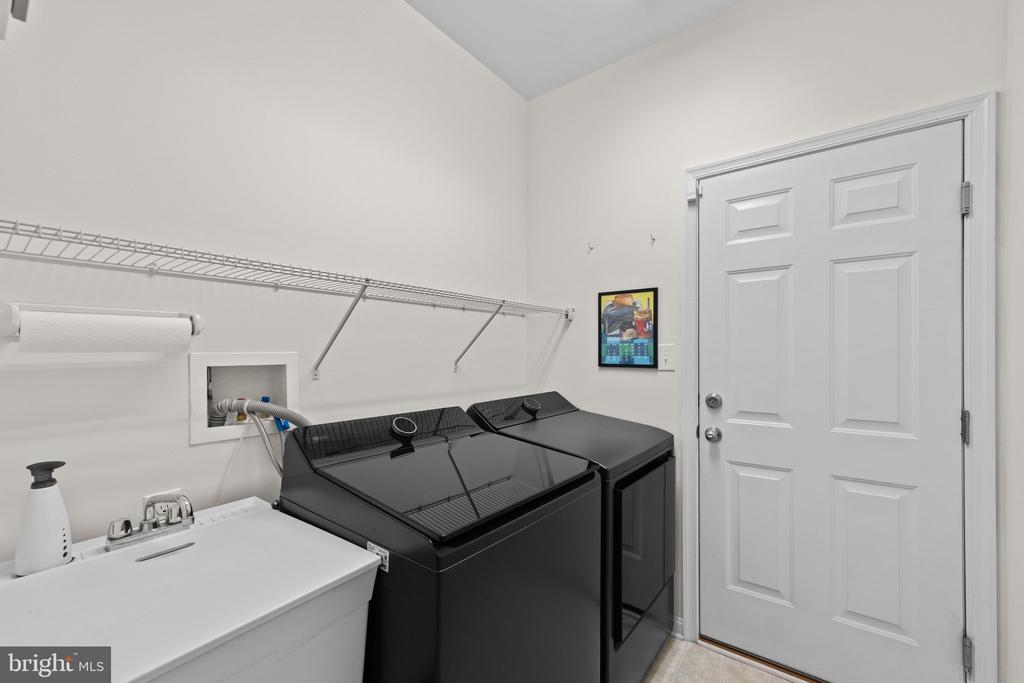
Laundry room with black washer and dryer, utility sink, and wall-mounted wire shelving.
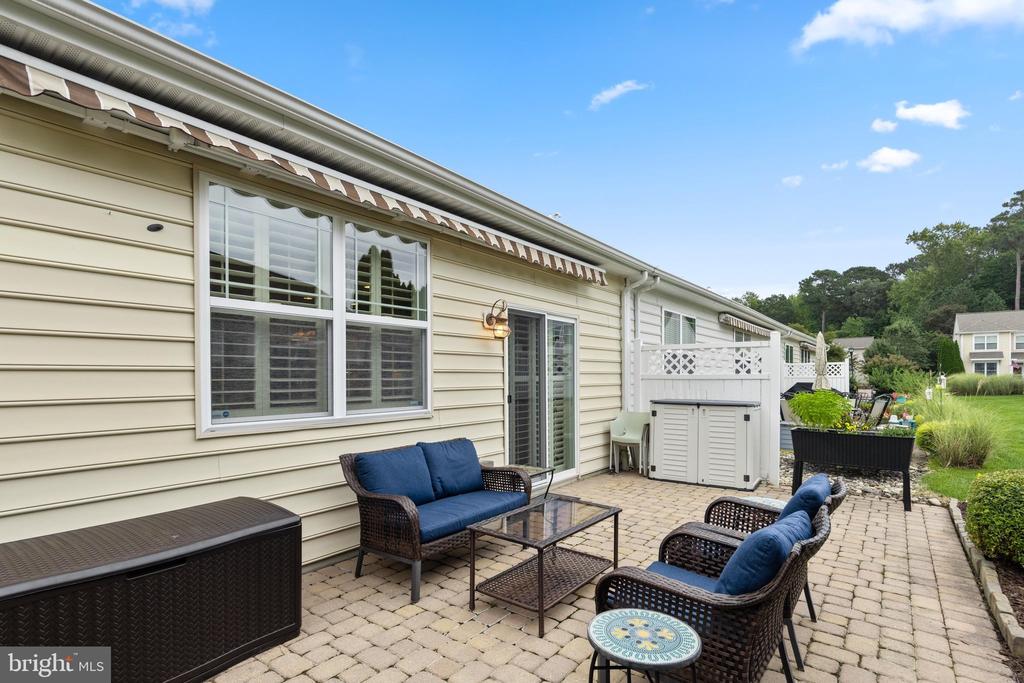
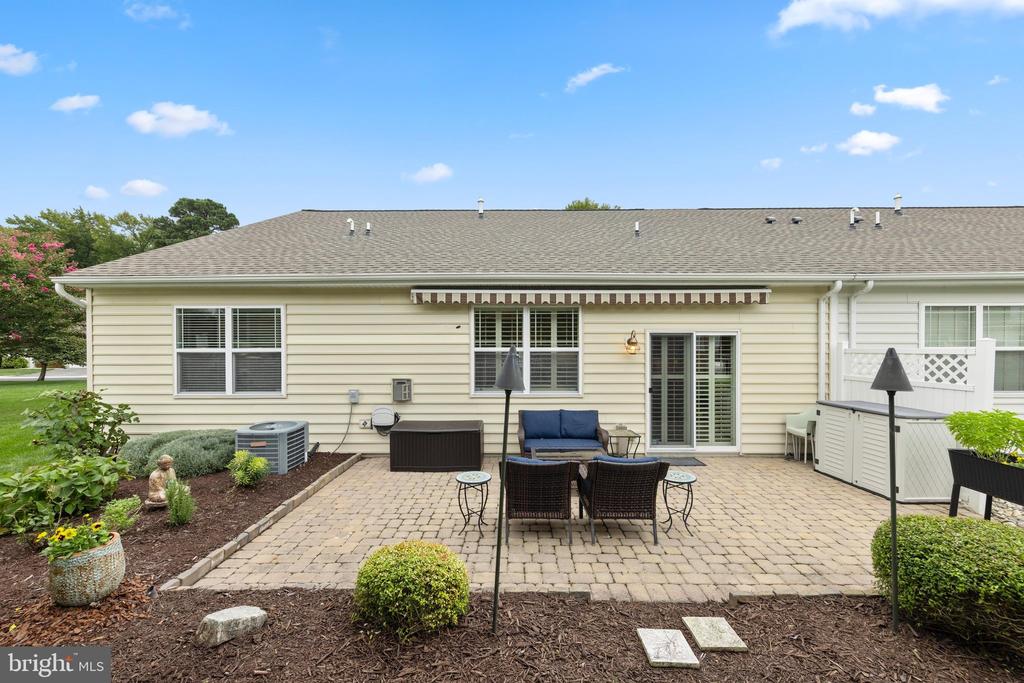
Paved patio beside a beige-sided home, furnished with blue-cushioned wicker seating beneath a striped awning.
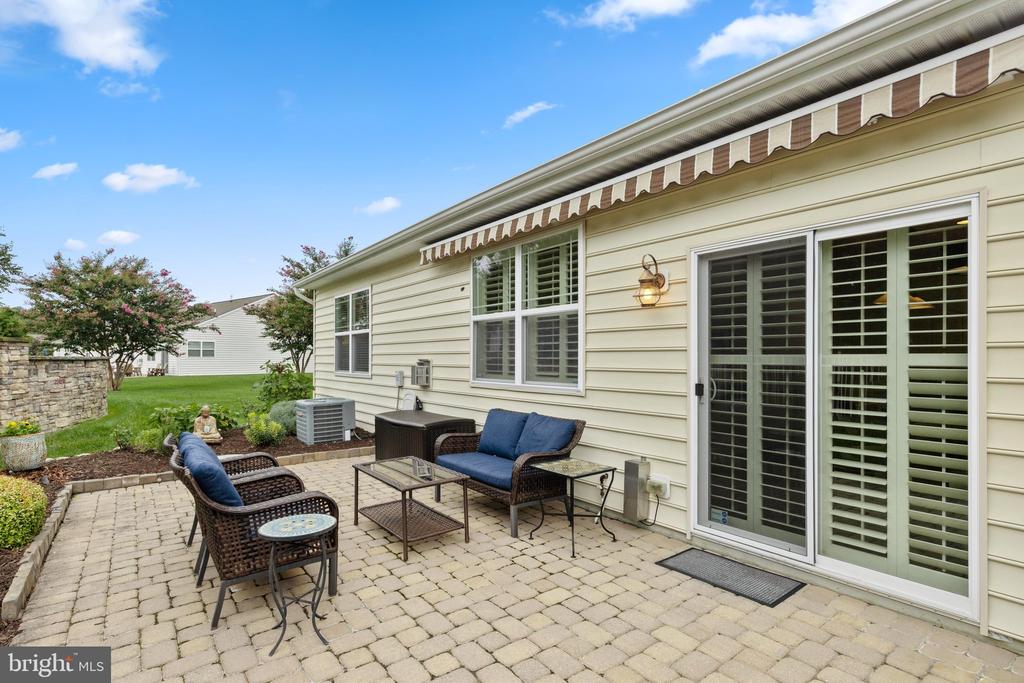
Paved patio with blue-cushioned seating beside a home with a striped awning.
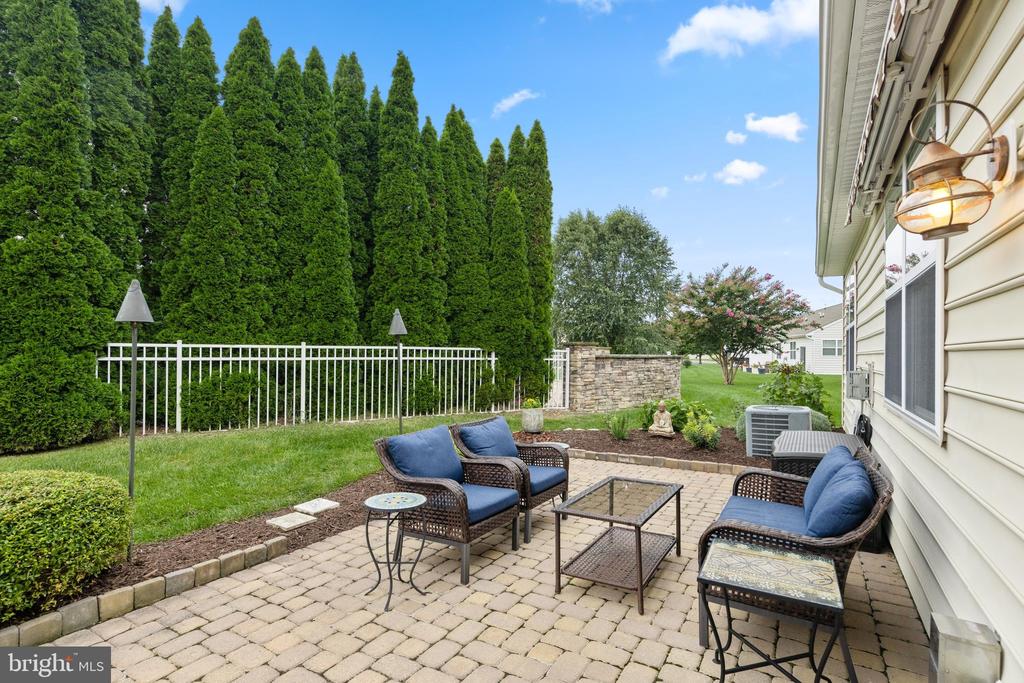
Paver patio with blue-cushioned seating beside a tall evergreen privacy hedge.
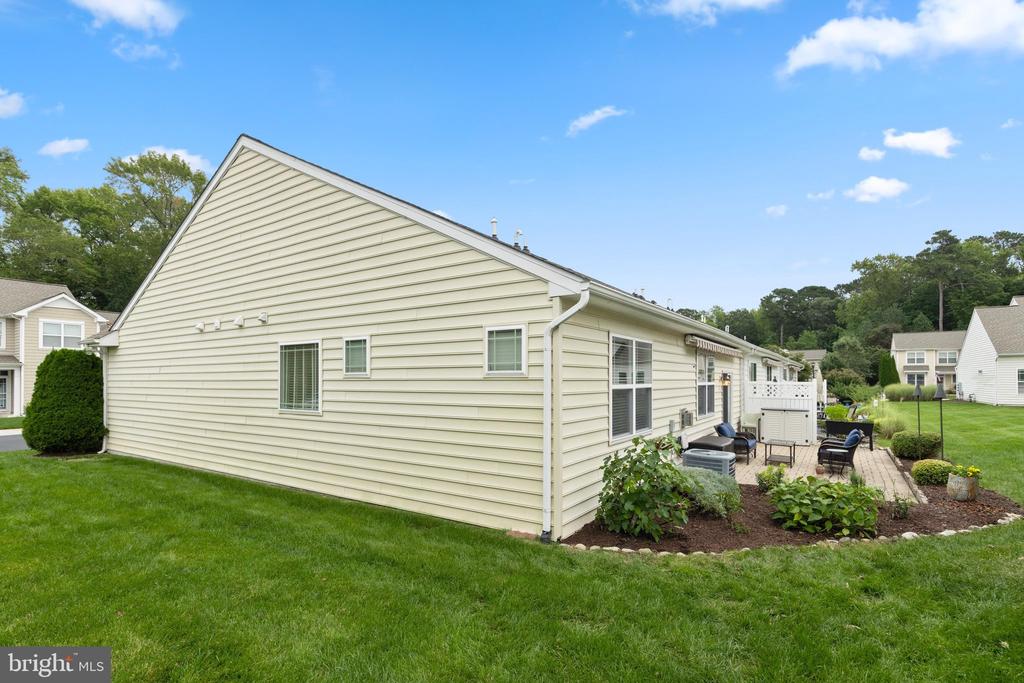
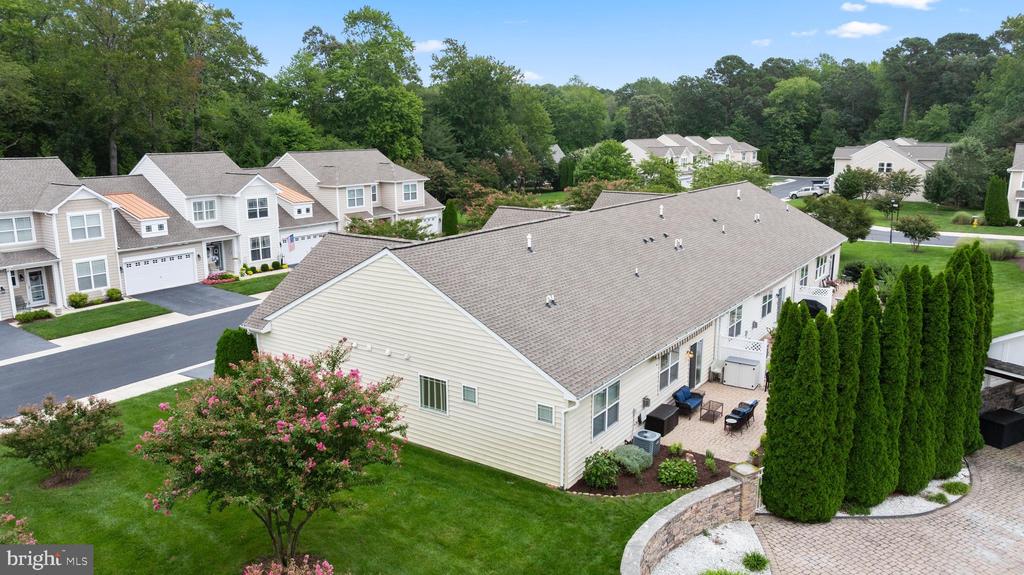
Beige-sided home with a furnished patio, landscaped garden beds, and a broad green lawn.
Home’s rear patio with paved seating area, awning, hot tub, and landscaped garden beds.
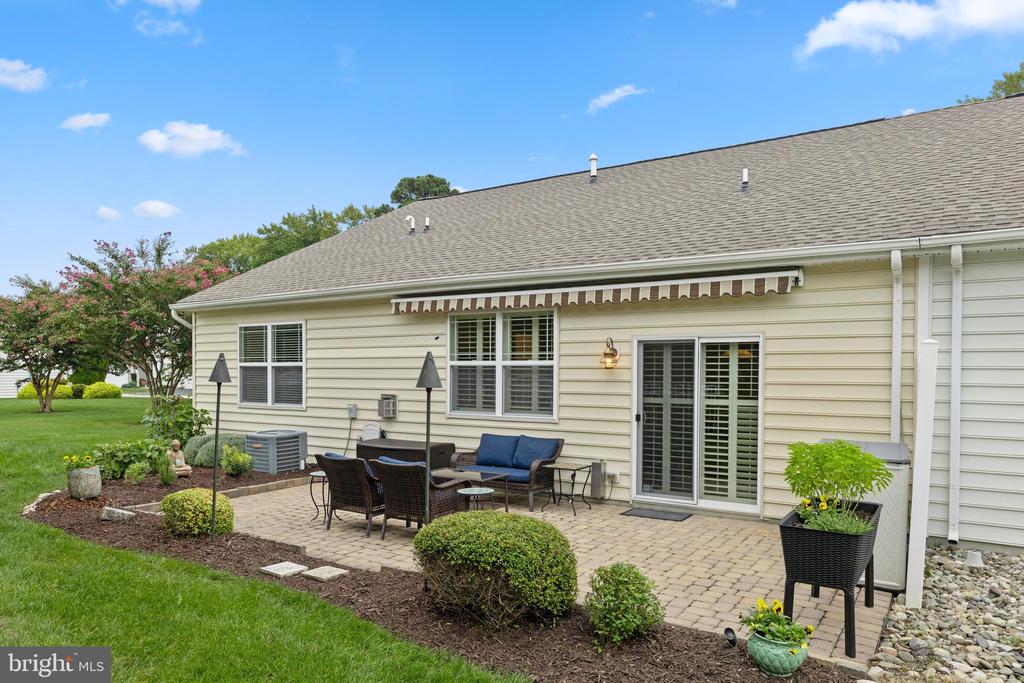
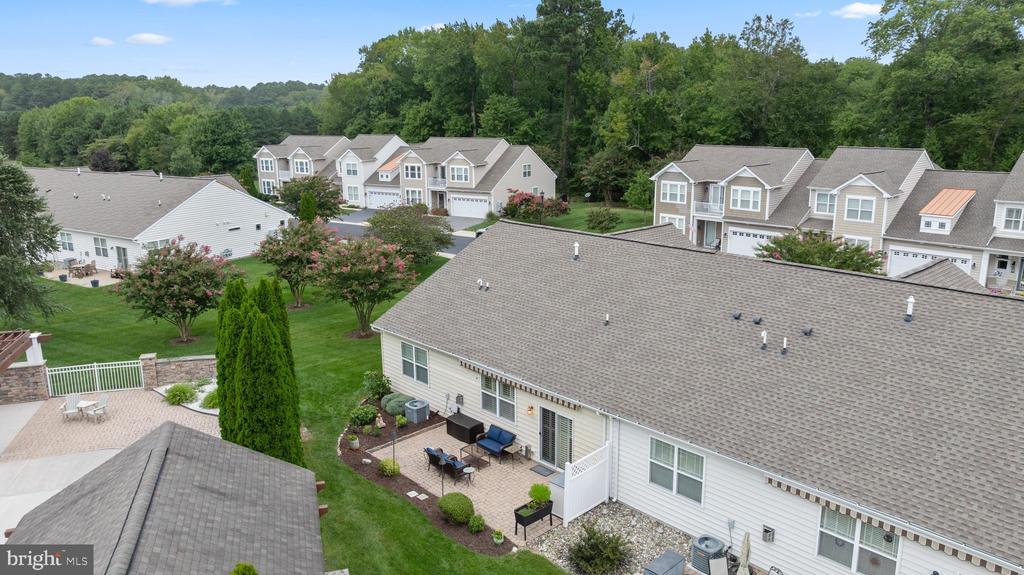
Rear exterior with a paved, furnished patio, striped window awning, and landscaped lawn.
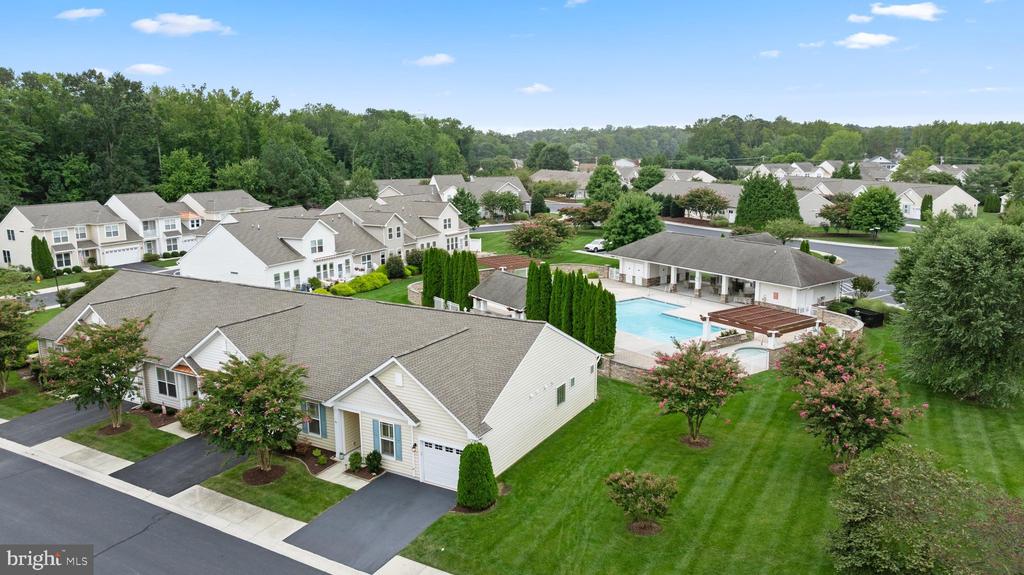
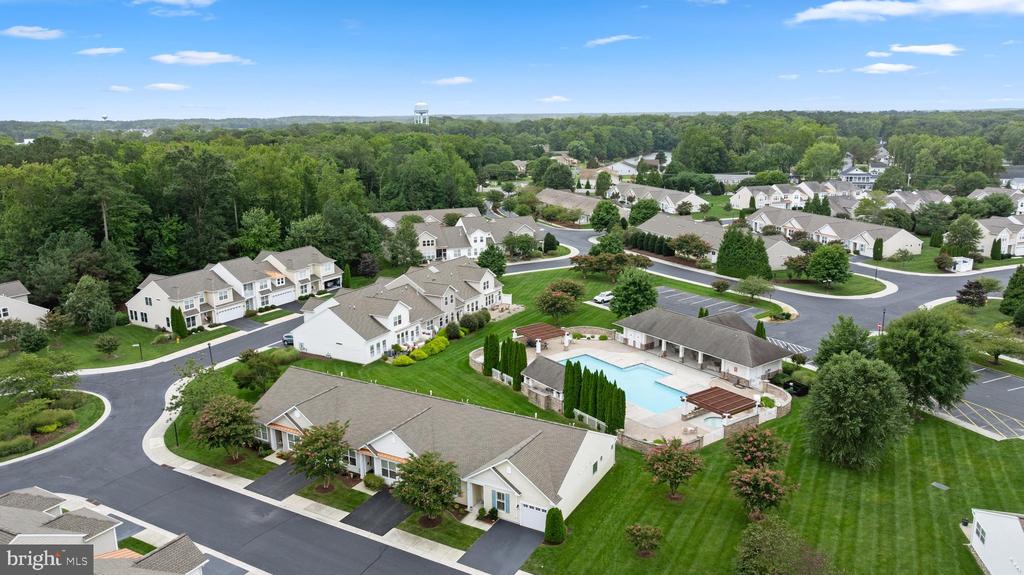
Aerial view of townhomes surrounding a community swimming pool, with woods beyond.
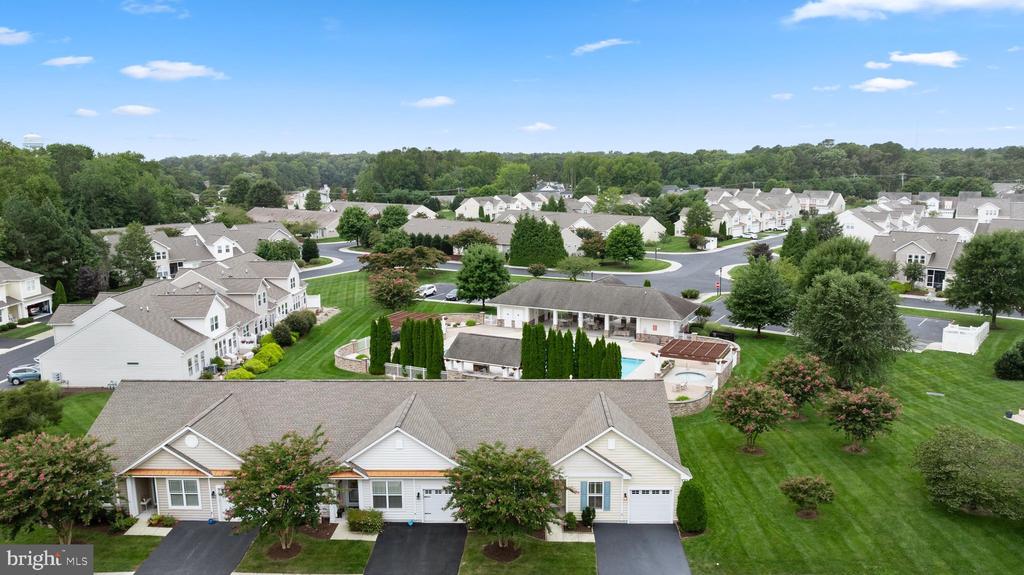
Aerial view of attached homes and a community pool surrounded by landscaped lawns.
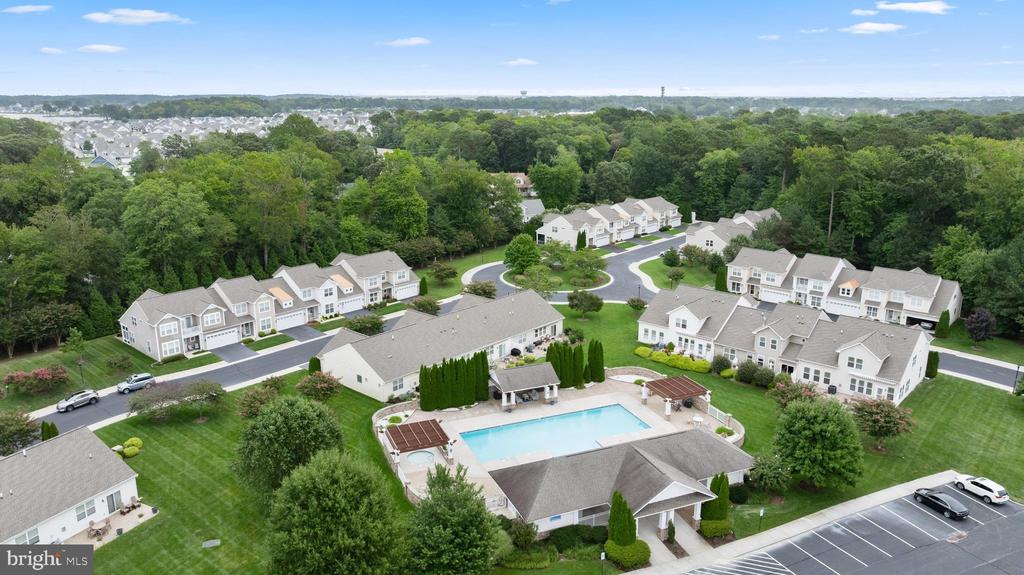
Aerial view of attached homes surrounding a landscaped courtyard and outdoor swimming pool.
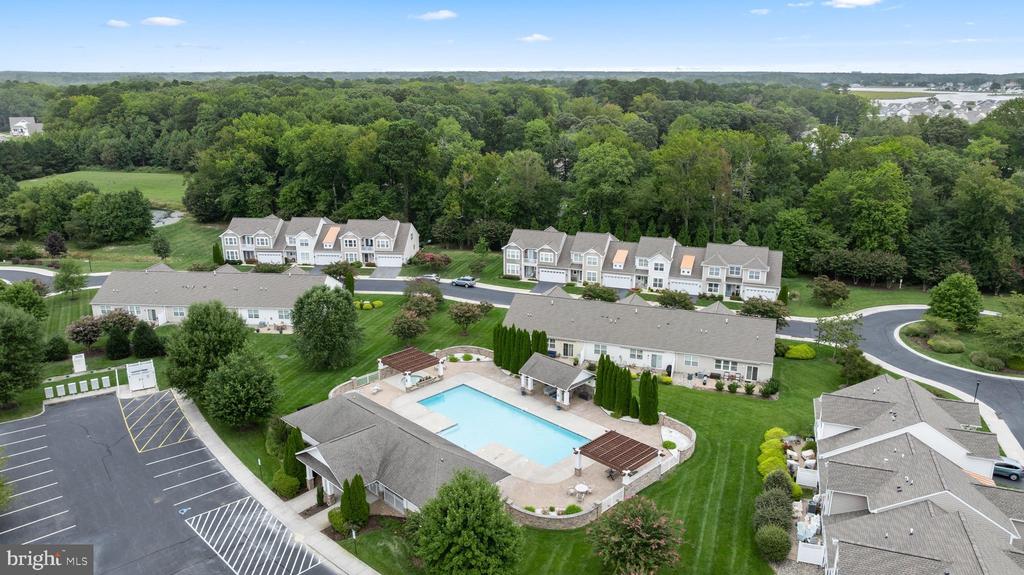
Aerial view of attached homes surrounding a community pool, with parking and wooded surroundings.
Aerial view of an attached home with a landscaped lawn, patio, and tall evergreen hedge.
Aerial view of attached homes with landscaped lawns and patios beside a shared courtyard.
Aerial view of a residential community with a shared pool and wooded surroundings.
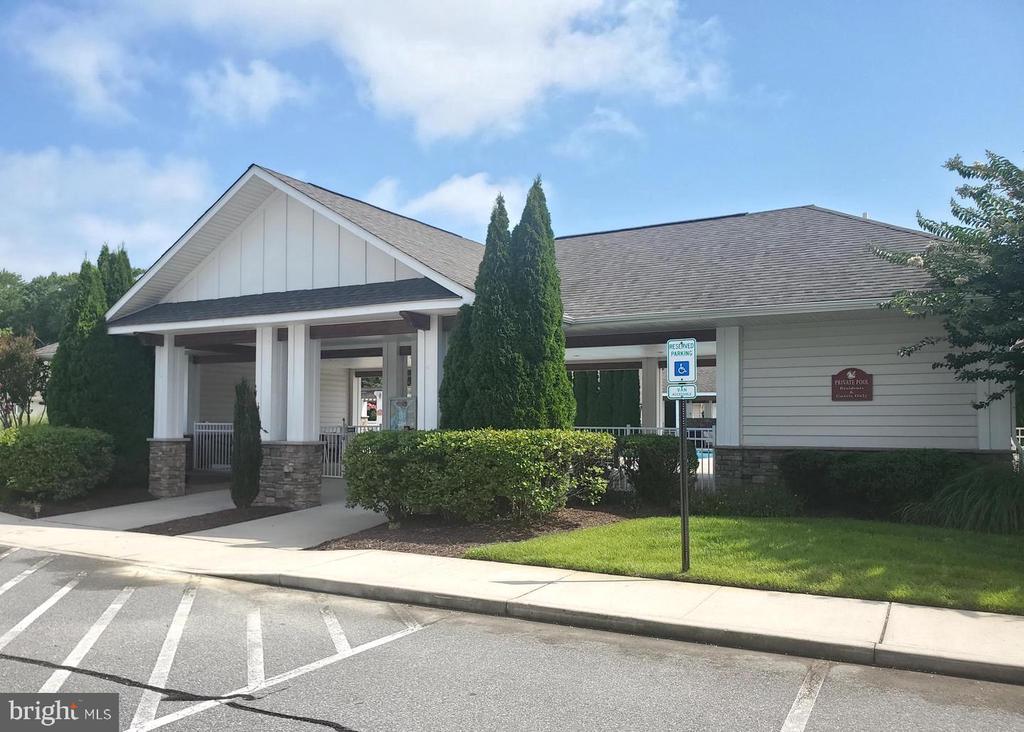
Community building with a covered entrance, stone columns, and accessible parking sign.
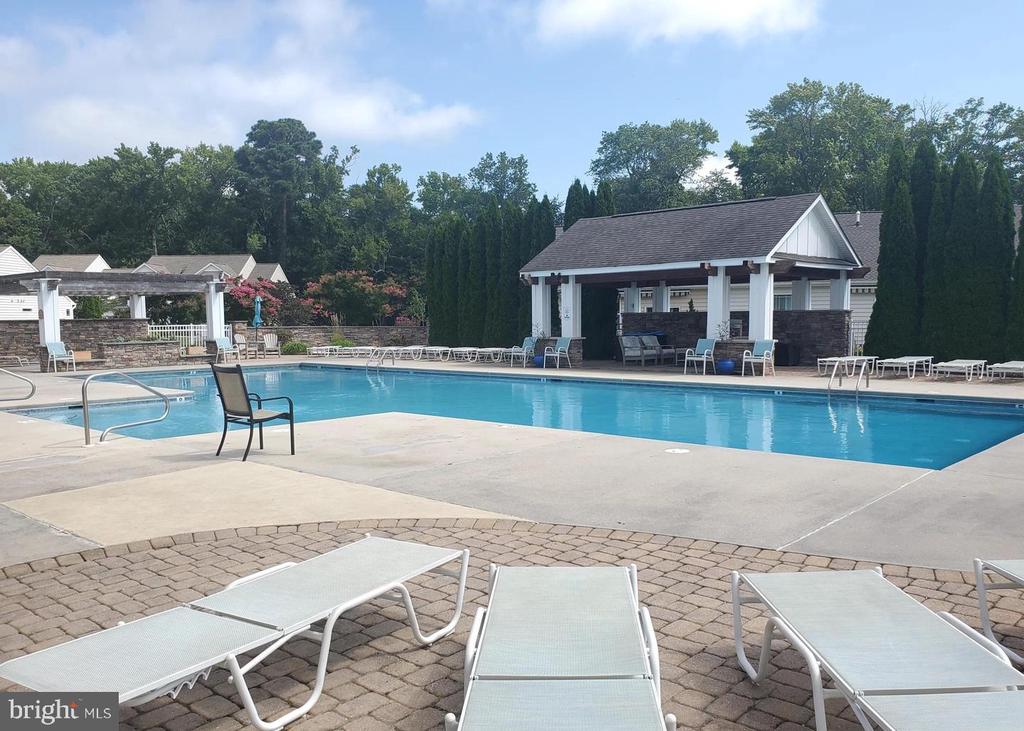
Community pool with a covered pavilion, lounge chairs, and a broad concrete deck.
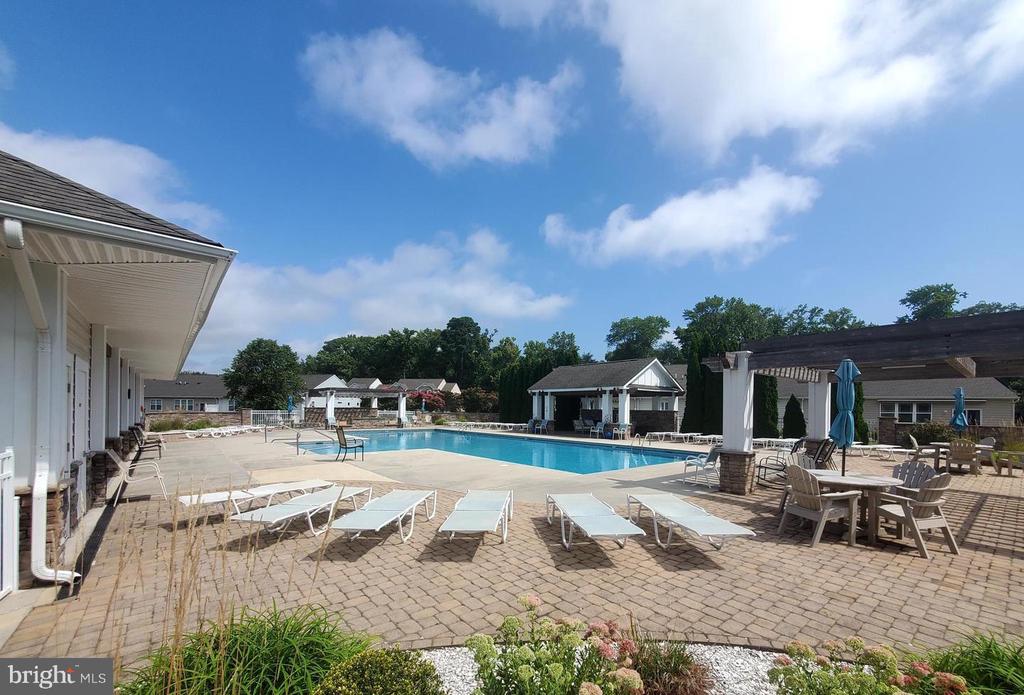
Community swimming pool with lounge chairs and a shaded pergola seating area.
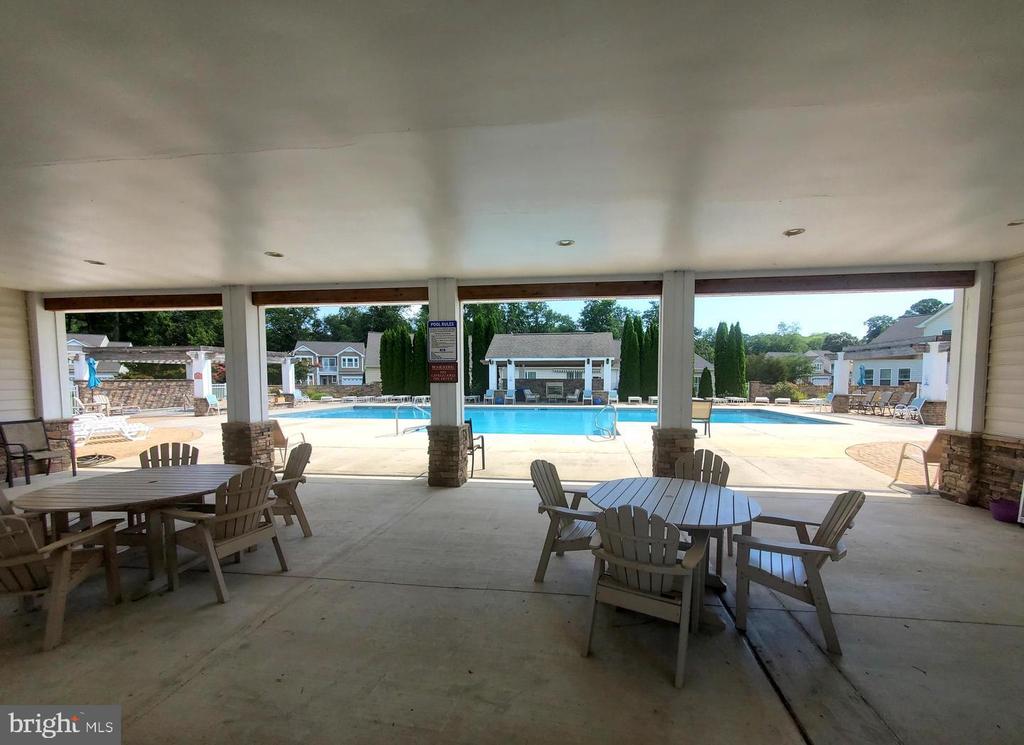
Community swimming pool viewed from a covered pavilion with outdoor tables and chairs.
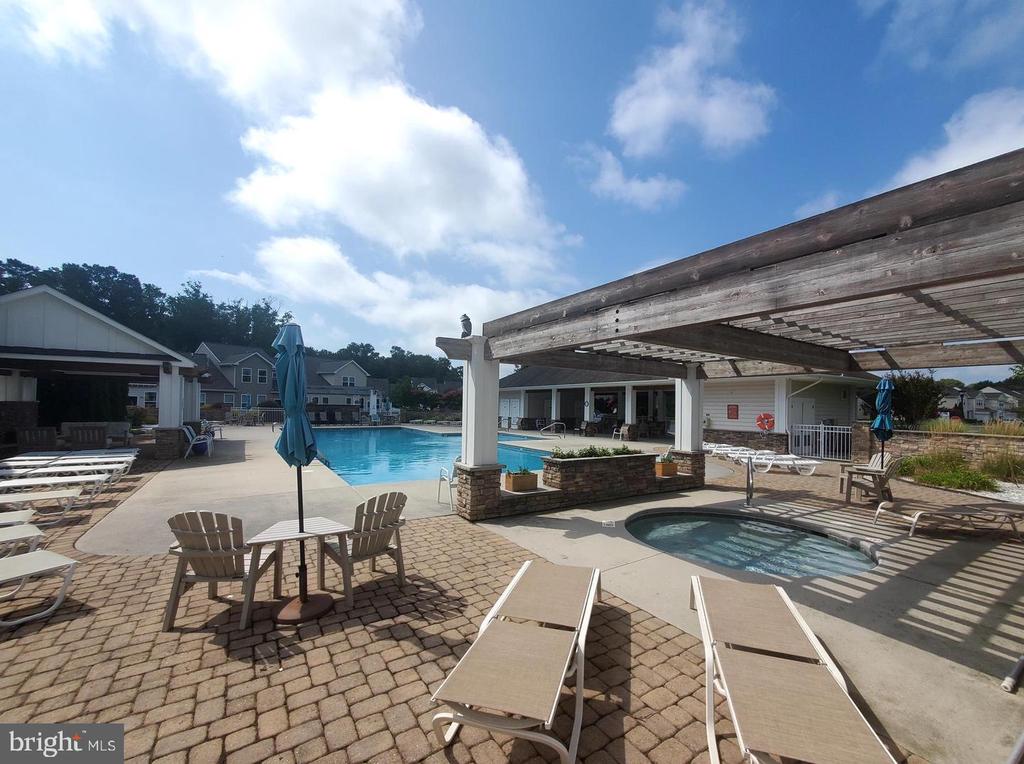
Community pool and spa beside a wooden pergola and patio seating.
Single-story home at dusk with two garages, a glowing entry, and a flowering tree.
SEE ALL PHOTOS
Single-story home at dusk with two garage doors and a flowering tree in the front lawn.
Beige home with blue shutters, attached garage, and landscaped driveway.
Beige single-story home with blue shutters, two garage doors, and a flowering tree in front.
Cream-sided home with blue shutters, white garage doors, and a flowering tree in front.
Entry foyer with a shuttered glass front door, black console table, framed artwork, and gold chandelier.
Hardwood hallway with a glass-paneled door opening to a furnished room and framed artwork.
Furnished home office with a white desk, shuttered window, bookcases, and patterned accent wall.
Furnished room with white cabinetry, dark hardwood floors, framed art, and a blush upholstered chair.
Kitchen with white cabinets, stainless appliances, a large island with stools, and plantation-shuttered windows.
Open-plan kitchen and living area with a large white island, dark hardwood floors, and a fireplace.
Kitchen with white shaker cabinets, stainless steel appliances, a gas range, and a marble-look island.
Kitchen with white cabinetry, stainless steel appliances, and a gas range.
Open-plan kitchen and living area with a large island, white cabinetry, and round wooden dining table.
Kitchen and dining area with a large island, stainless steel appliances, and round wooden table.
Staged living room with a fireplace, blue accent wall, cream seating, and plantation shutters.
Open living room with a cream sectional, dark hardwood floors, and a bright white kitchen.
Open-plan living room with a lit fireplace, blue accent wall, cream sofa, and kitchen beyond.
Furnished bedroom with pale blue bedding, shuttered windows, and a light upholstered headboard.
Furnished bedroom with a pale blue quilted bed, ceiling fan, hardwood floors, and a small sitting area.
Bathroom with a white shower curtain, toilet, and cream vanity beneath a large mirror.
Staged bedroom with a tufted headboard, white and gray bedding, and dark wood floors.
Bedroom with a tufted headboard, white bedding, dark hardwood floors, and wide windows with blinds.
Bedroom with a white bed, gray runner, two armchairs, and dark wood flooring.
Bathroom with a jetted soaking tub beside a glass-enclosed tiled shower and shuttered window.
Bright bathroom with a double vanity, large mirror, and glass shower.
Laundry room with black washer and dryer, utility sink, and wall-mounted wire shelving.
Paved patio beside a beige-sided home, furnished with blue-cushioned wicker seating beneath a striped awning.
Paved patio with blue-cushioned seating beside a home with a striped awning.
Paver patio with blue-cushioned seating beside a tall evergreen privacy hedge.
Beige-sided home with a furnished patio, landscaped garden beds, and a broad green lawn.
Home’s rear patio with paved seating area, awning, hot tub, and landscaped garden beds.
Rear exterior with a paved, furnished patio, striped window awning, and landscaped lawn.
Aerial view of townhomes surrounding a community swimming pool, with woods beyond.
Aerial view of attached homes and a community pool surrounded by landscaped lawns.
Aerial view of attached homes surrounding a landscaped courtyard and outdoor swimming pool.
Aerial view of attached homes surrounding a community pool, with parking and wooded surroundings.
Aerial view of an attached home with a landscaped lawn, patio, and tall evergreen hedge.
Aerial view of attached homes with landscaped lawns and patios beside a shared courtyard.
Aerial view of a residential community with a shared pool and wooded surroundings.
Community building with a covered entrance, stone columns, and accessible parking sign.
Community pool with a covered pavilion, lounge chairs, and a broad concrete deck.
Community swimming pool with lounge chairs and a shaded pergola seating area.
Community swimming pool viewed from a covered pavilion with outdoor tables and chairs.
Community pool and spa beside a wooden pergola and patio seating.
Single-story home at dusk with two garages, a glowing entry, and a flowering tree.
Sold

36240 SHEARWATER DRIVE Unit: 74

36240 SHEARWATER DRIVE Unit: 74, SELBYVILLE, DE 19975

$398,000
Discover refined living in this exquisite 3-bedroom, 2-bathroom villa located in the prestigious Ashley Manor community. This coastal-style unit boasts an open floor plan, seamlessly connecting the family room and dining area, perfect for entertaining. The updated kitchen features brushed quartz countertops & backsplash, upgraded Franke stainless steel sink, new garbage disposal, pantry, complemented by GE Profile gas range. Retreat to the primary suite, complete with new Toto comfort height toilet, a luxurious soaking tub and walk-in shower. Enjoy the elegance & convenience of luxury vinyl plank and ceramic tile flooring throughout, along with energy-efficient windows that invite natural light. High-value capital upgrades (New Roof 2024, New Tankless Water Heater 2024) Step outside to enjoy community amenities, including an Olympic size in-ground pool. The property also features an attached garage w/coated garage floor, and newly resealed driveway for convenience. With serene landscaping, this home offers a tranquil escape while maintaining proximity to modern conveniences. Experience the exclusive lifestyle this exceptional property has to offer. Enjoy low Sussex County taxes and the convenience of condo/HOA inclusions: trash, recycling, lawn maintenance, snow removal (streets). Walk or bike to Harris Teeter, The Freeman Performing Arts stage, dining, and so much more!

3
beds

2
baths

1,537 Sq.Ft. LIVING AREA

Karla Morgan standing in a doorway, holding keys beside a sunflower wreath.

Karla Morgan

Features & Amenities

Interior

  • total bedrooms3
  • Total bathrooms2
  • full bathrooms2
  • Laundry room Dryer In Unit, Washer In Unit
  • Flooring Ceramic Tile, Engineered Wood, Laminate Plank
  • Fireplace Gas/Propane
  • APPLIANCES Built-In Microwave, Dishwasher, Disposal, Dryer, Microwave, Oven/Range - Gas, Refrigerator, Washer, Water Heater
  • other interior Features Bathroom - Soaking Tub, Bathroom - Walk-In Shower, Ceiling Fan(s), Dining Area, Entry Level Bedroom, Family Room Off Kitchen, Flat, Floor Plan - Open, Kitchen - Island, Pantry, Primary Bath(s), Upgraded Countertops, Walk-in Closet(s), Window Treatments, Wood Floors

Area & Lot

  • Status Sold
  • Date Sold November 6, 2026
  • Living Area1,537 Sq.Ft.
  • Total Area1,537 Sq.Ft.
  • MLS® IDDESU2121104
  • TypeCondo
  • YEAR BUILT2011
  • NeighborhoodSelbyville
  • Architecture StylesCoastal
  • View DescriptionTrees/Woods
  • School DistrictINDIAN RIVER

Exterior

  • STORIES1
  • Garage Space1.0
  • water SourcePublic
  • utilitiesCable TV, Electric Available, Propane, Sewer Available, Water Available
  • PoolYes - Community
  • parkingAttached Garage, Driveway
  • HEAT TYPEForced Air
  • AIR CONDITIONINGCentral A/C
  • sewerPublic Sewer
  • SubstructureSlab
  • Disability Features32 wide Doors
  • HOA AmenitiesPool - Outdoor
  • other exterior FeaturesSidewalks, Street Lights

Financial

  • Sales Price$398,000
  • Real Estate Tax $817/yr
  • Zoning HR-1
View Virtual Tour

Selbyville

Explore

Work With Karla

Whether you are looking to buy your dream coastal home or sell for top dollar, working with Karla Morgan means having a trusted, local expert by your side.

Follow Me on Instagram