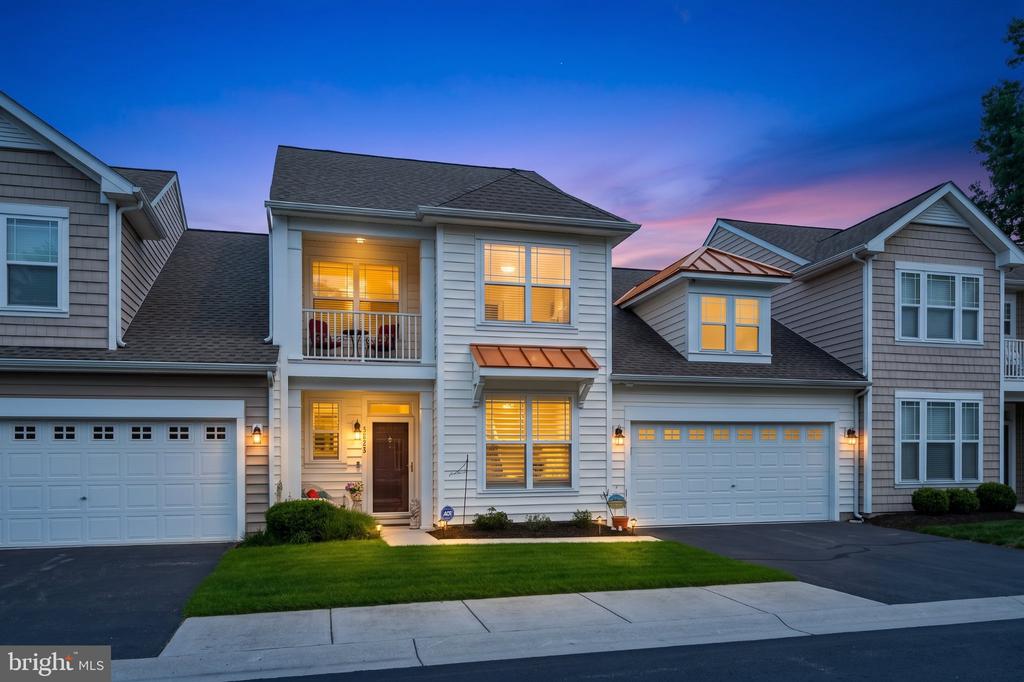

Attached two-story home with gray siding, copper accents, lit windows, and a double garage at dusk.
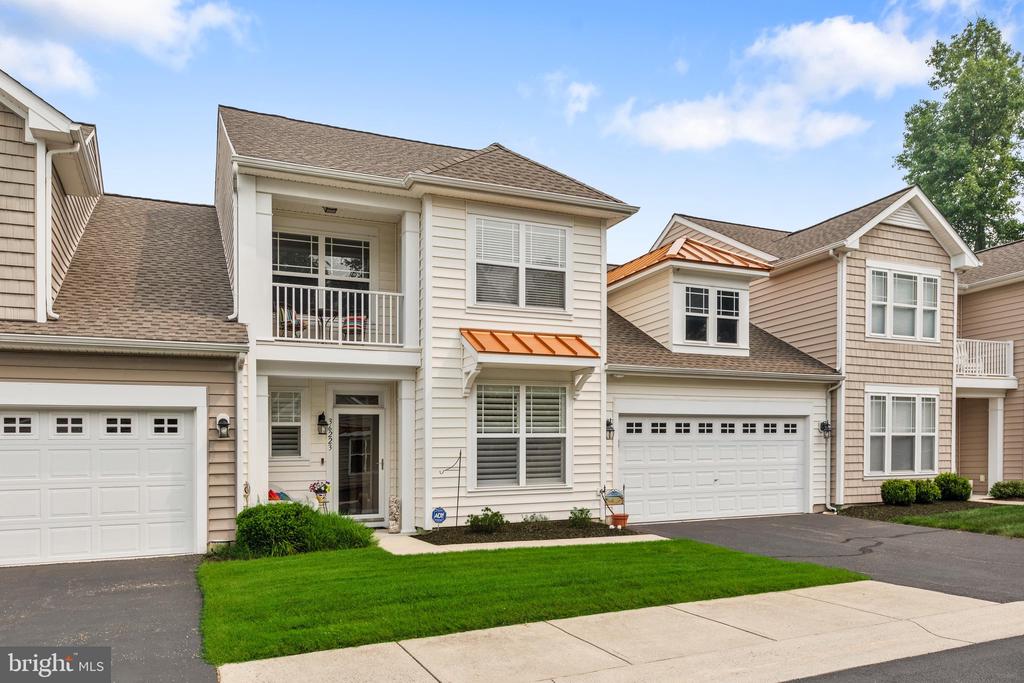
Two-story townhouse with white siding, copper-colored awnings, and attached garage.
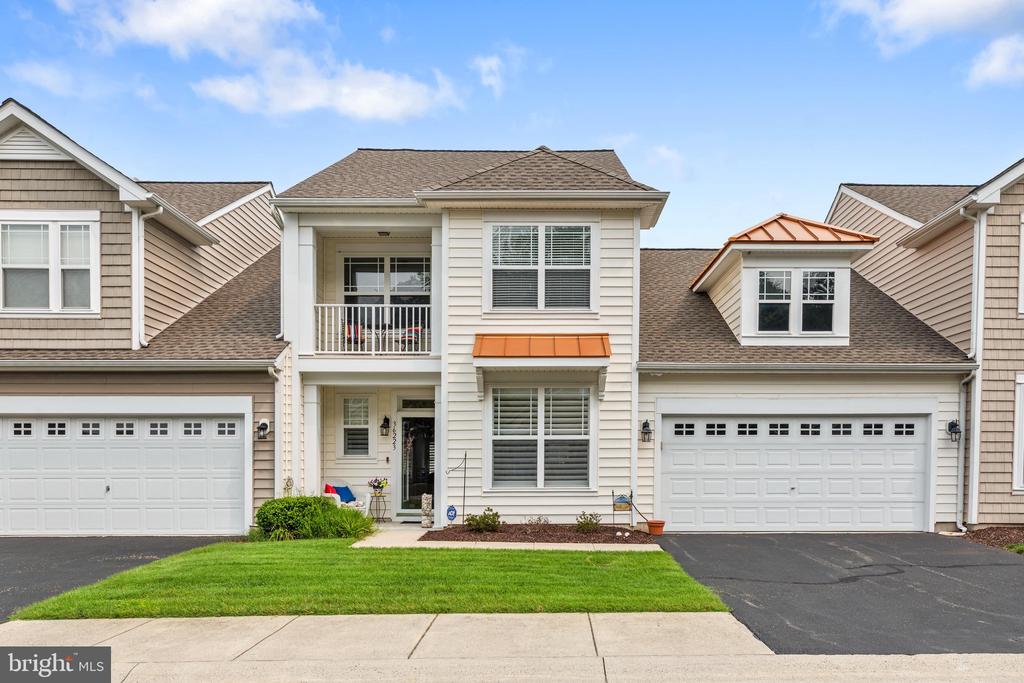
Townhouse exterior with second-story balcony, attached garages, and a bright green lawn.
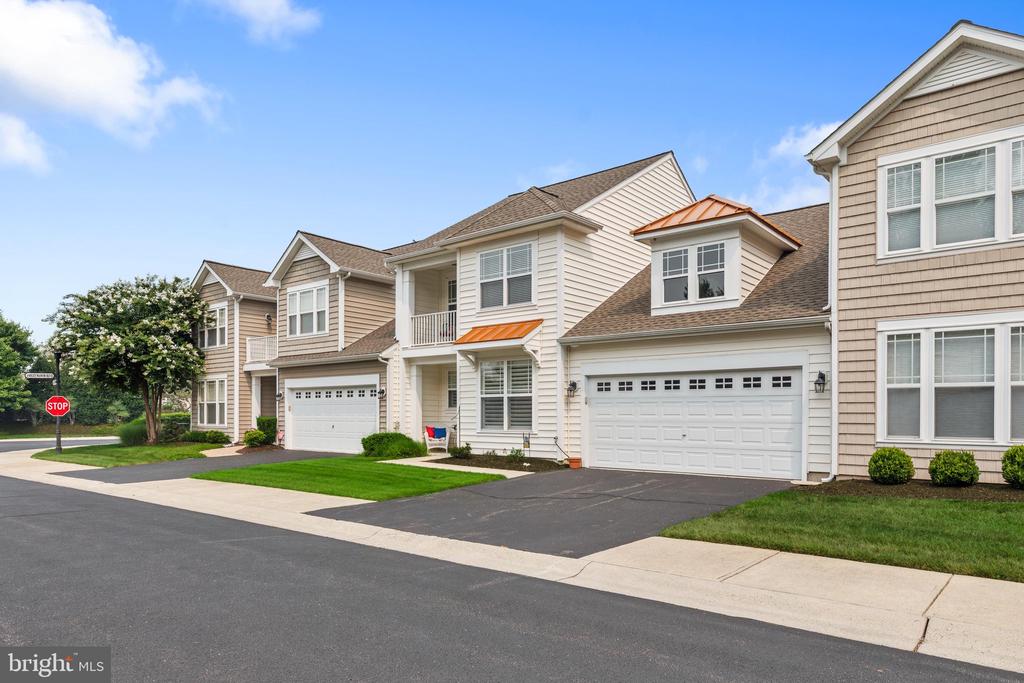
Row of attached homes with white garage doors, small lawns, and a shared street.
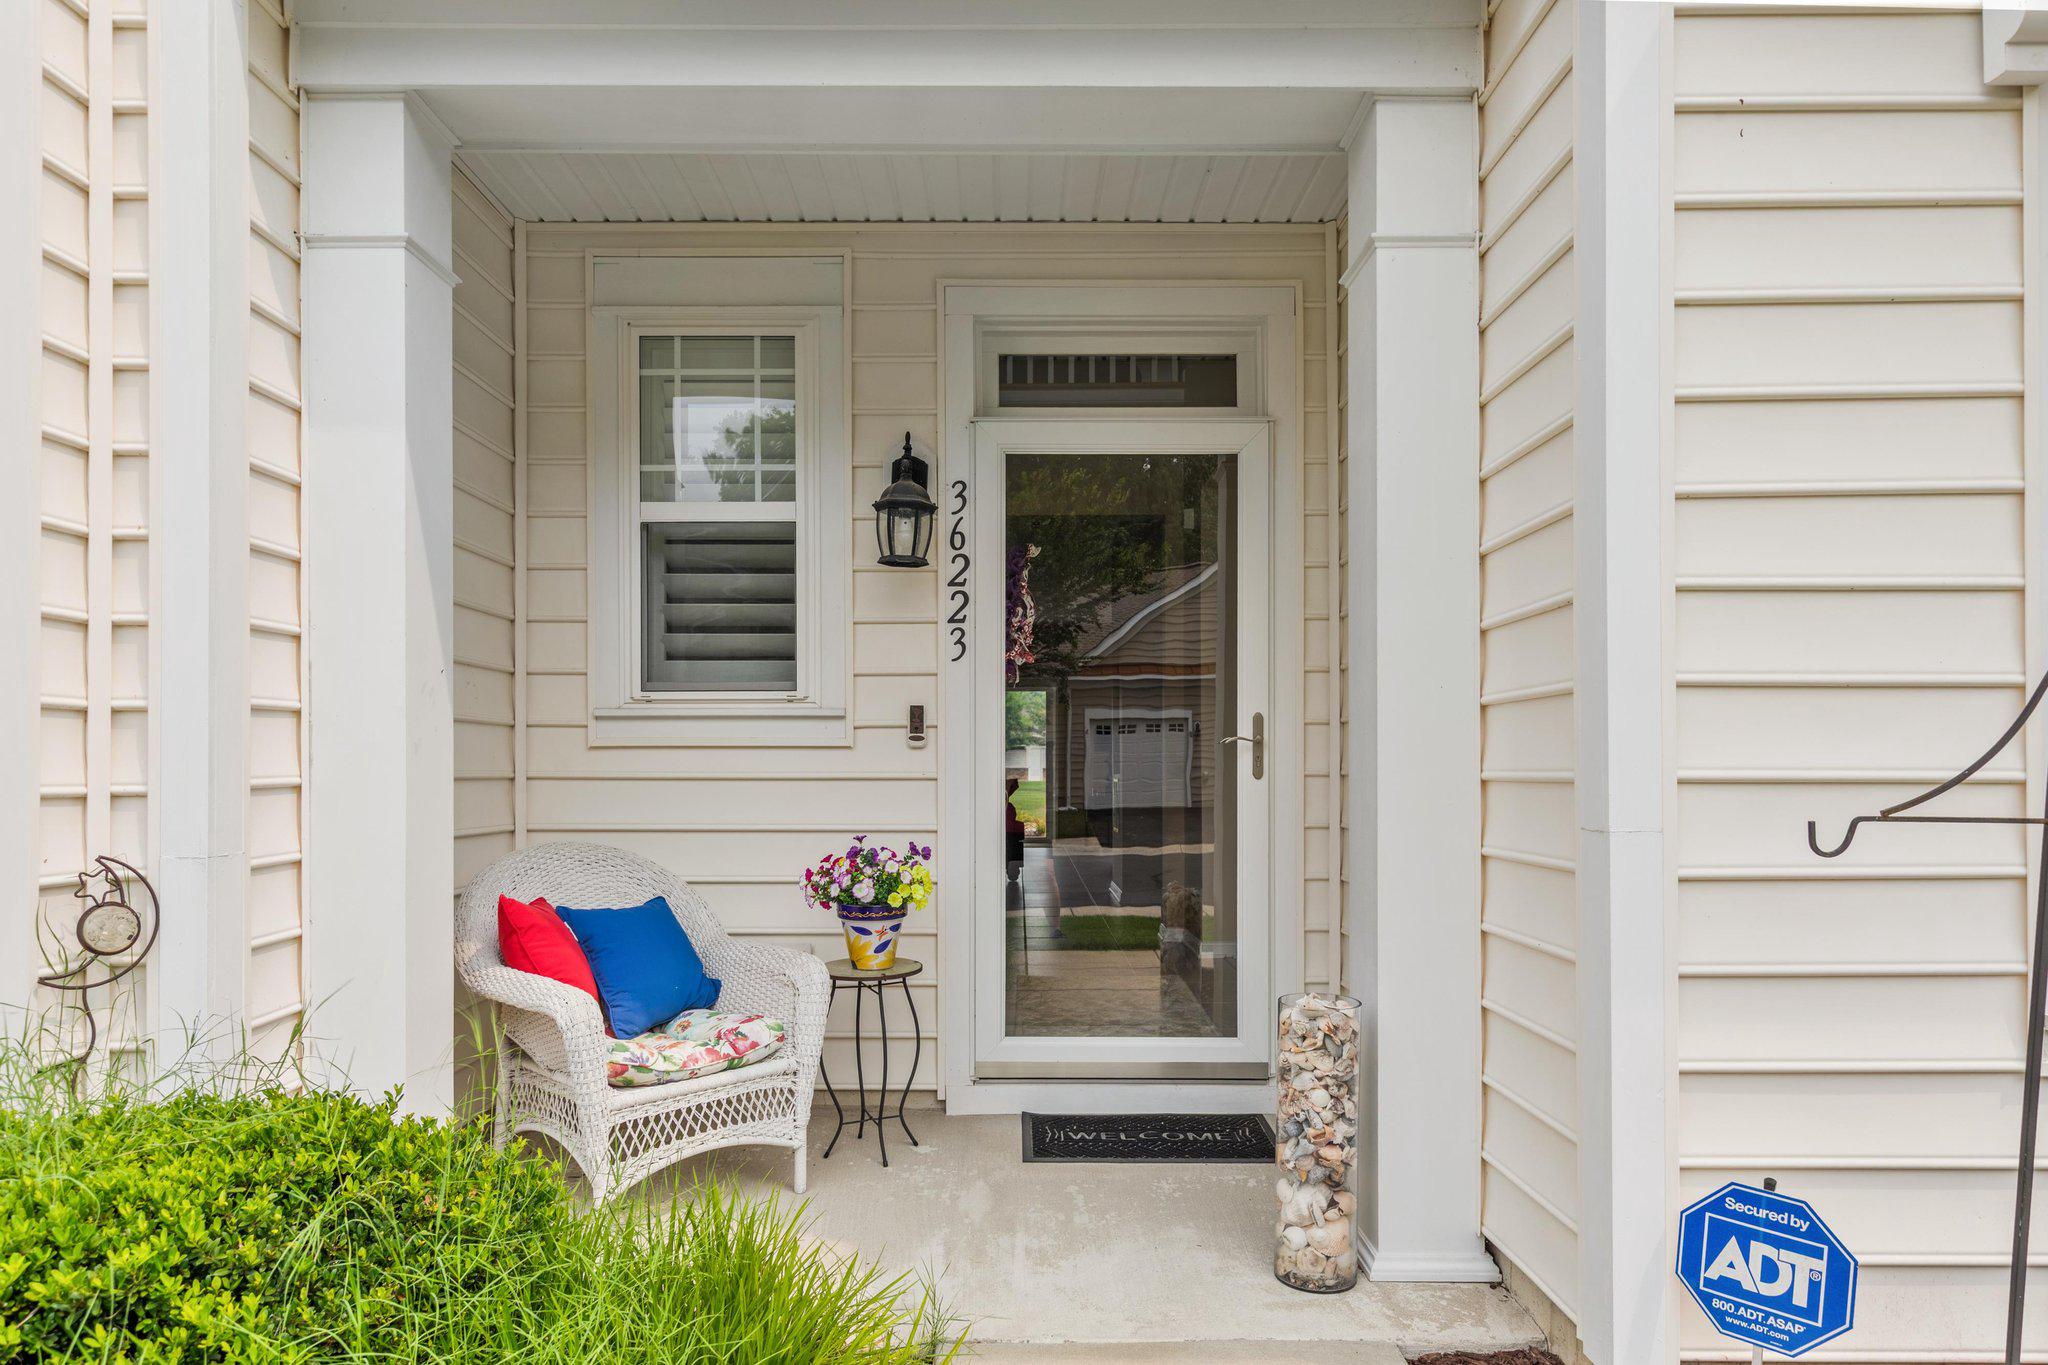
Covered home entry with a glass storm door, wicker chair, colorful cushions, and potted flowers.
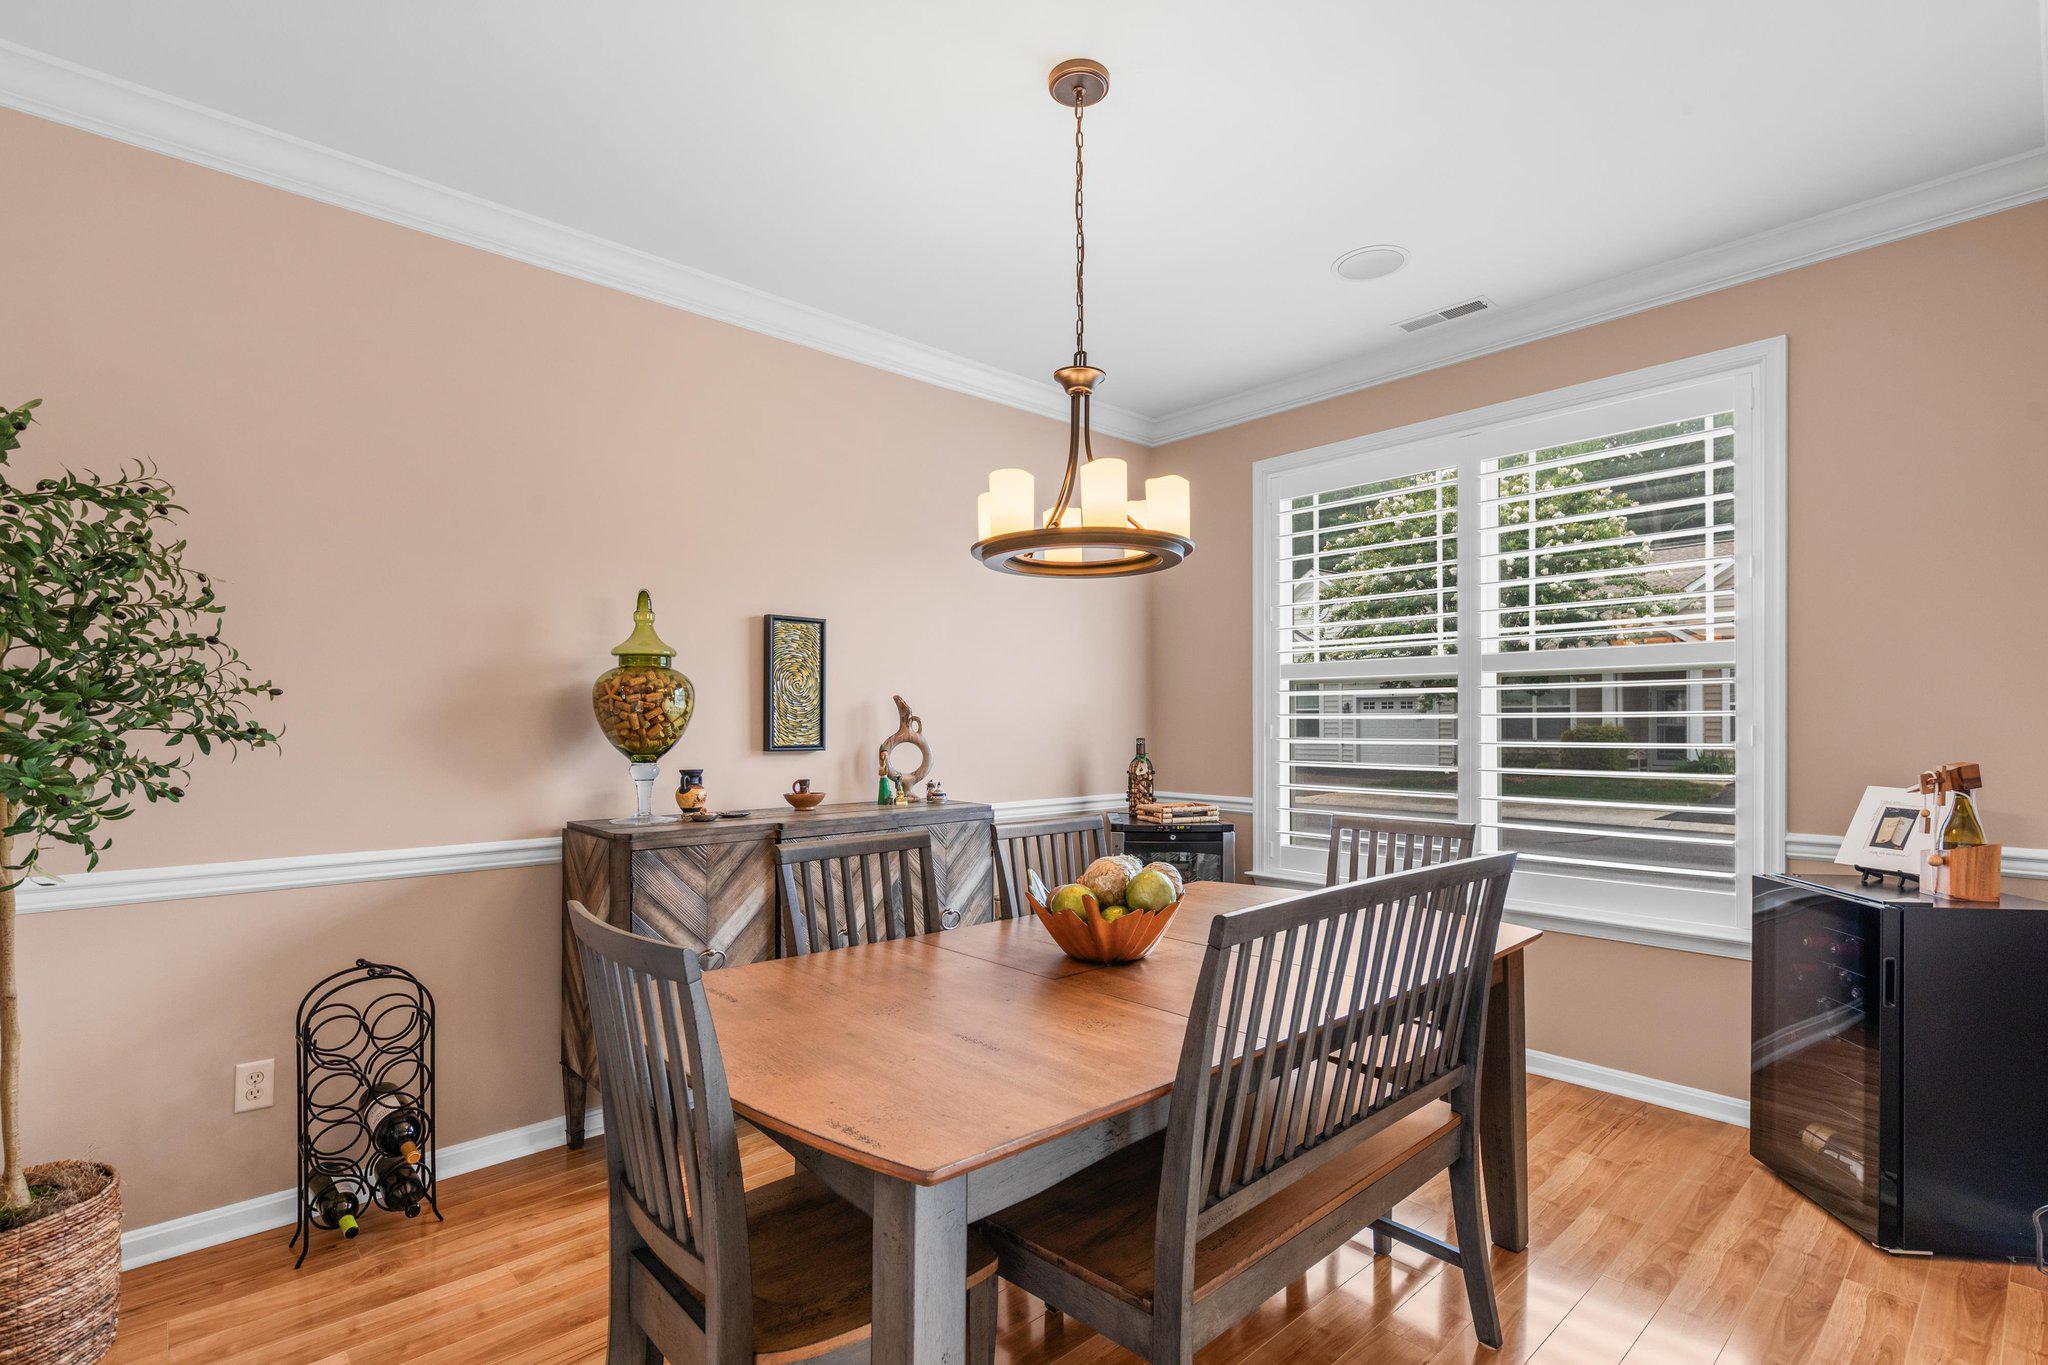
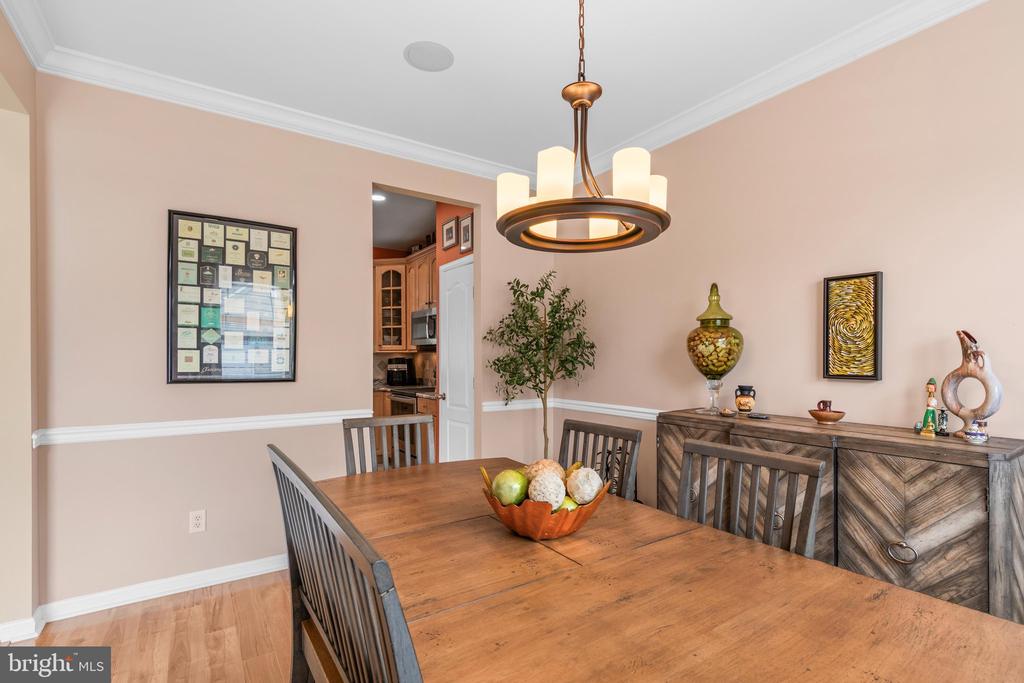
Dining room with a wooden table, dark chairs, and plantation-shuttered windows.
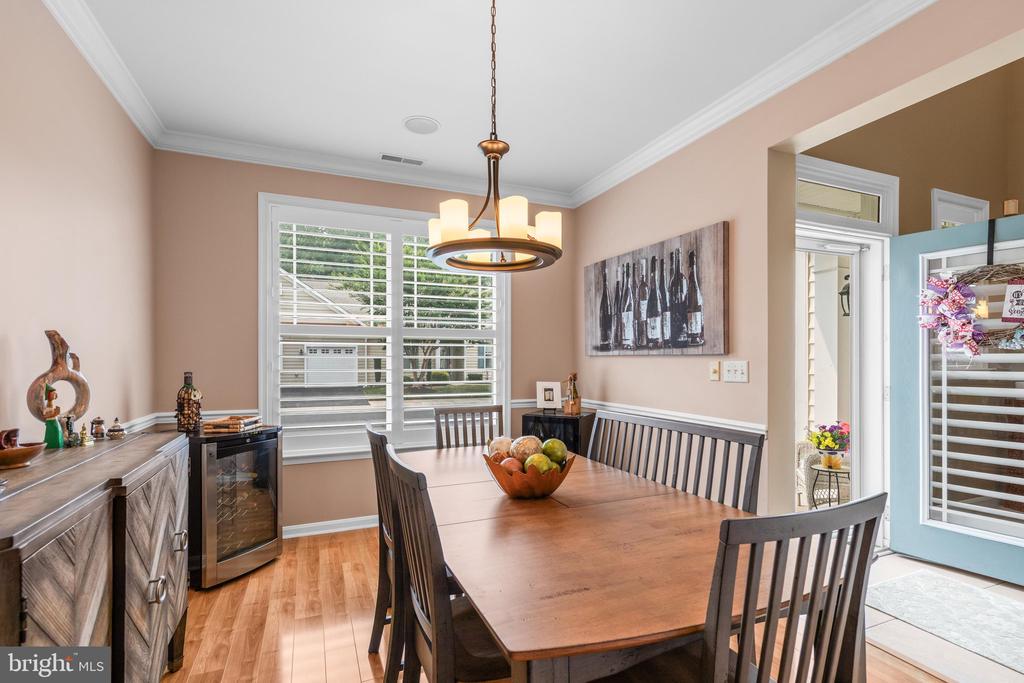
Dining room with a wooden table, black chairs, and a chandelier beside a glass door.
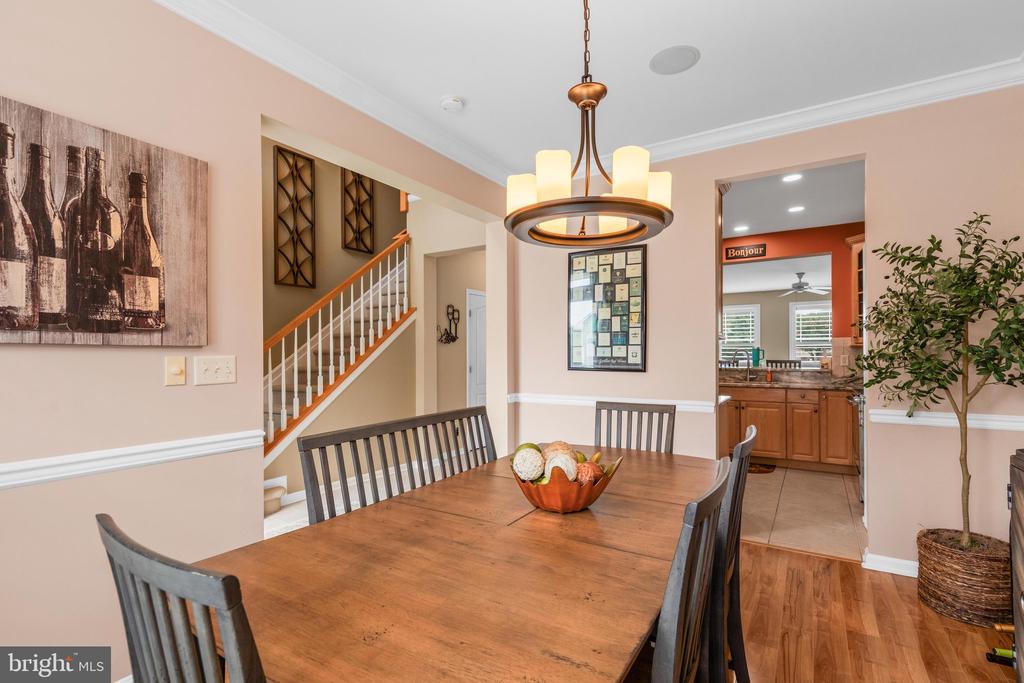
Dining room with a wooden table beneath a modern chandelier, beside an open staircase.
Dining room with a wooden table, gray chairs, and a geometric sideboard.
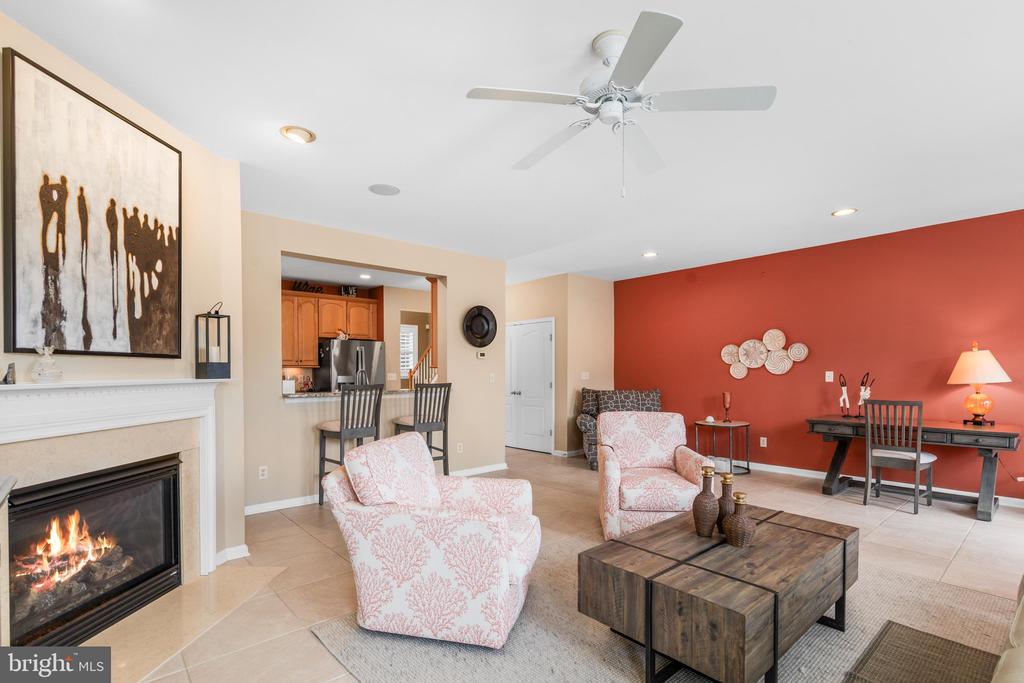
Living room with fireplace, red accent wall, and adjoining kitchen.
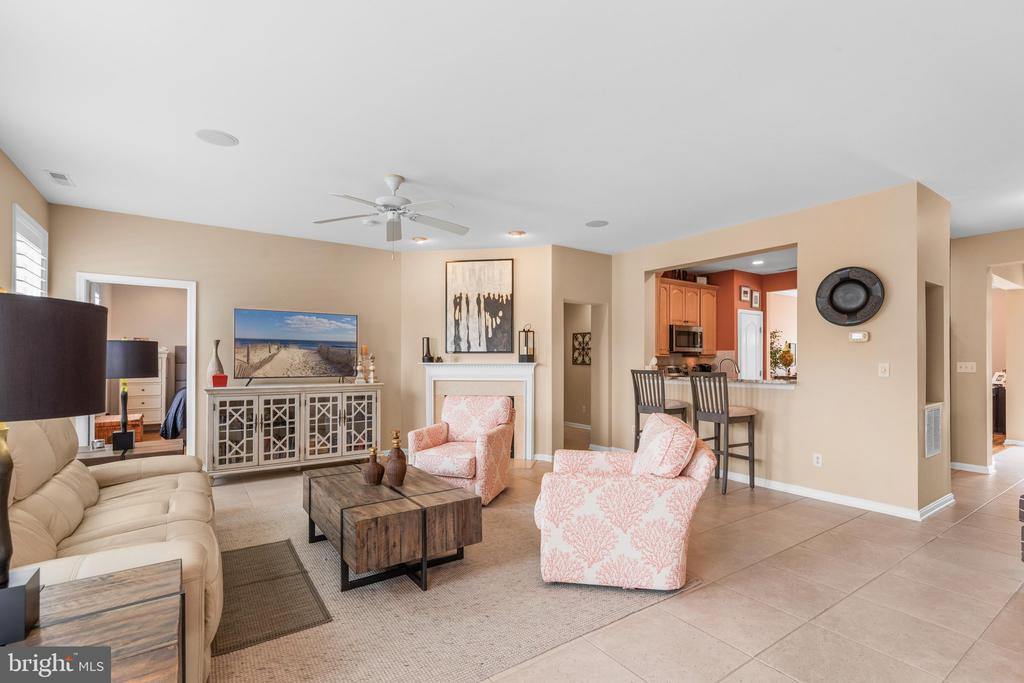
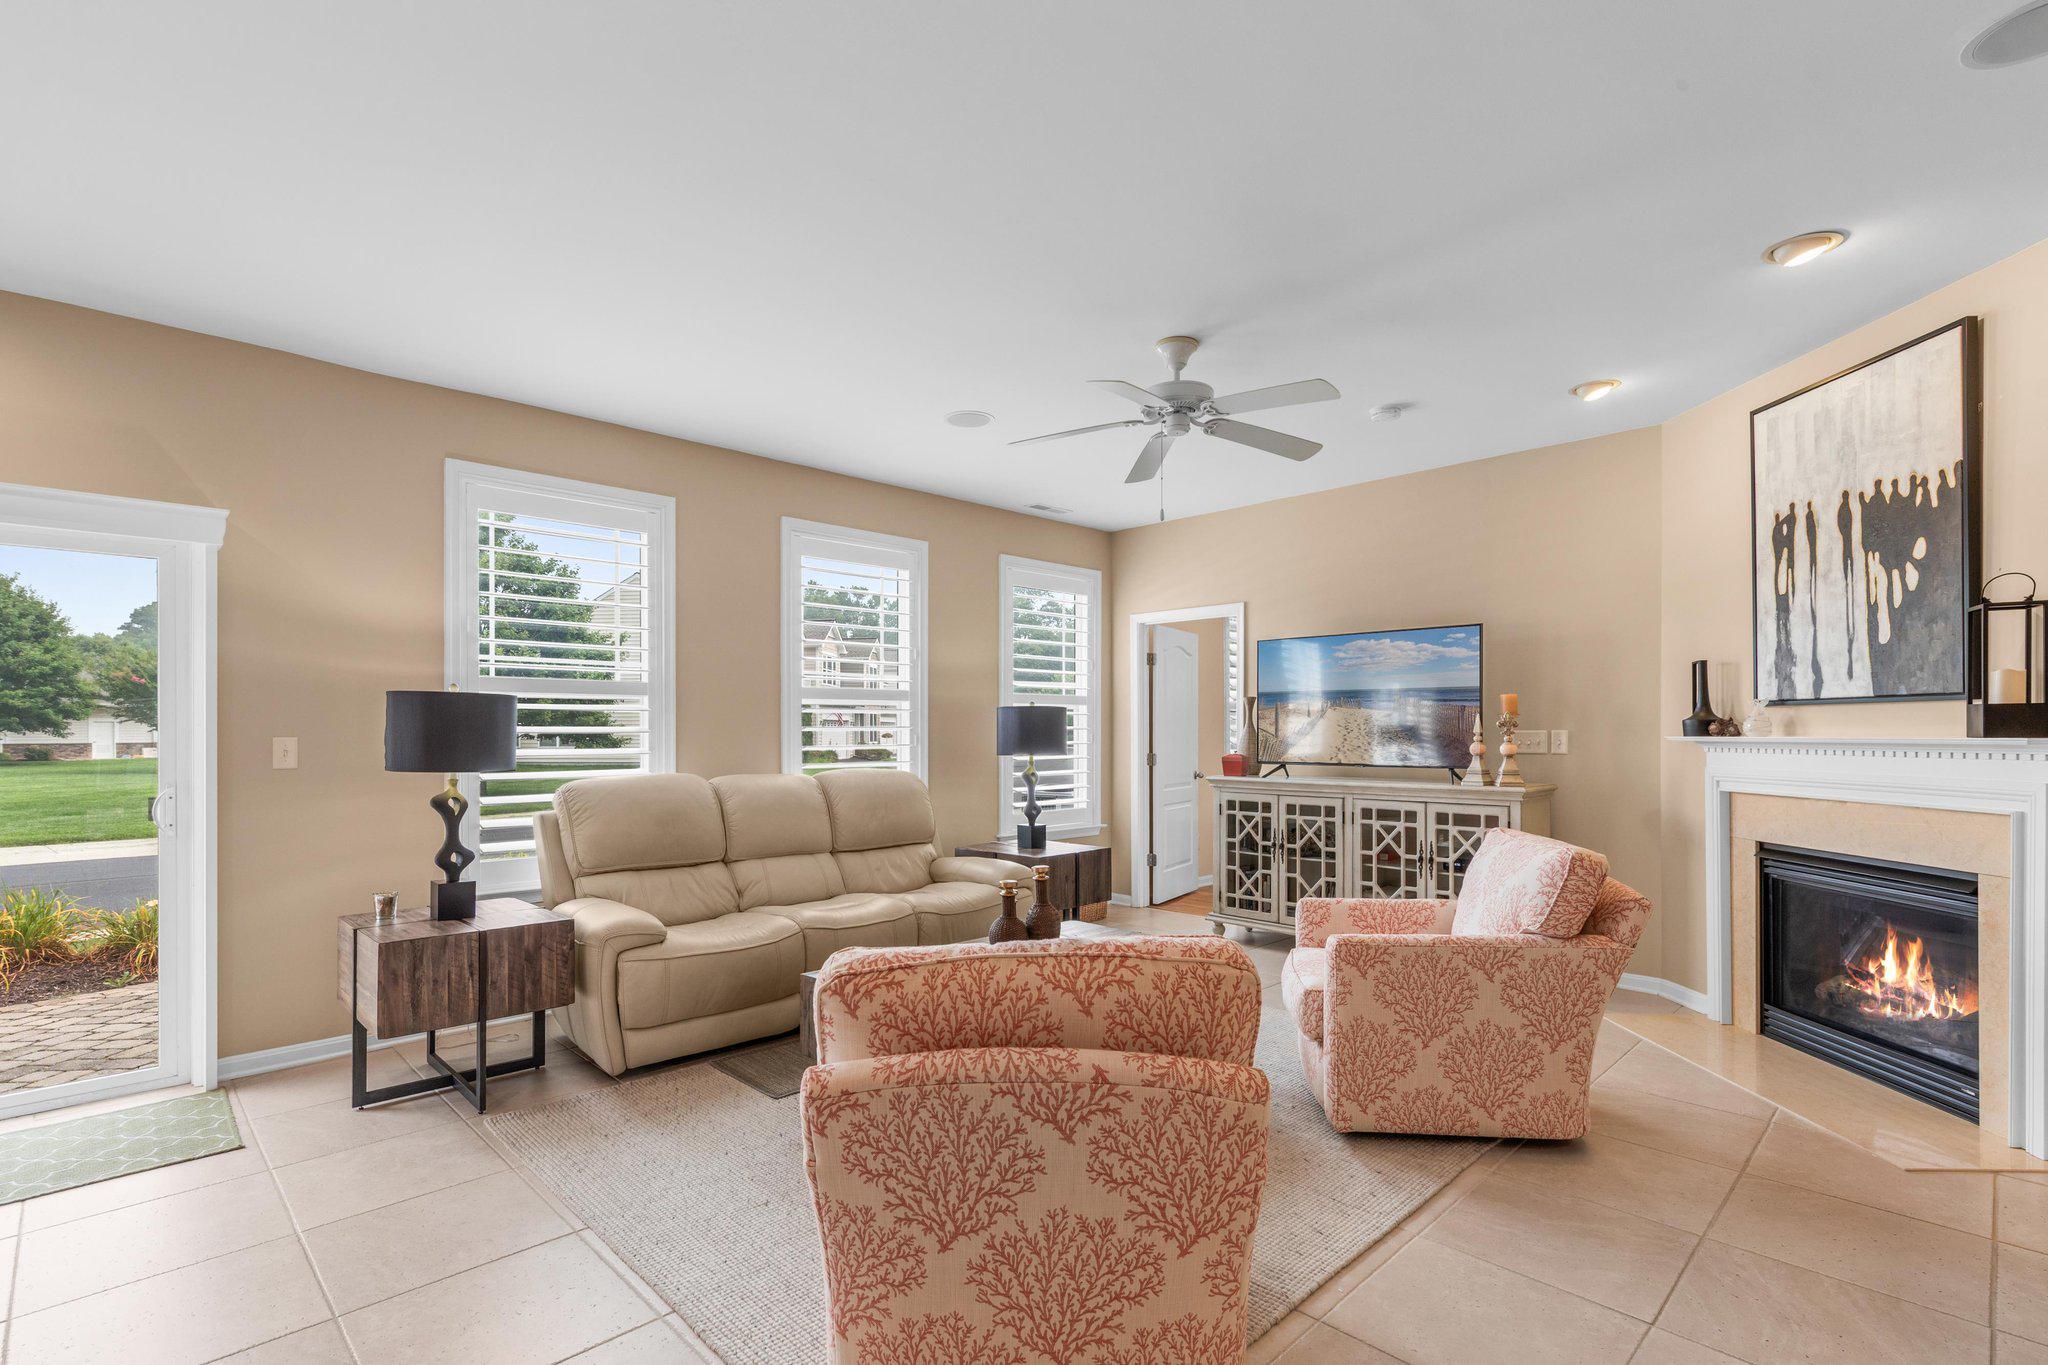
Open living room with cream sofas, patterned chairs, fireplace, and view into kitchen.
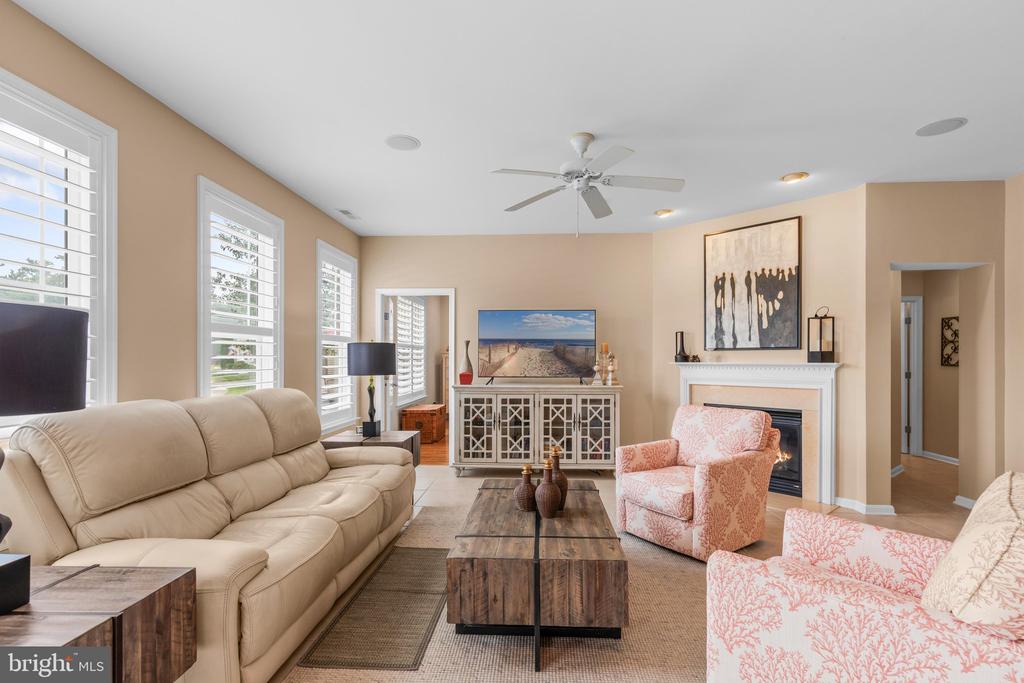
Living room with beige sofa, patterned armchairs, fireplace, and tall shuttered windows.
Living room with a beige sofa, patterned armchairs, and a fireplace.
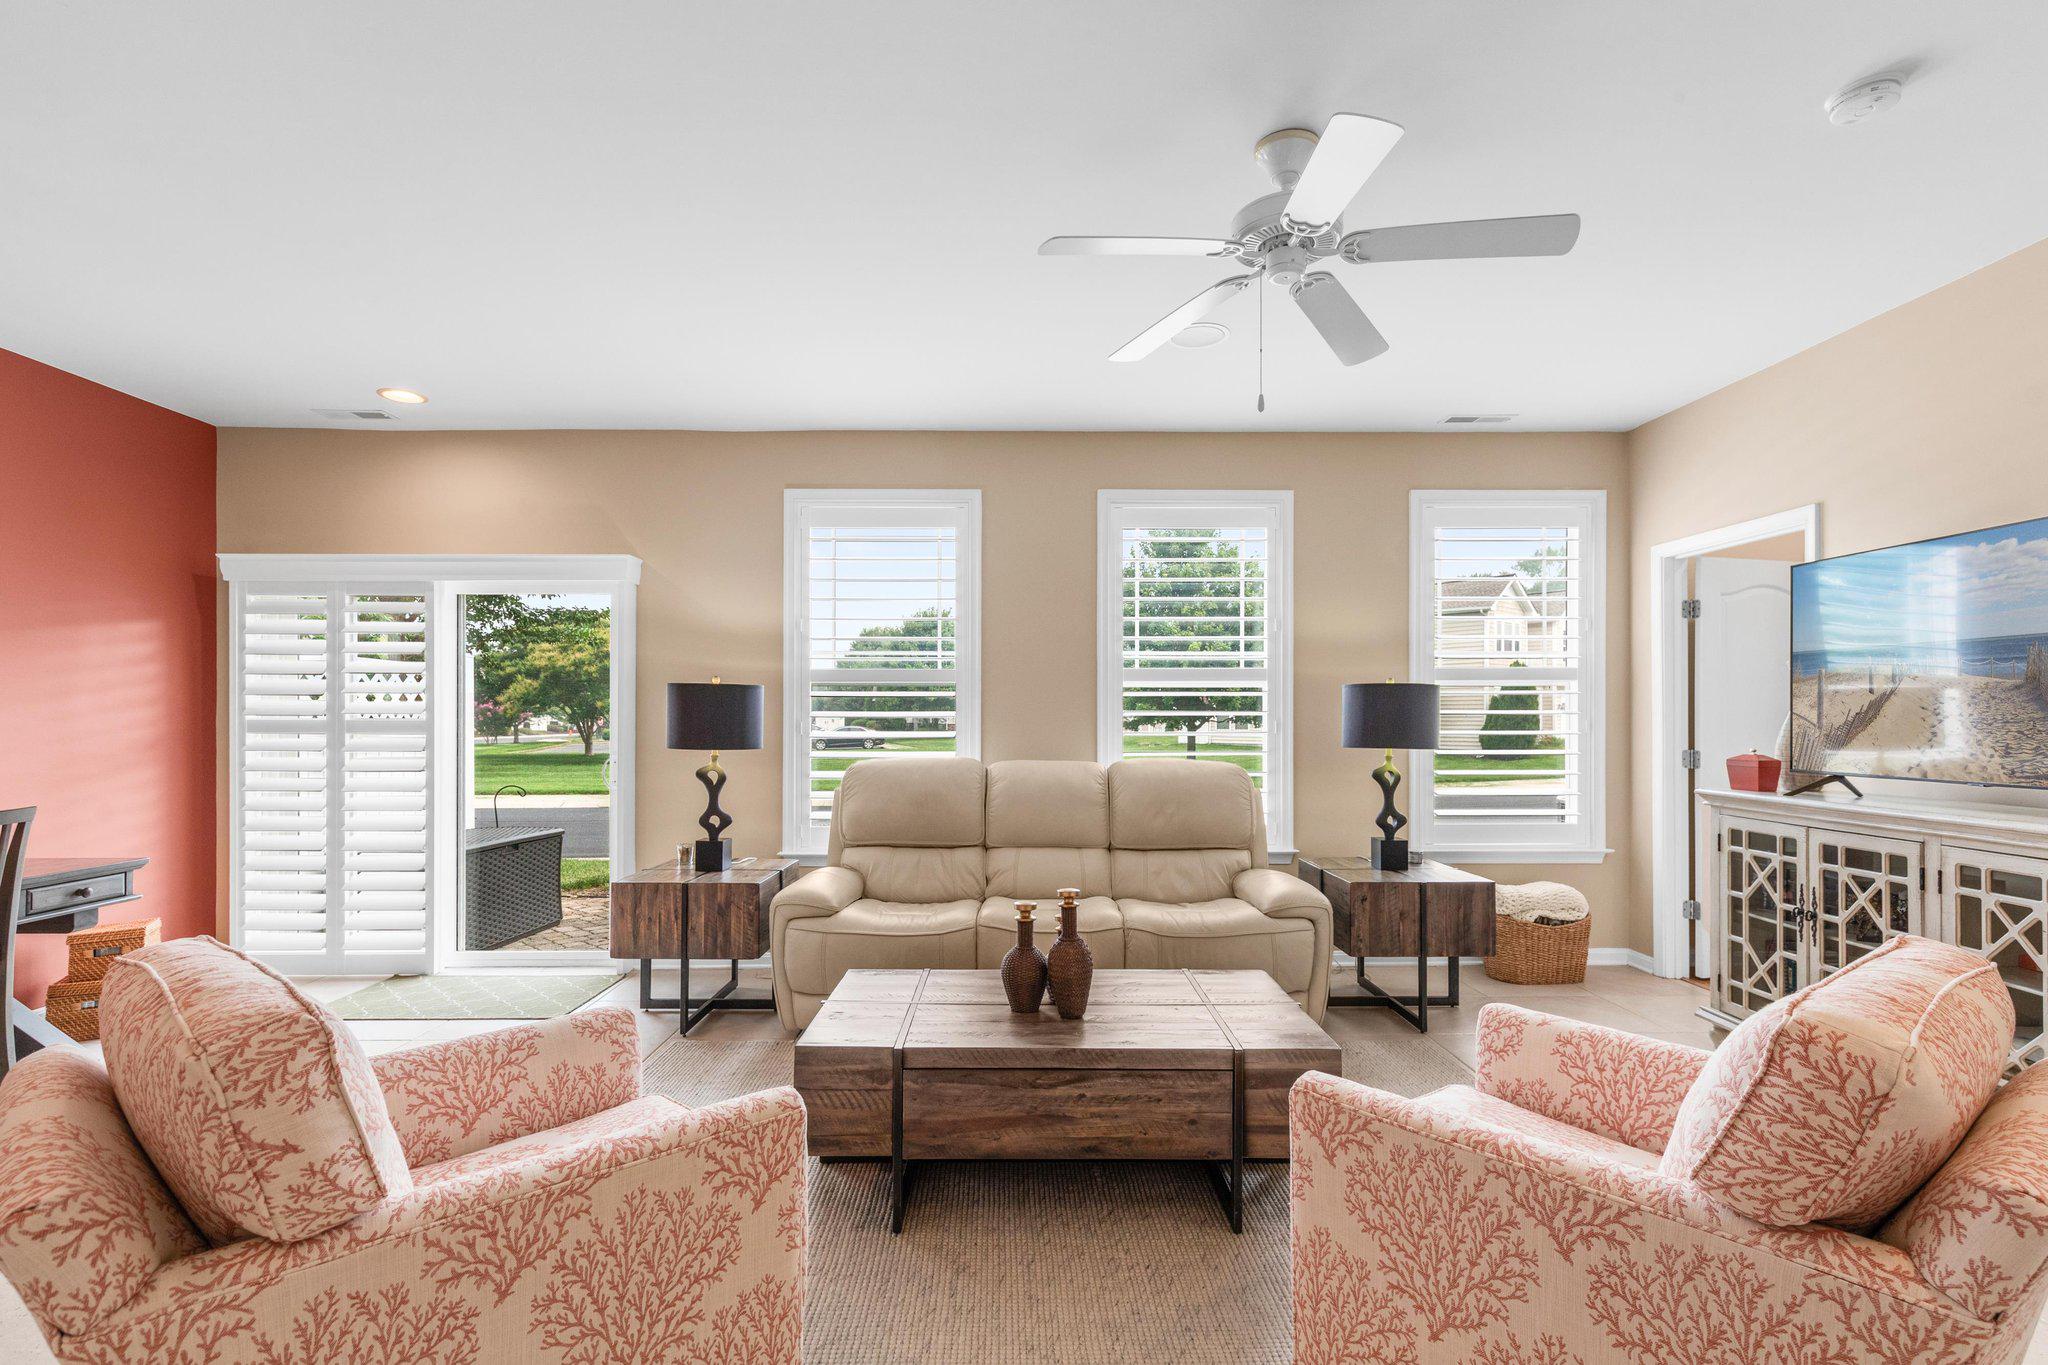
Staged living room with patterned armchairs, beige sofa, plantation shutters, and ceiling fan.
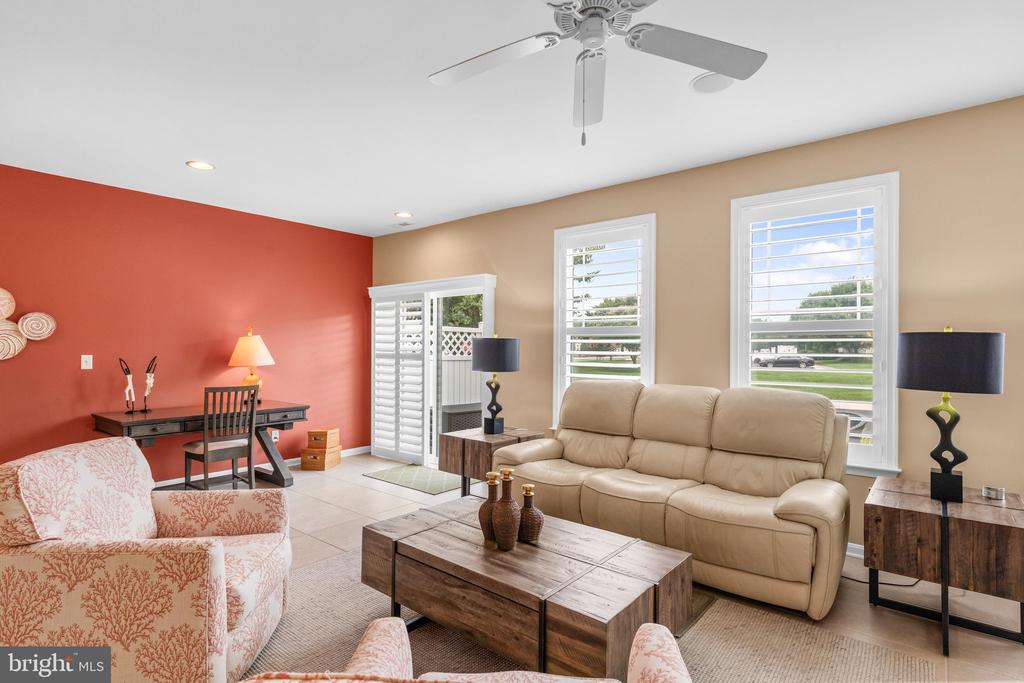
Living room with a beige sofa, red accent wall, and large shuttered windows.
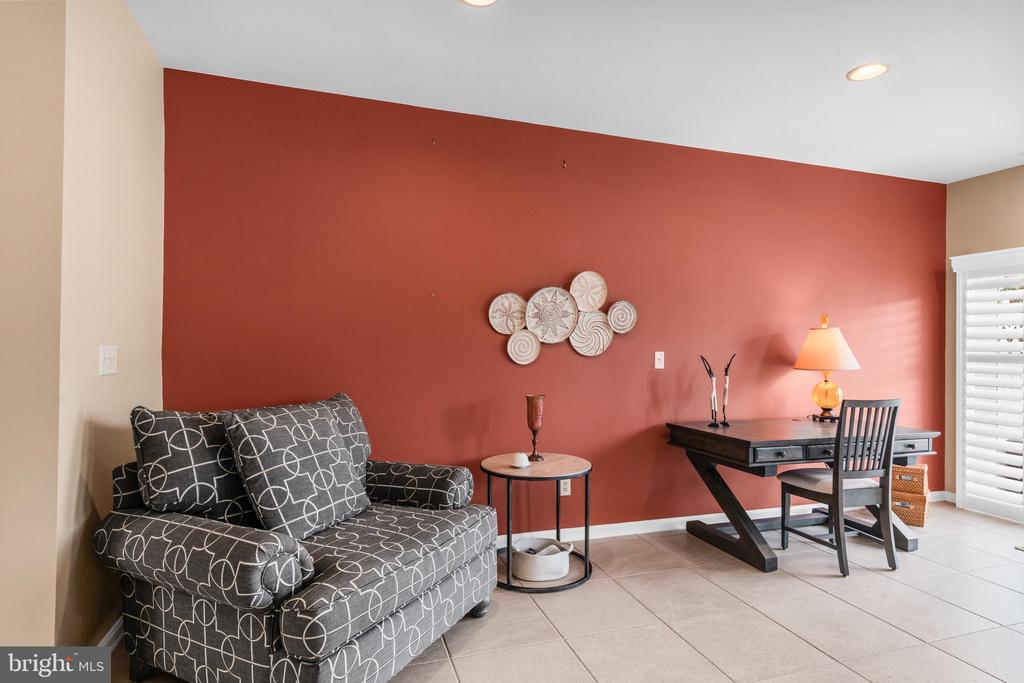
Furnished living area with a patterned loveseat, writing desk, and red accent wall.
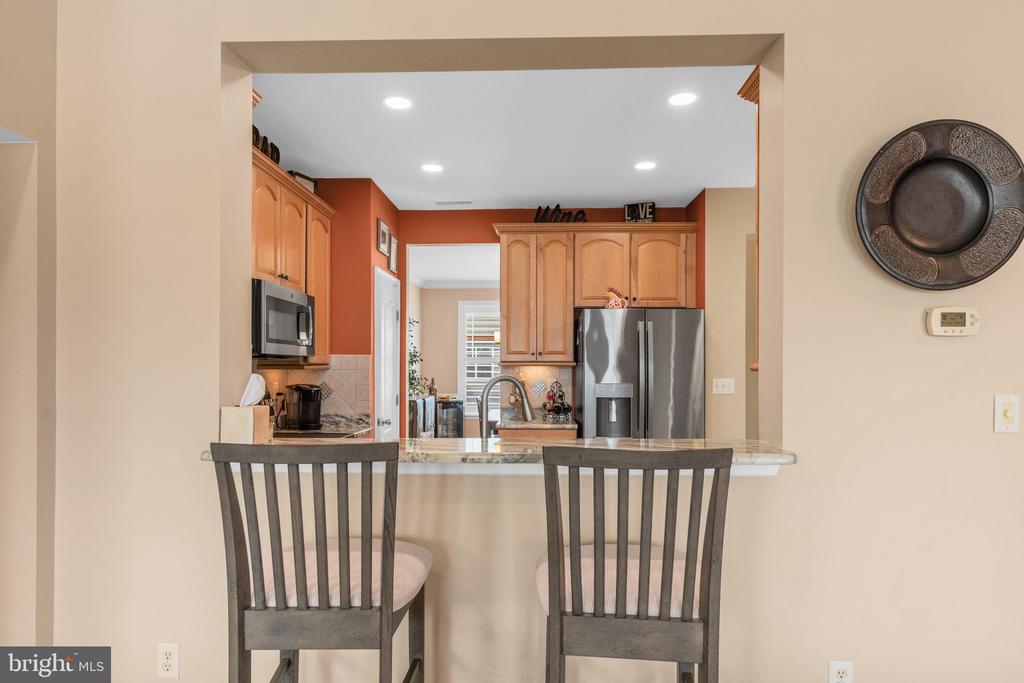
Kitchen with a granite breakfast bar, two stools, wood cabinets, and stainless steel appliances.
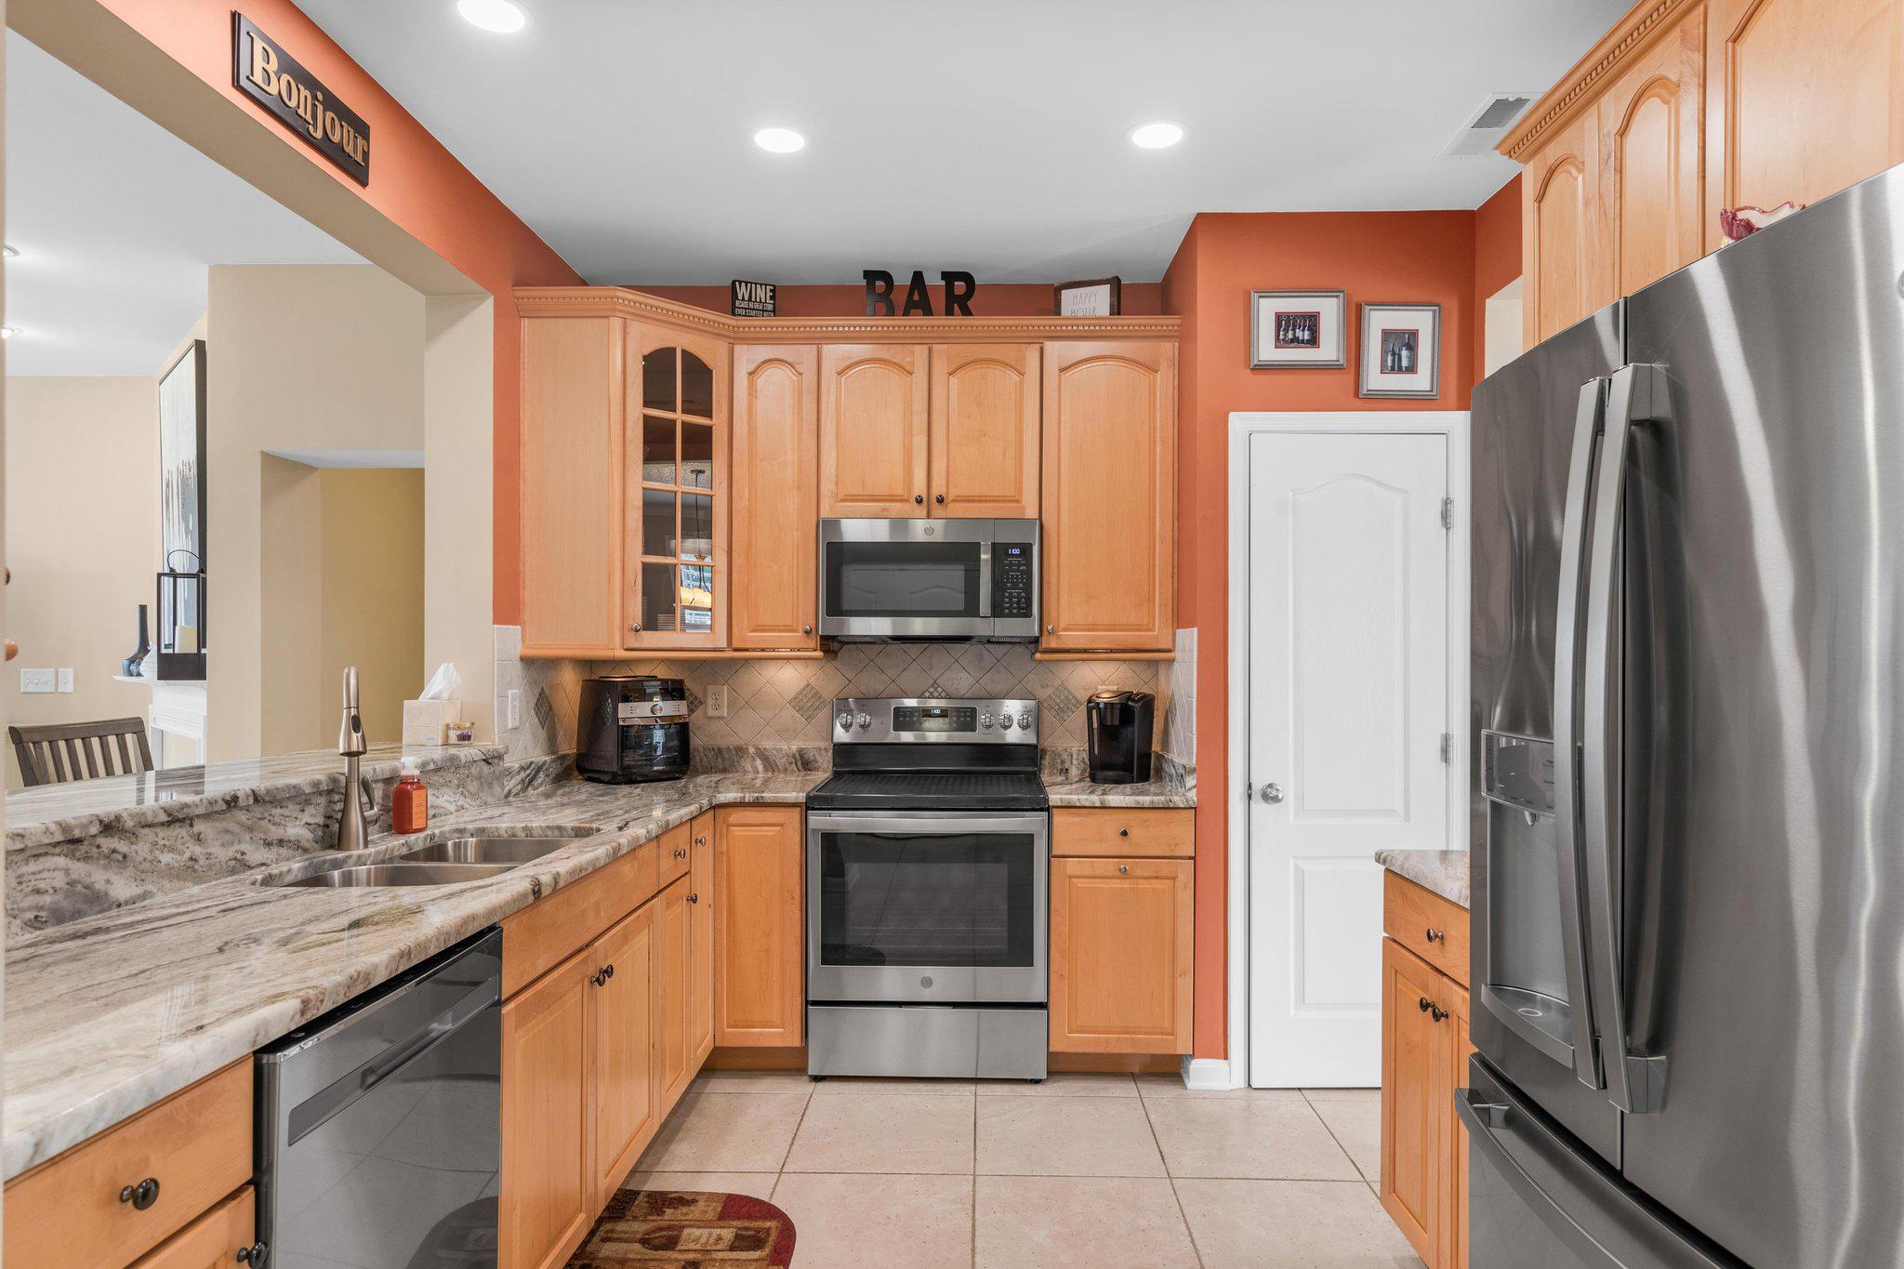
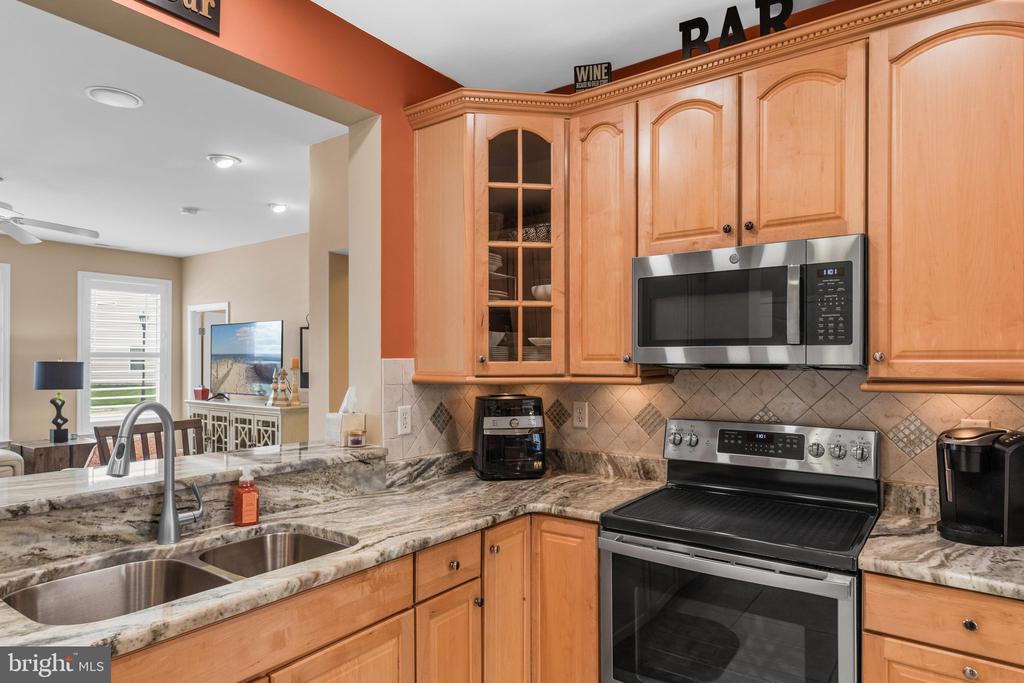
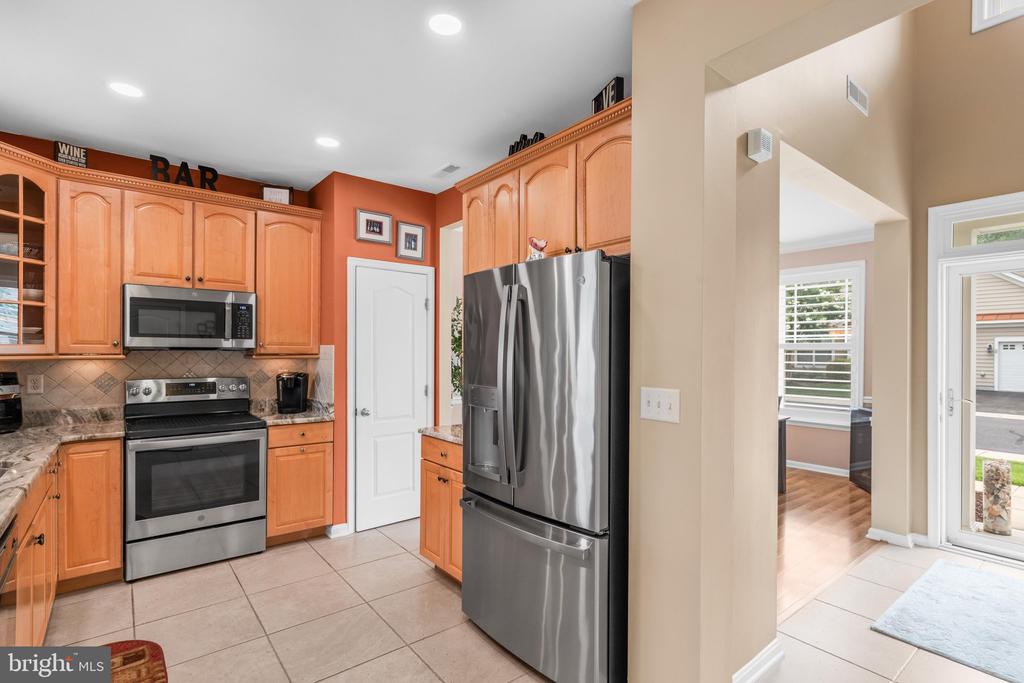
Kitchen with honey-colored cabinets, granite counters, and stainless steel appliances.
Kitchen with warm wood cabinets, granite counters, and stainless steel appliances.
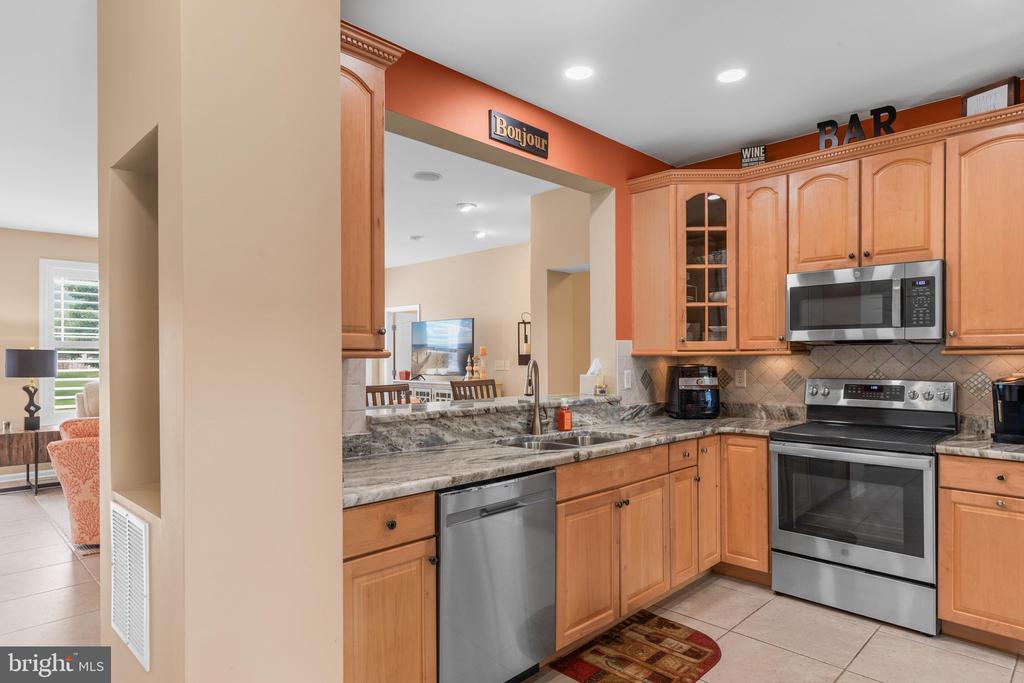
Kitchen with granite counters, warm wood cabinets, and stainless-steel appliances opening to a living area.
Kitchen with warm wood cabinets, granite counters, stainless appliances, and a double-basin sink.
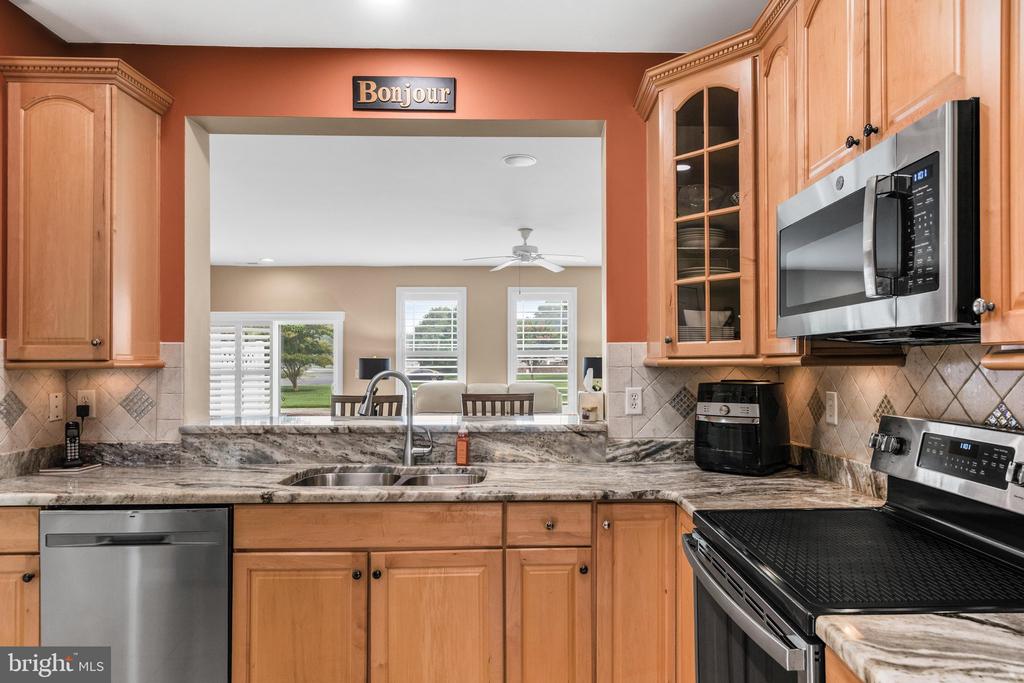
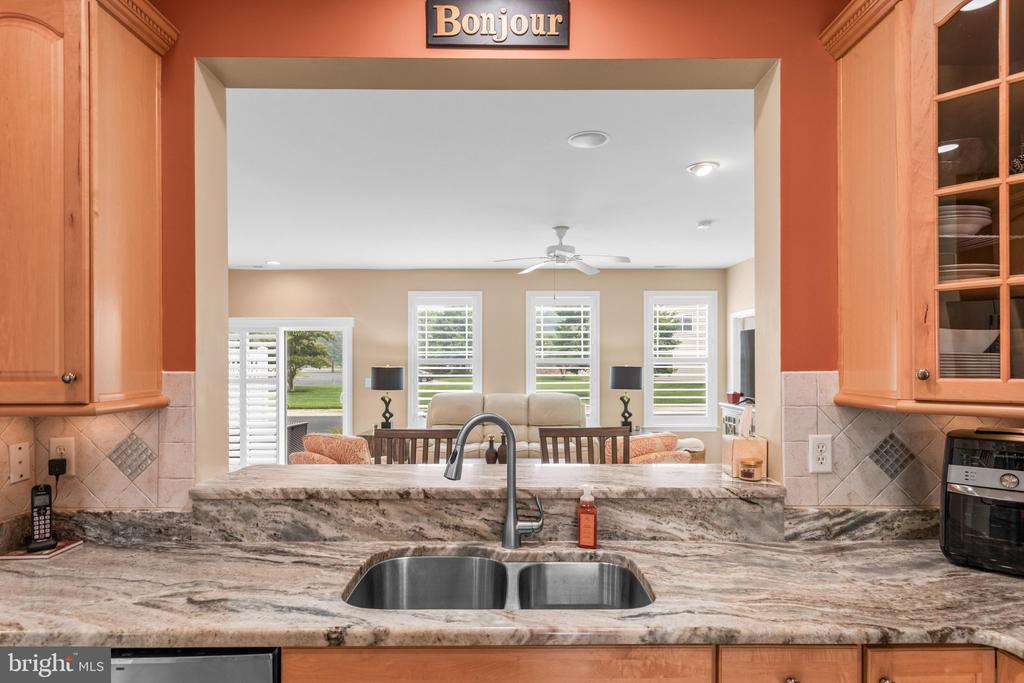
Kitchen with a double-basin sink and granite counters overlooking a furnished living room.
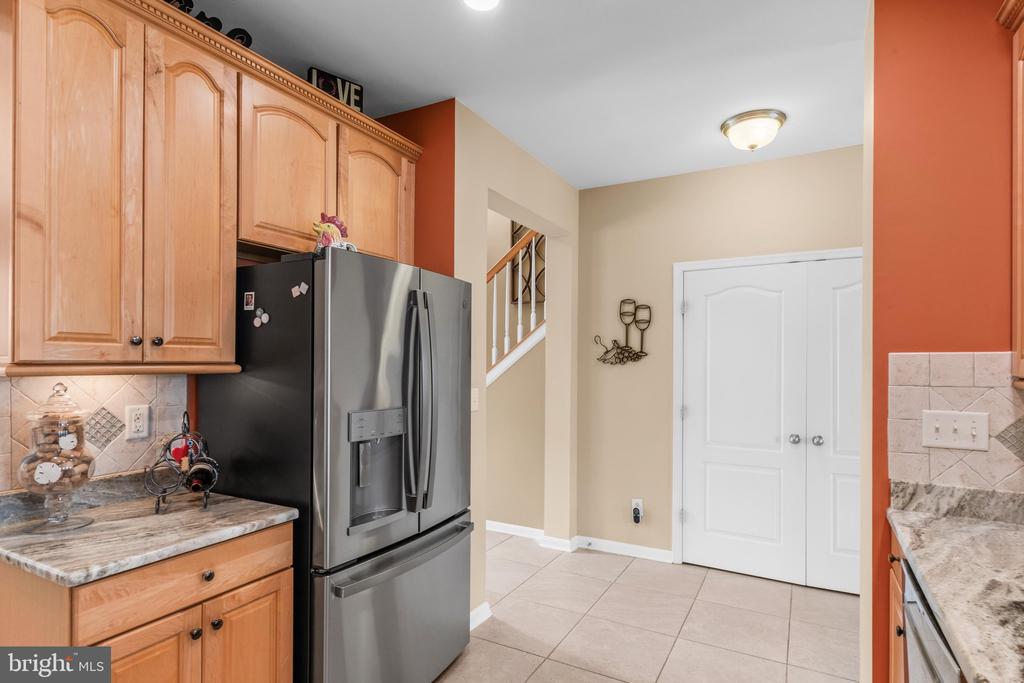
Kitchen with stainless steel refrigerator, light wood cabinets, and tiled floor.
Kitchen with warm wood cabinets, granite countertops, stainless steel appliances, and a double-basin sink.
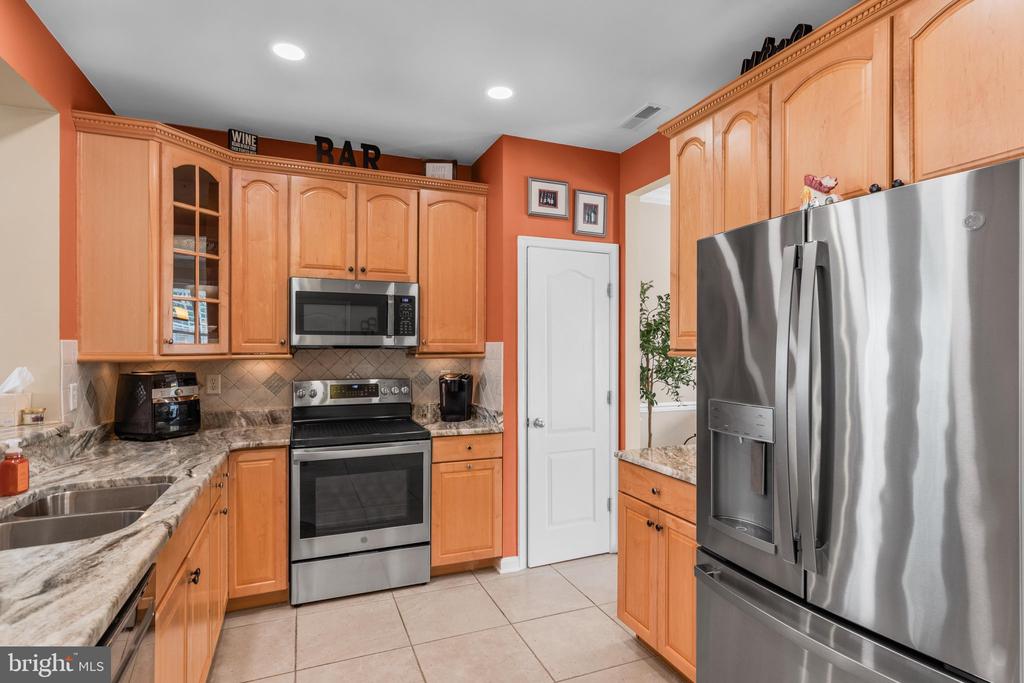
Kitchen with warm wood cabinets, stainless steel appliances, and a breakfast-room entry.
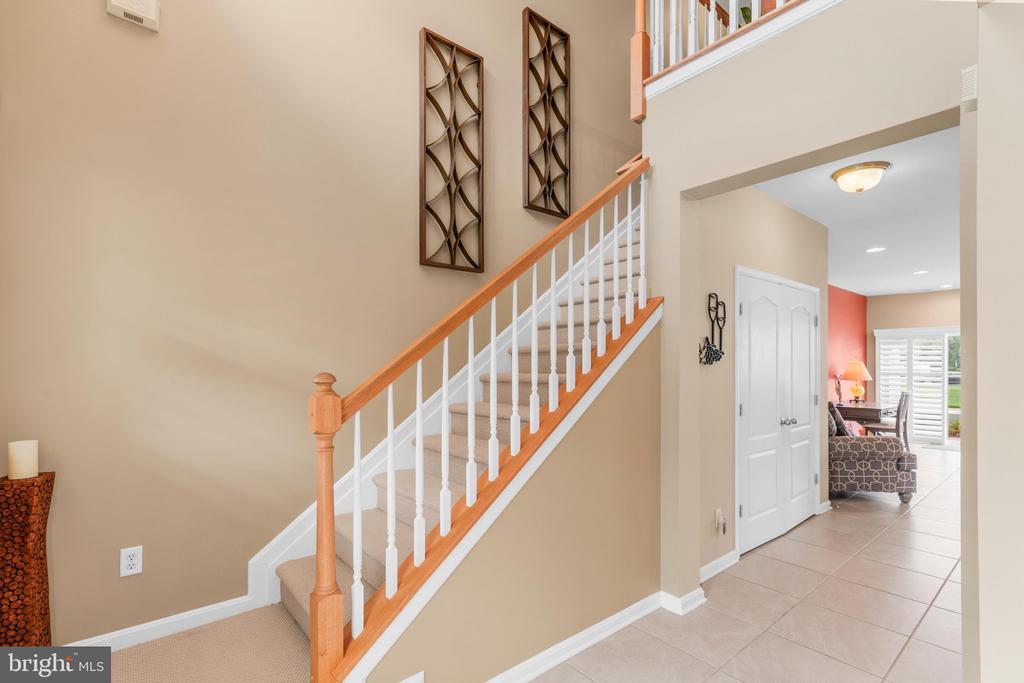
Foyer with a carpeted staircase, white balusters, and a warm wood handrail.
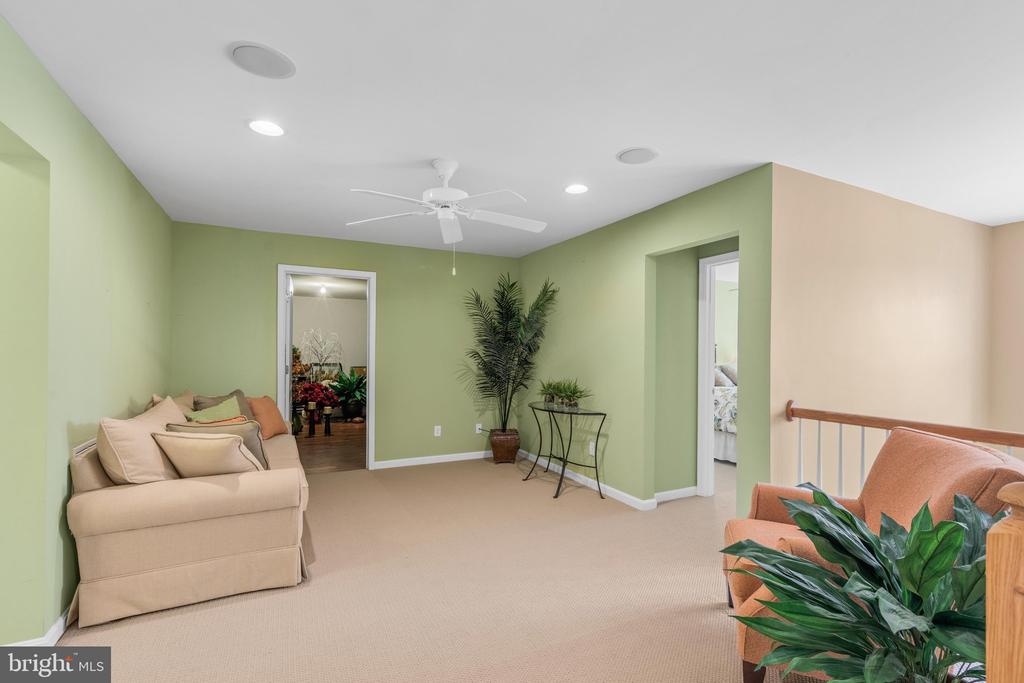
Furnished upstairs sitting area with pale green walls, beige sofa, and stair railing.
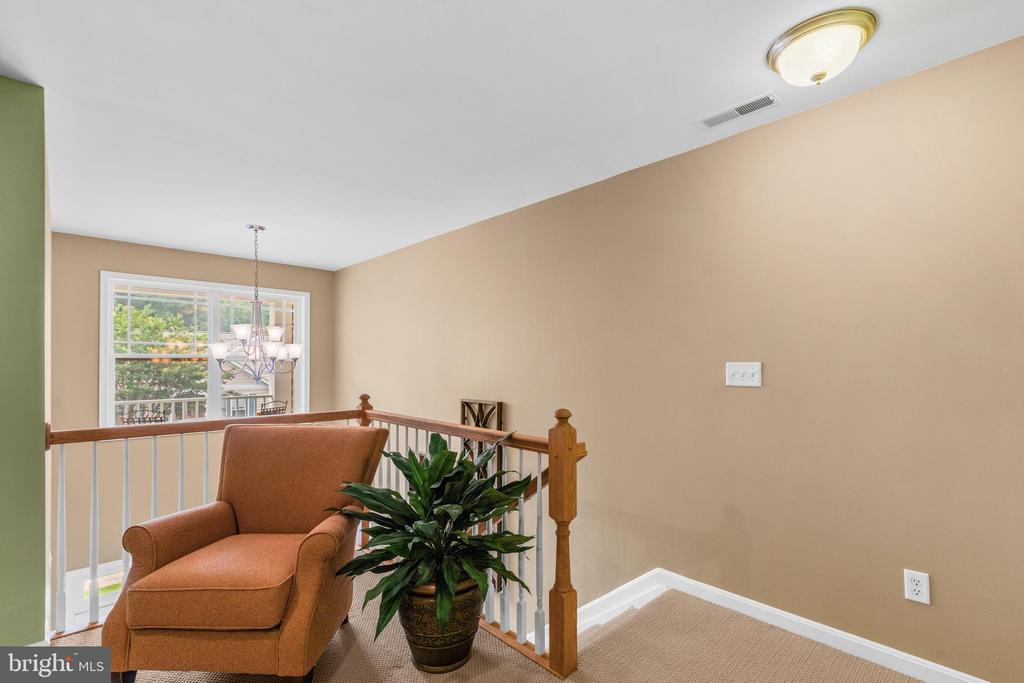
Stair landing with a wooden railing, upholstered chair, potted plant, and large window.
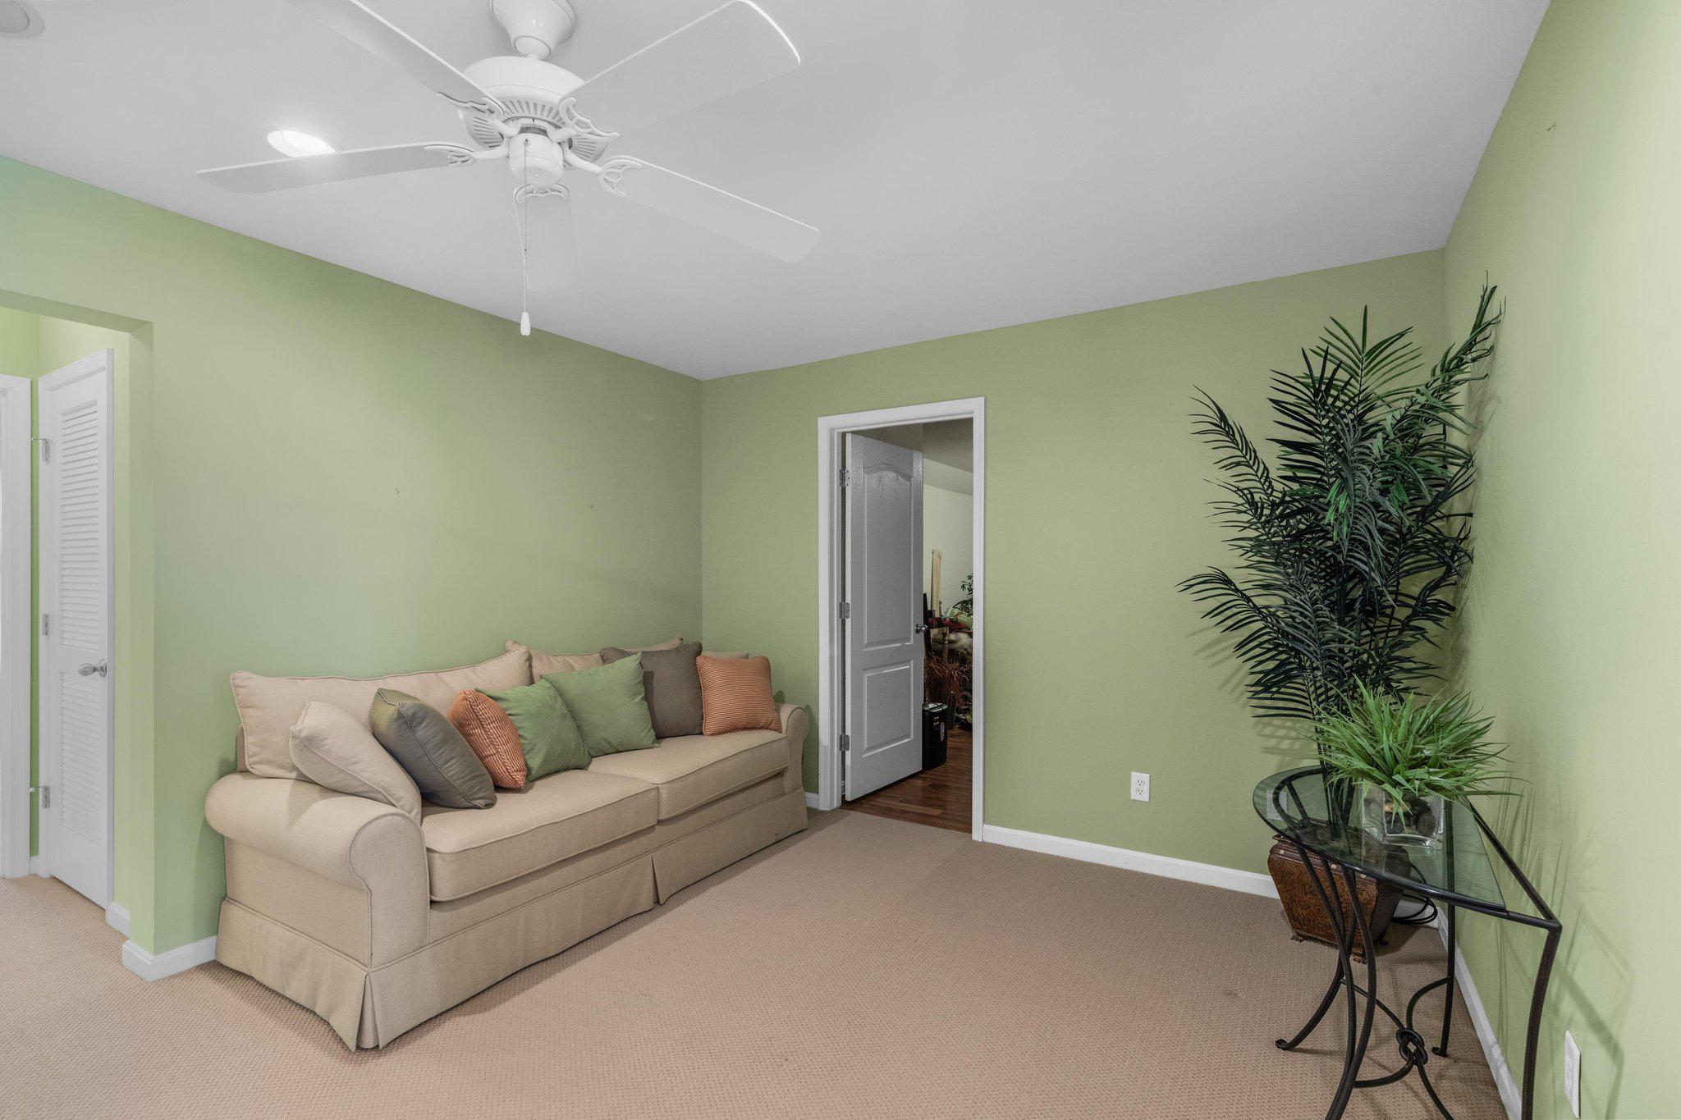
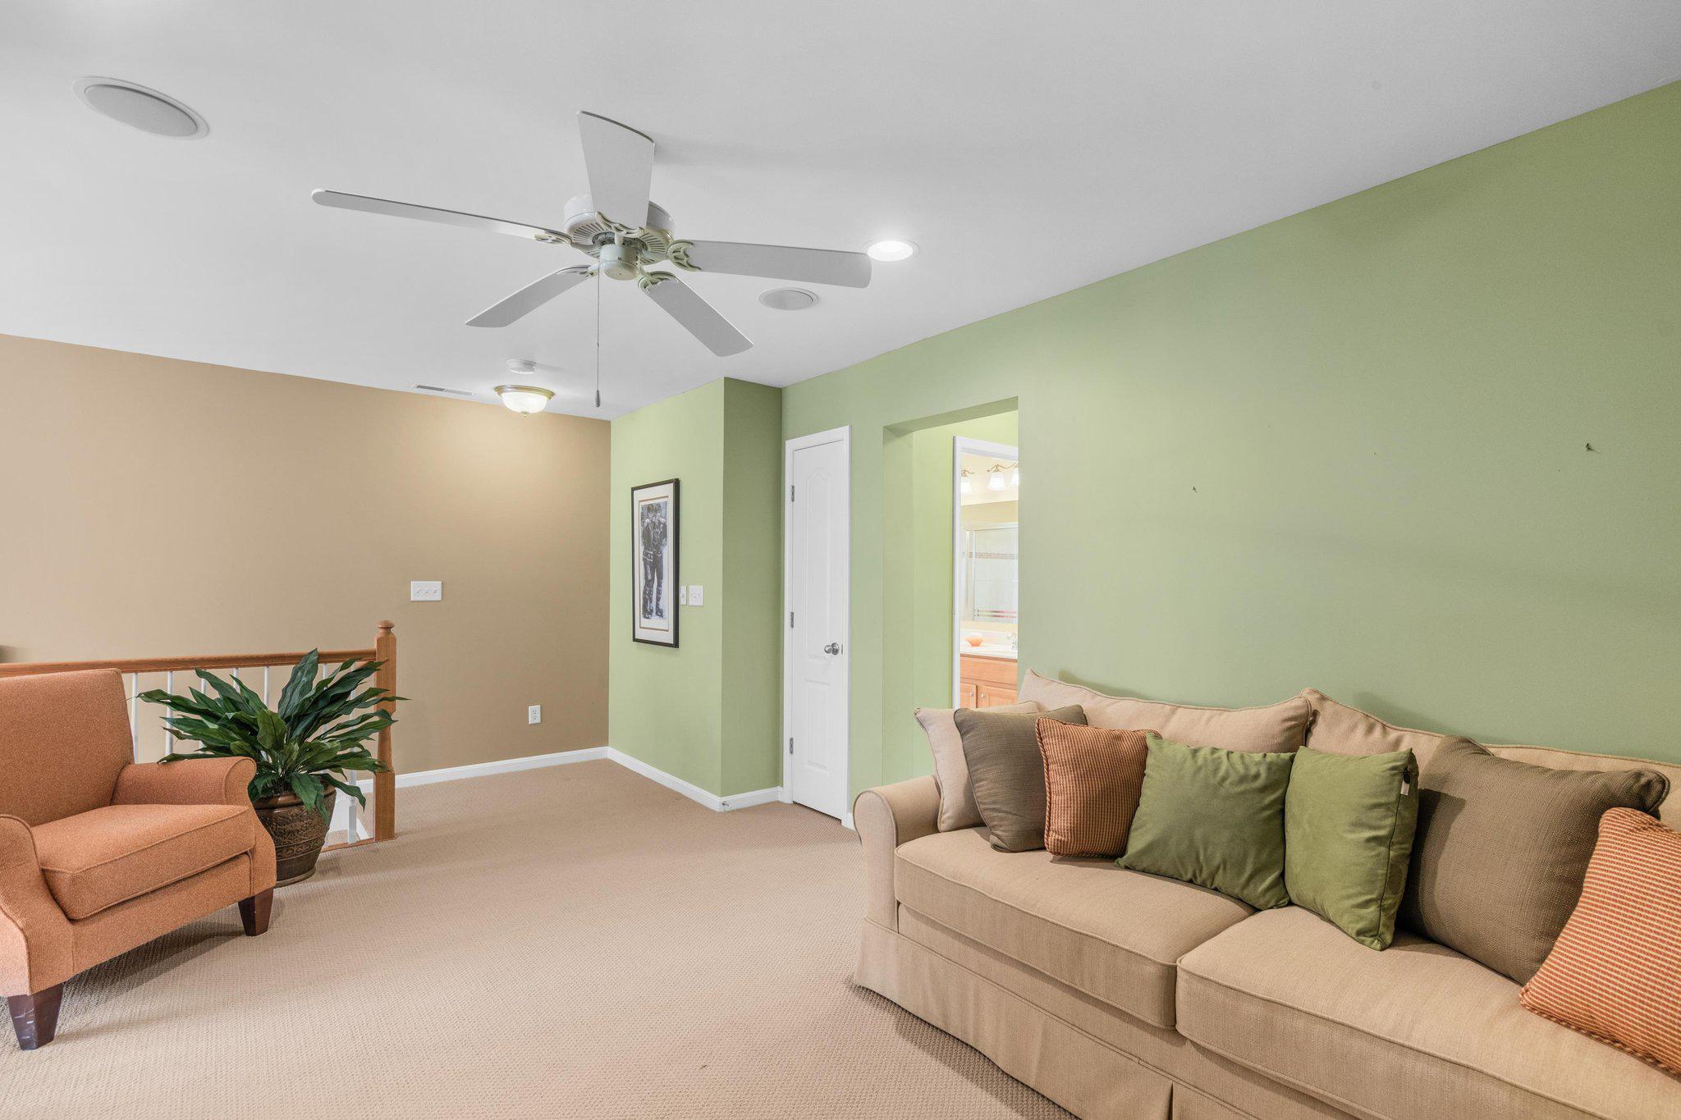
Furnished sitting room with a beige sofa, pale green walls, and ceiling fan.
Furnished sitting room with beige sofa, rust-colored armchair, green walls, and a ceiling fan.
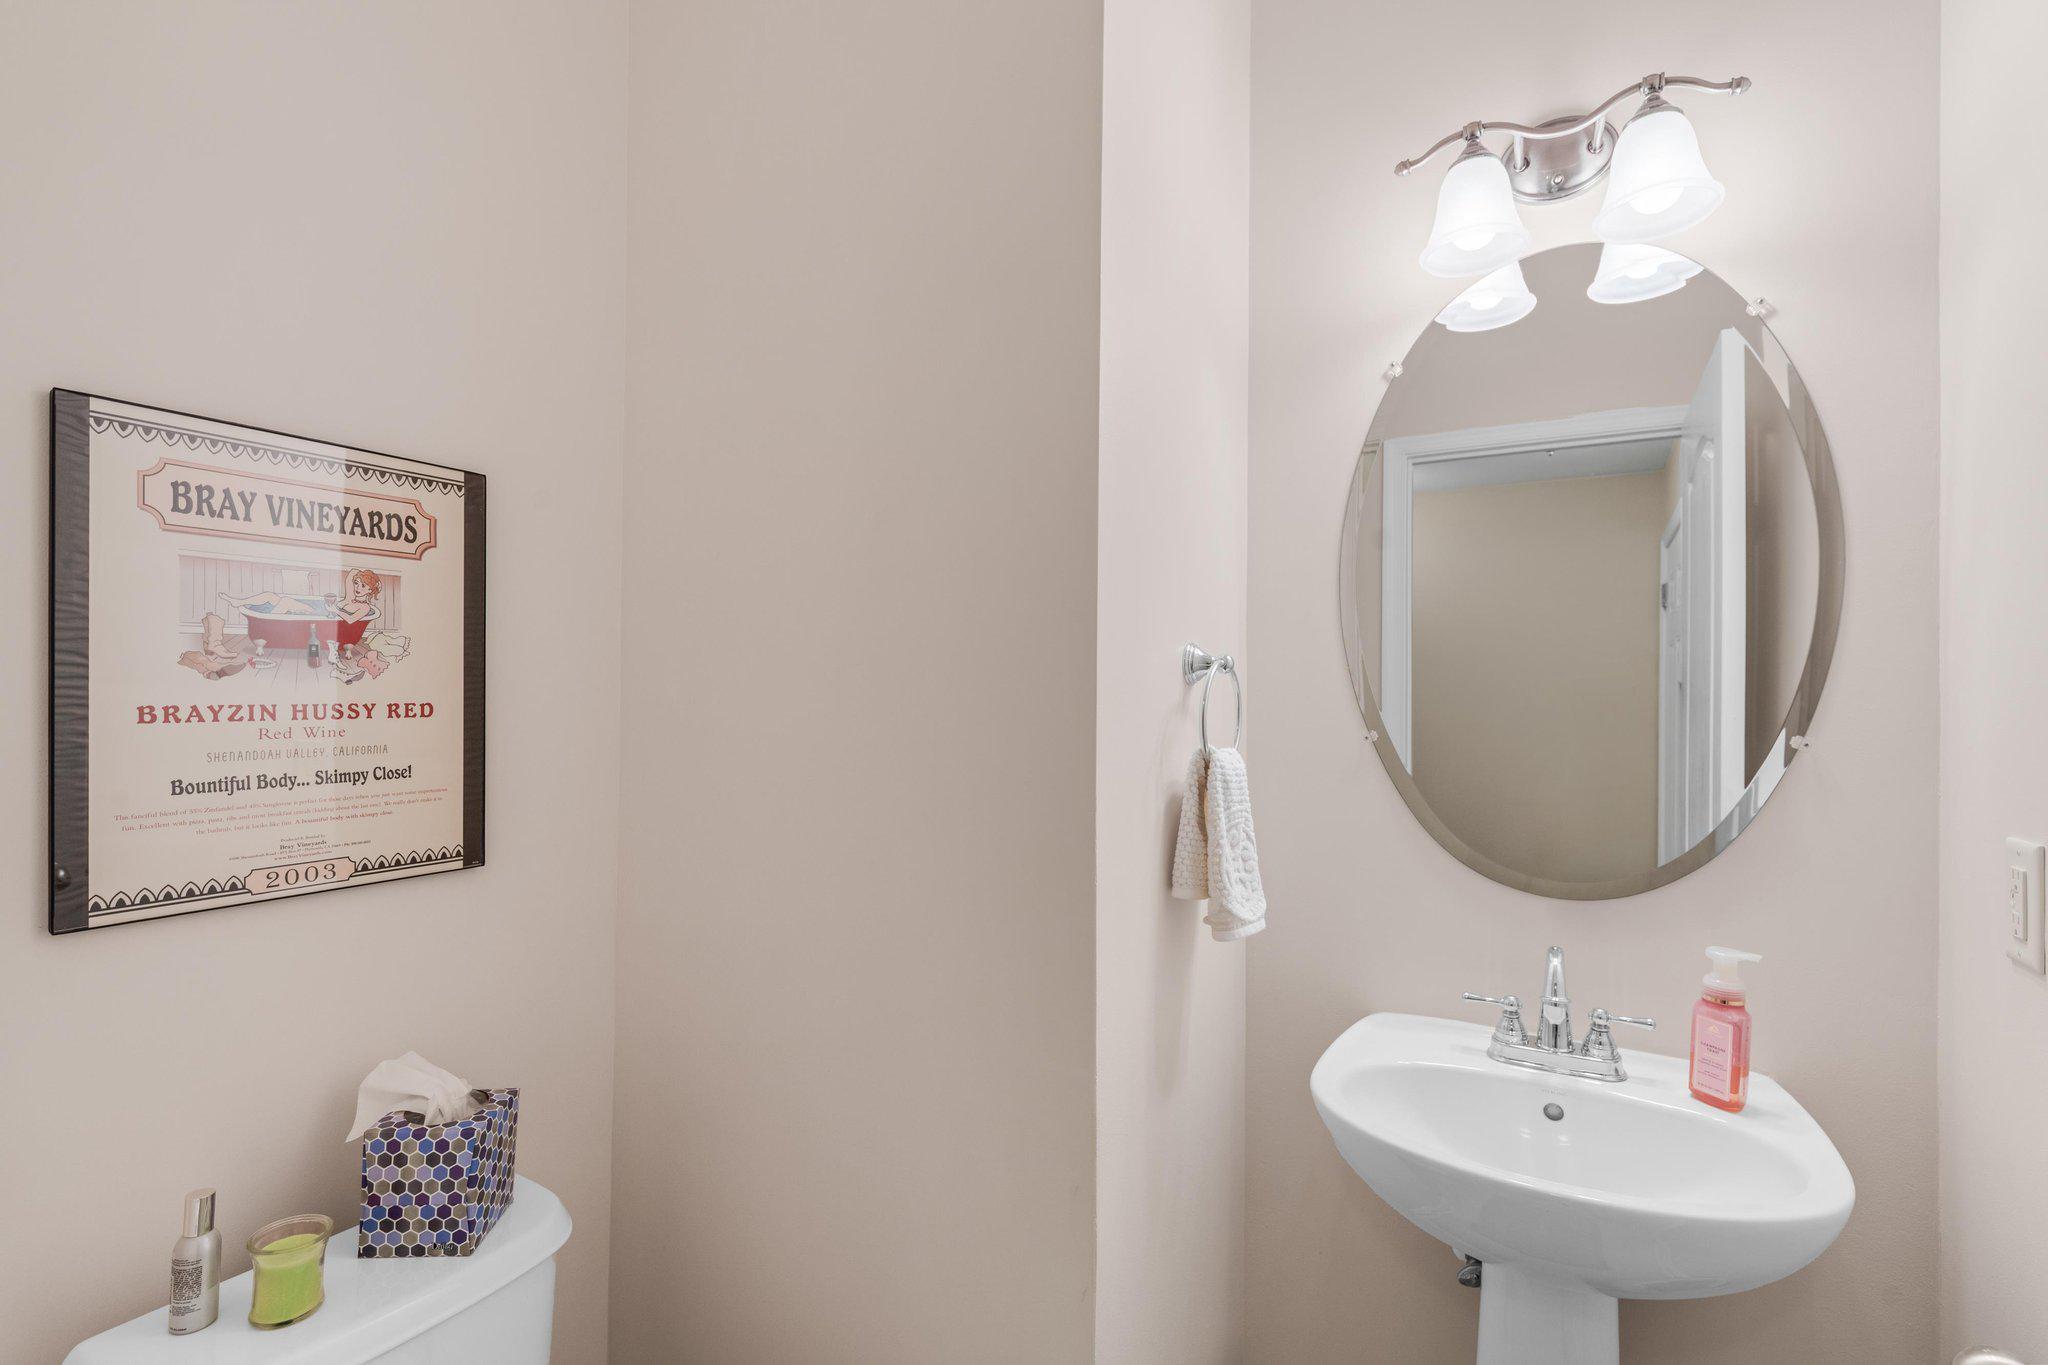
Bathroom with a pedestal sink, oval mirror, and framed wine-themed poster.
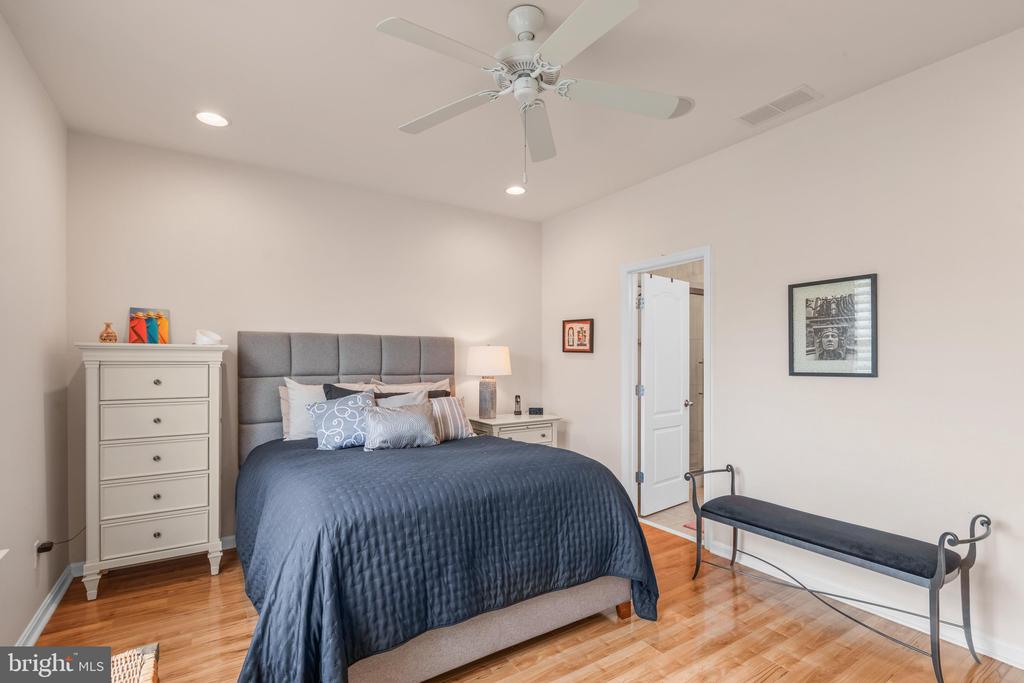
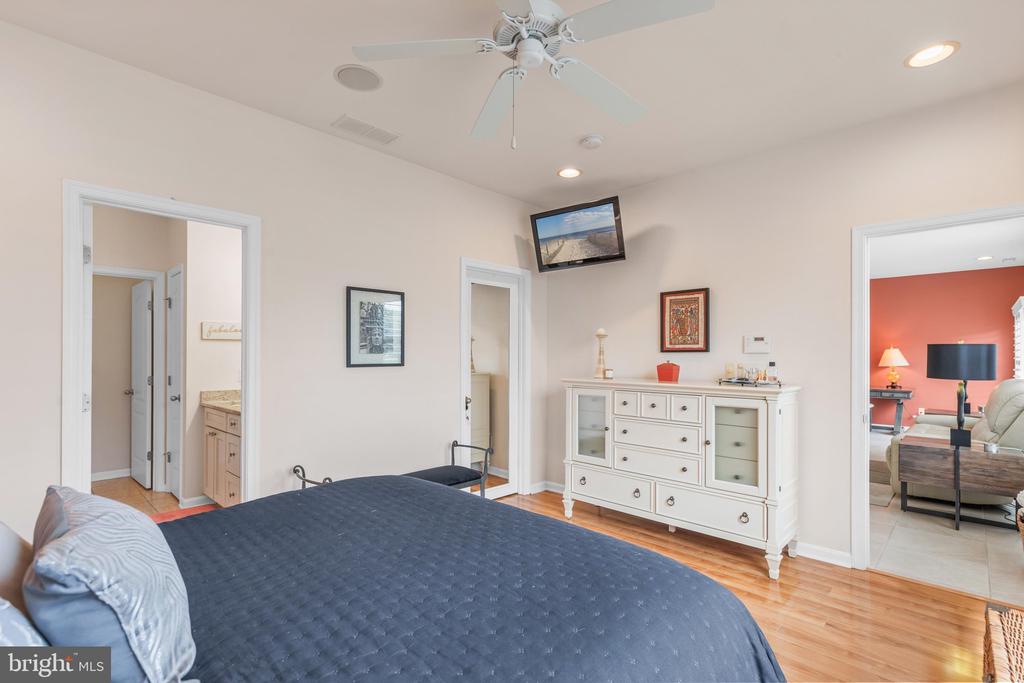
Bedroom with a king bed, gray upholstered headboard, hardwood floors, and ceiling fan.
Bedroom with a navy bedspread, hardwood floors, ceiling fan, and white dresser.
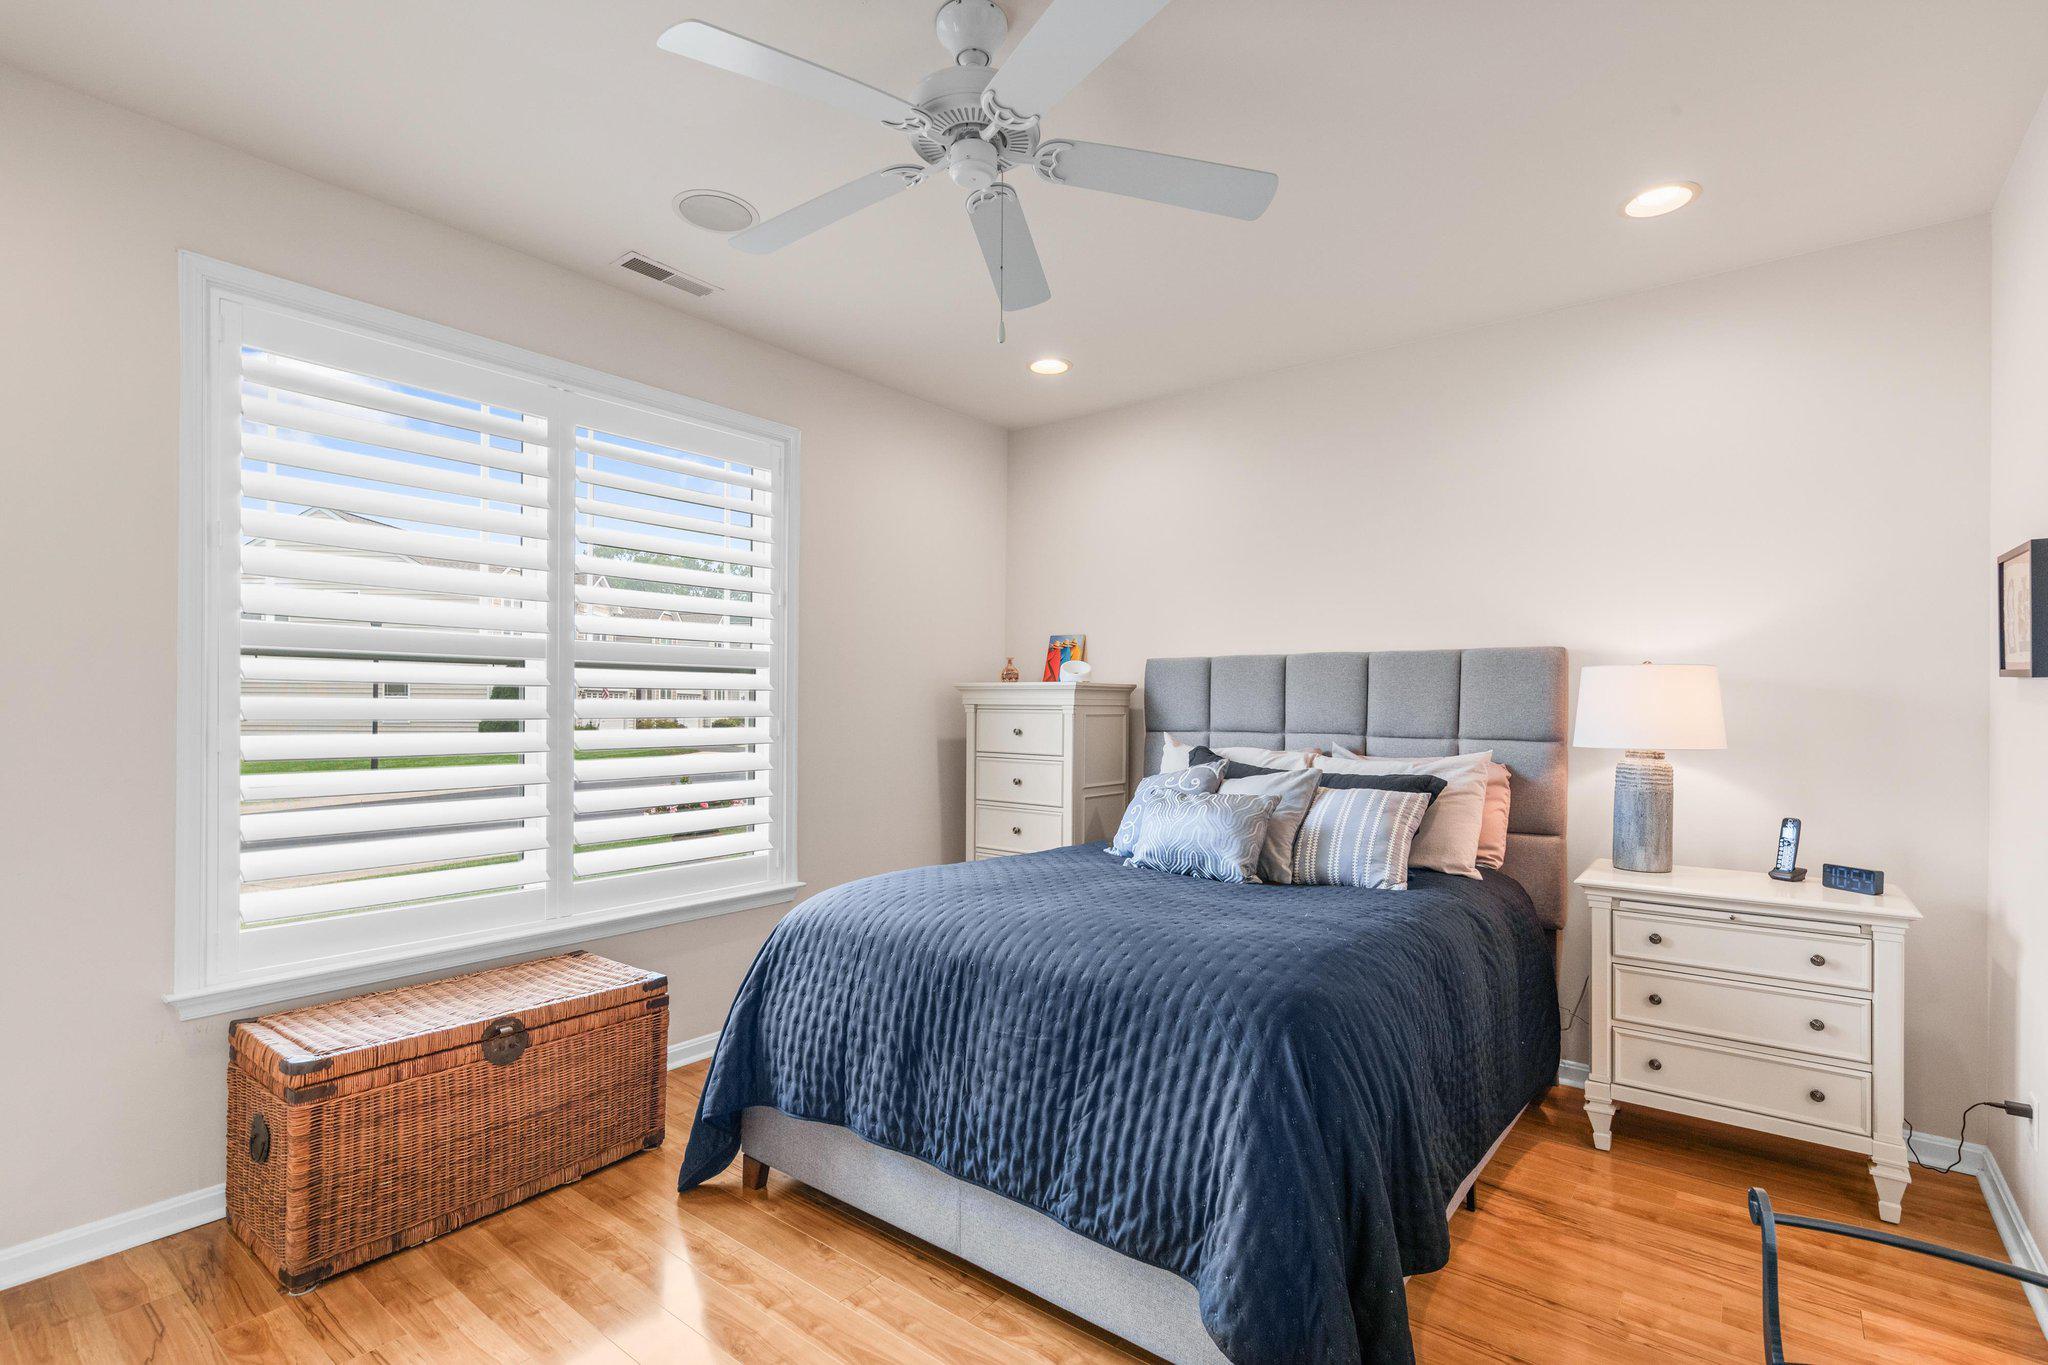
Bedroom with a navy bed, gray upholstered headboard, white shutters, and hardwood flooring.
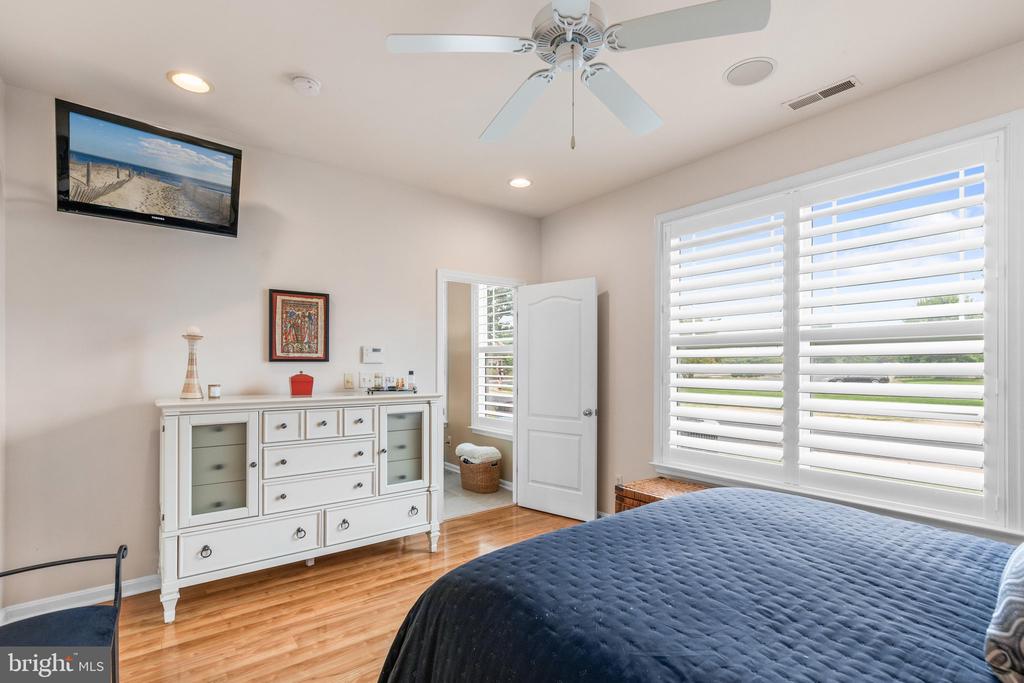
Bedroom with a blue-covered bed, white dresser, plantation shutters, and ceiling fan.
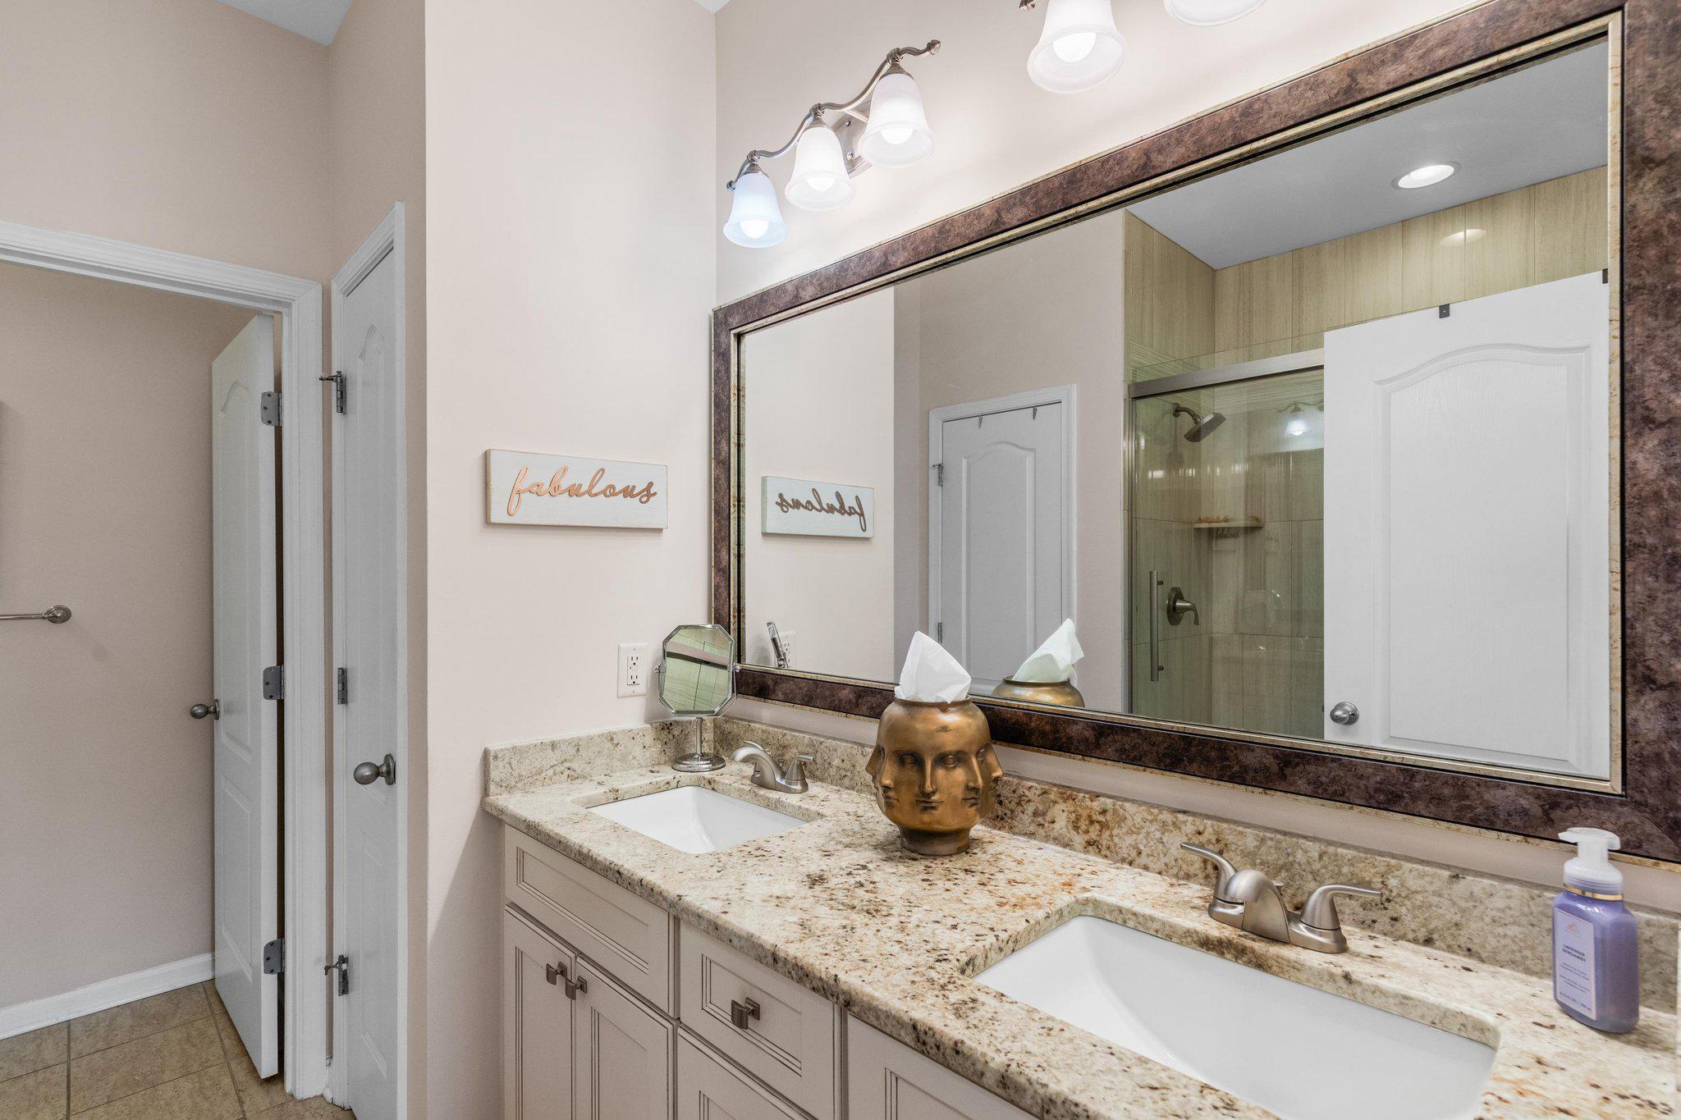
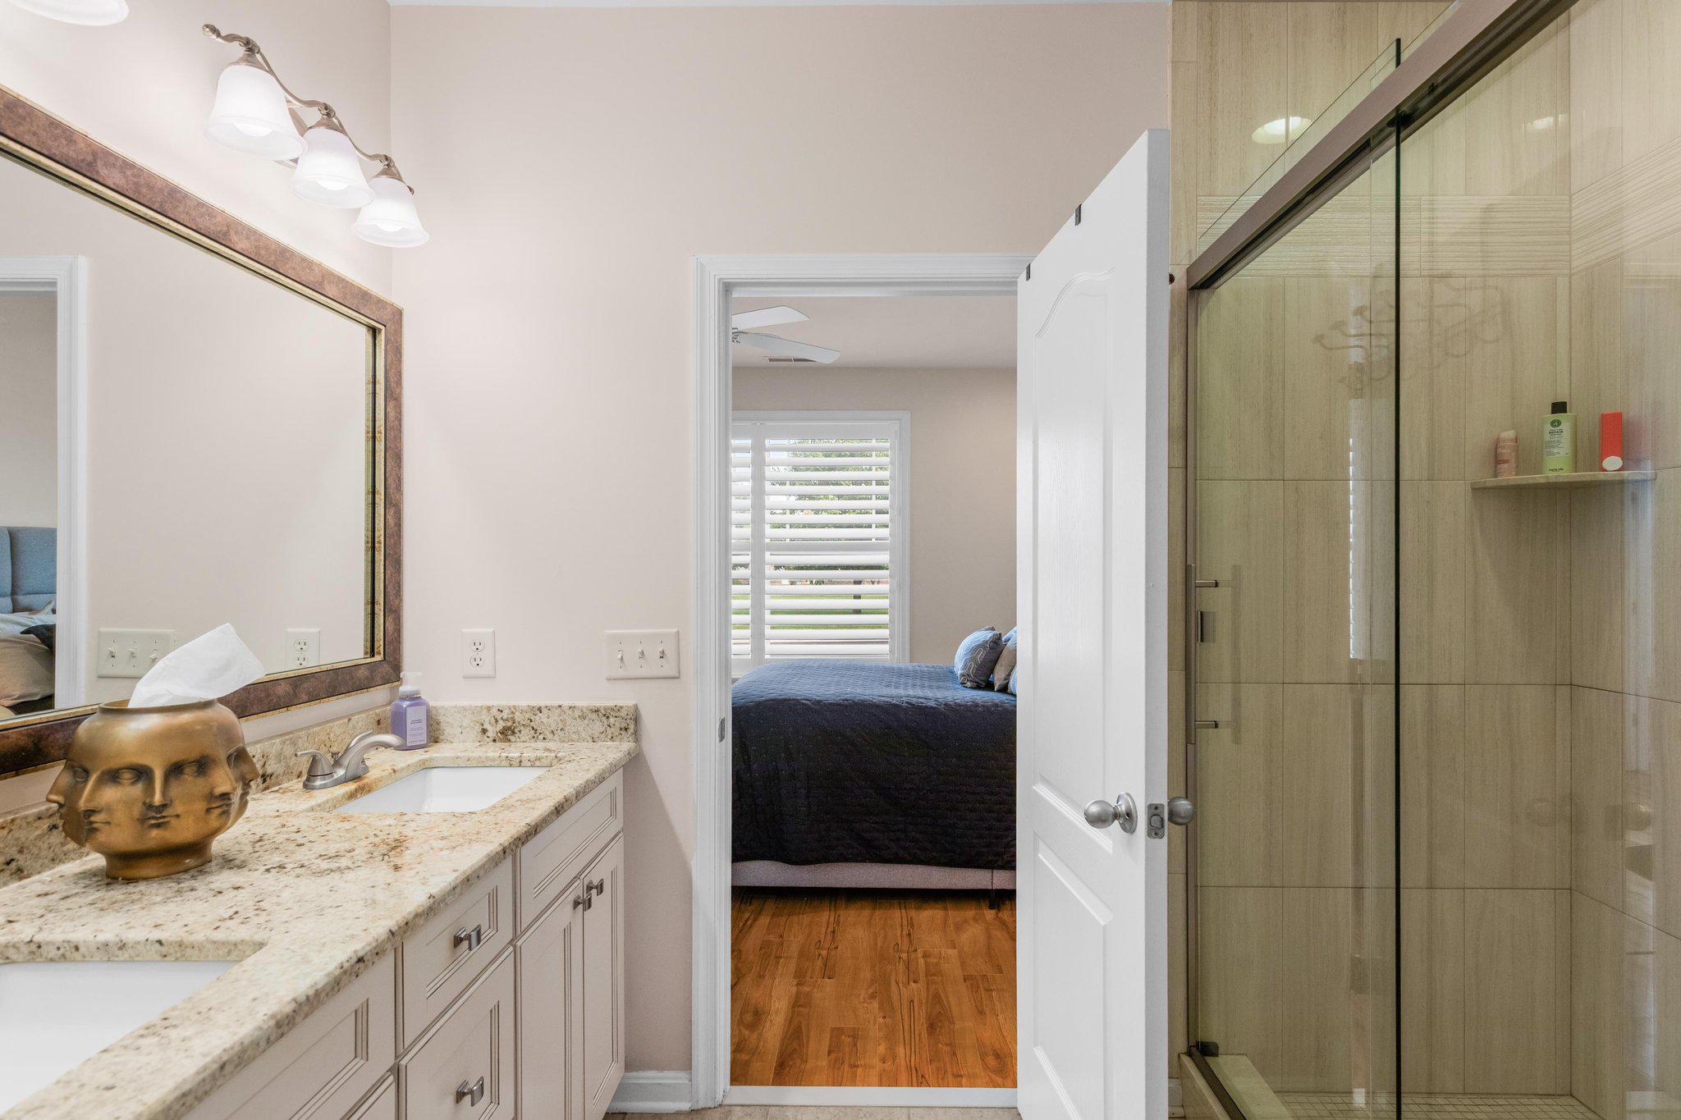
Bathroom with double sinks, a granite countertop, and a glass-enclosed shower.
Bathroom vanity with granite counters and a glass shower beside an open doorway to a bedroom.
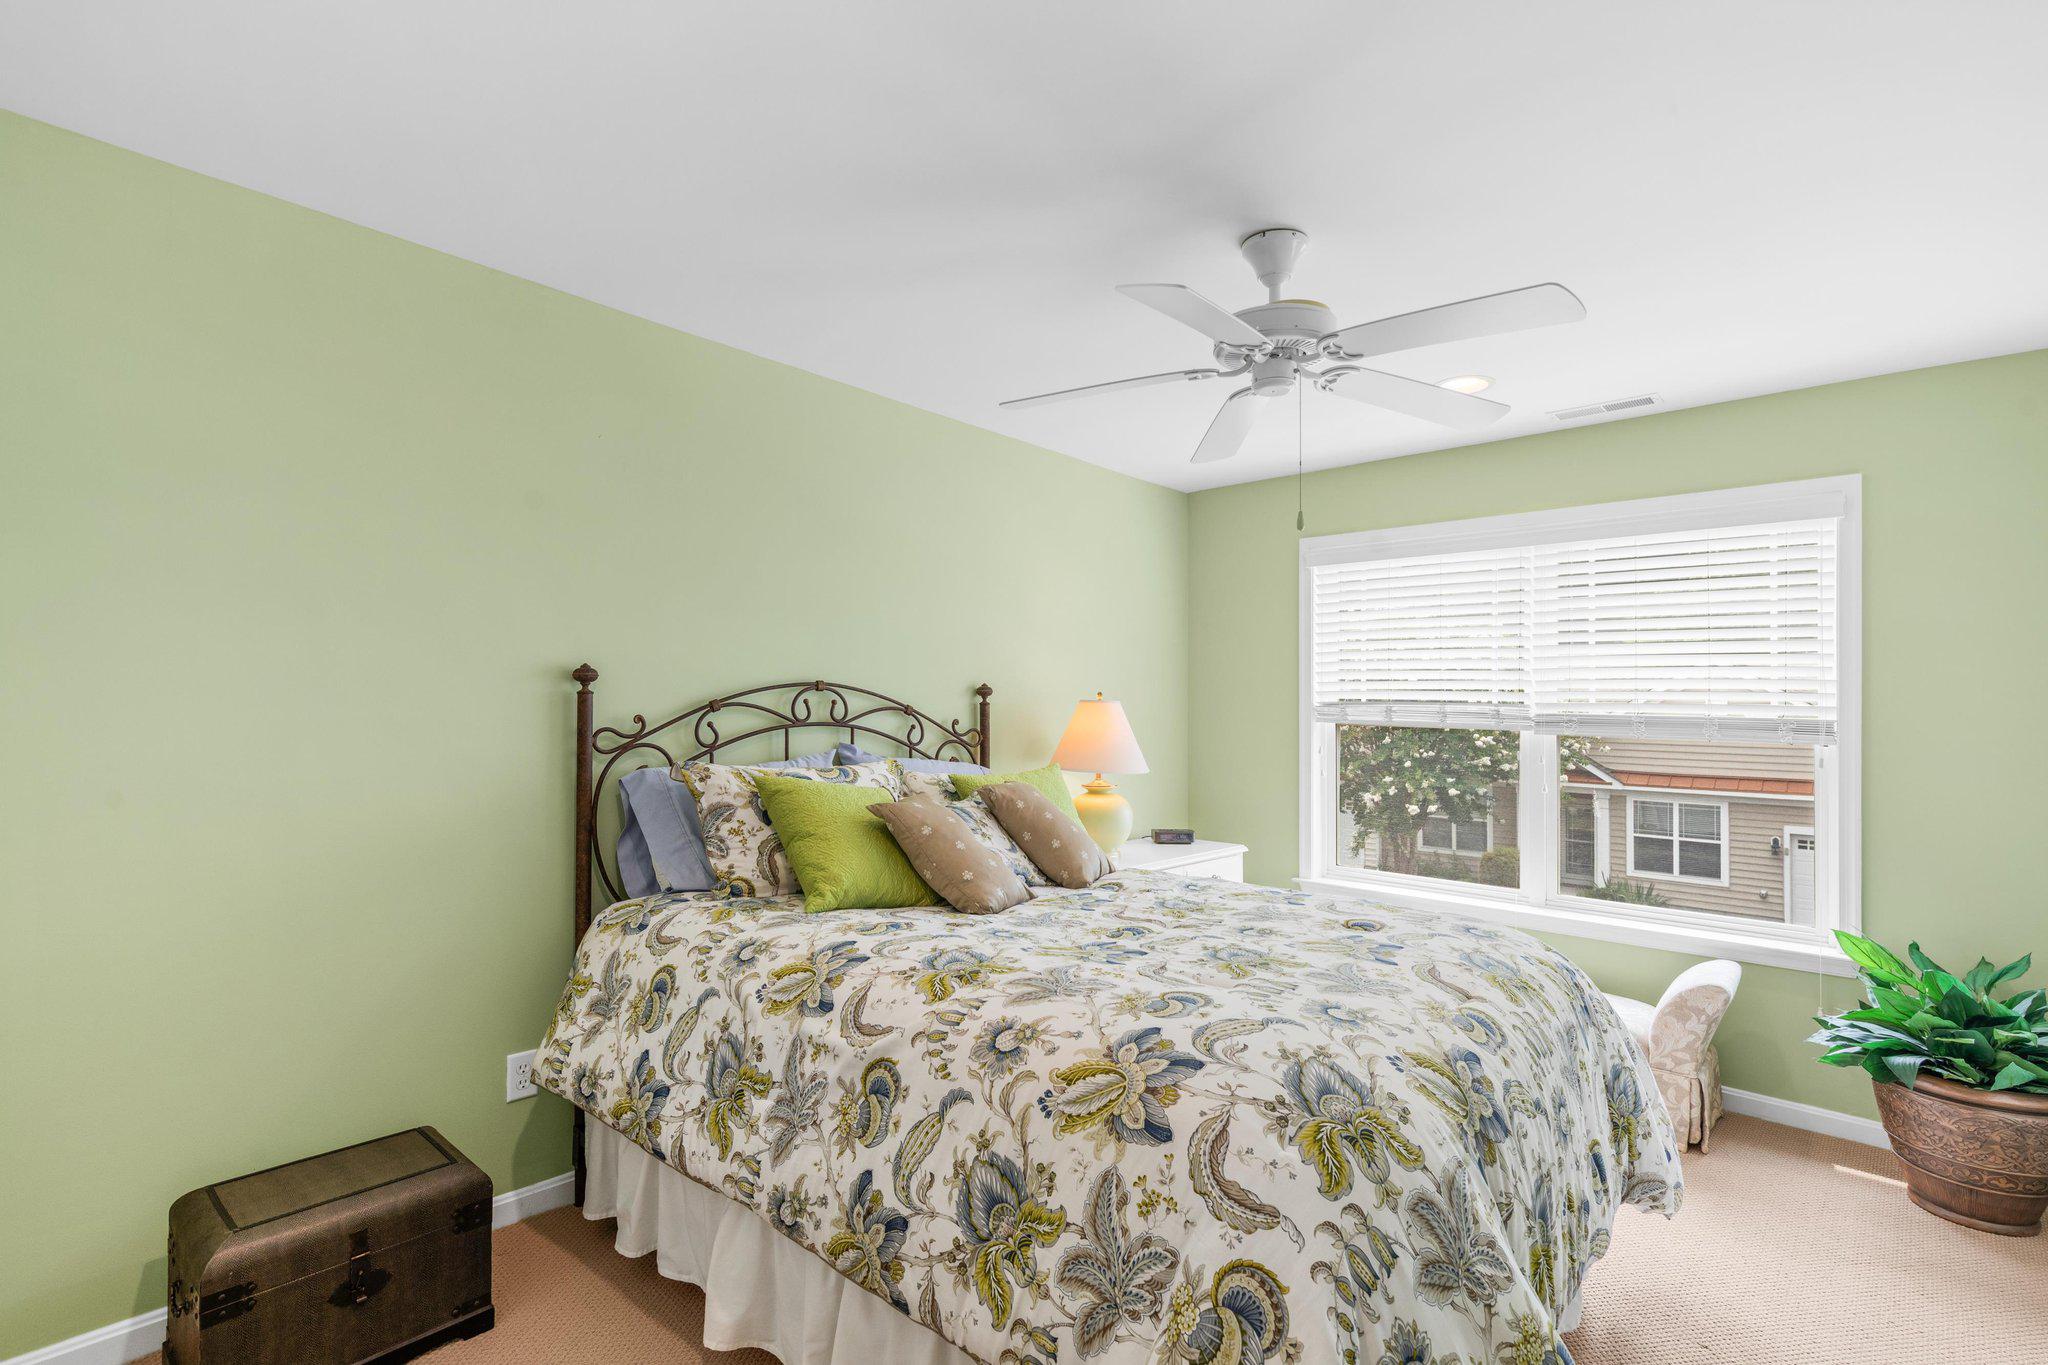
Bedroom with a floral-patterned bedspread, pale green walls, and a ceiling fan.
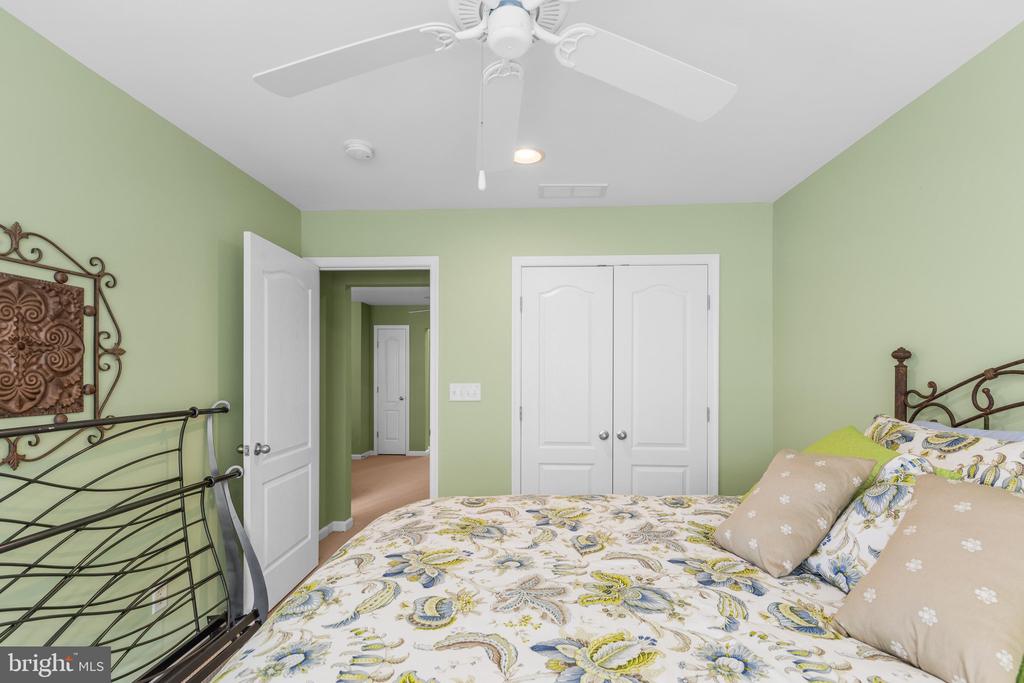
Bedroom with a floral bedspread, green walls, and a white ceiling fan.
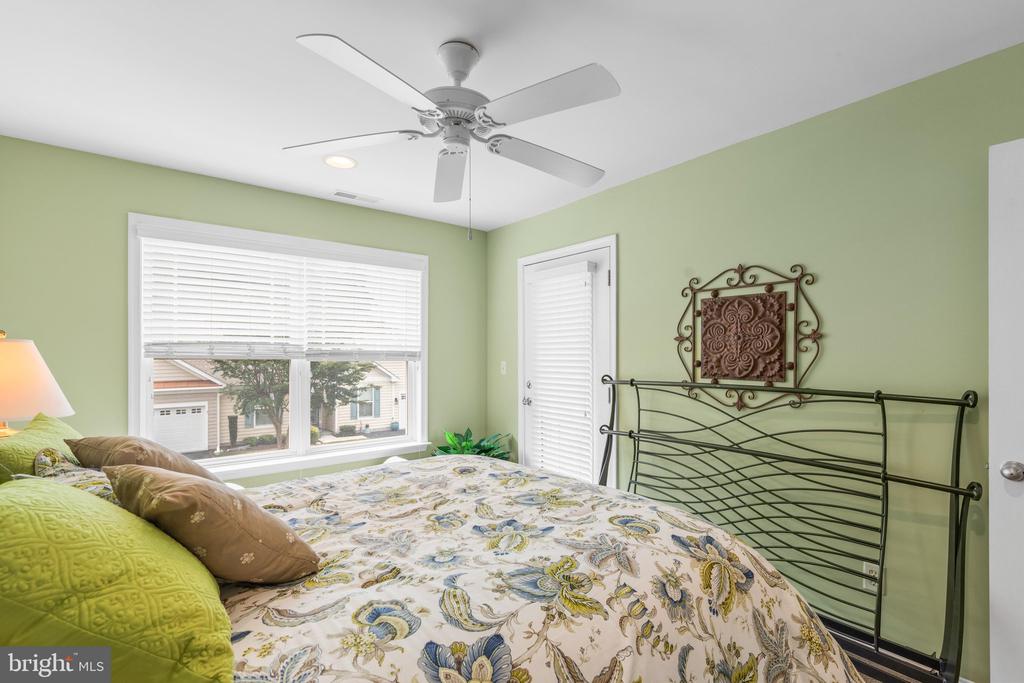
Bedroom with pale green walls, an iron bed frame, patterned bedding, and a ceiling fan.
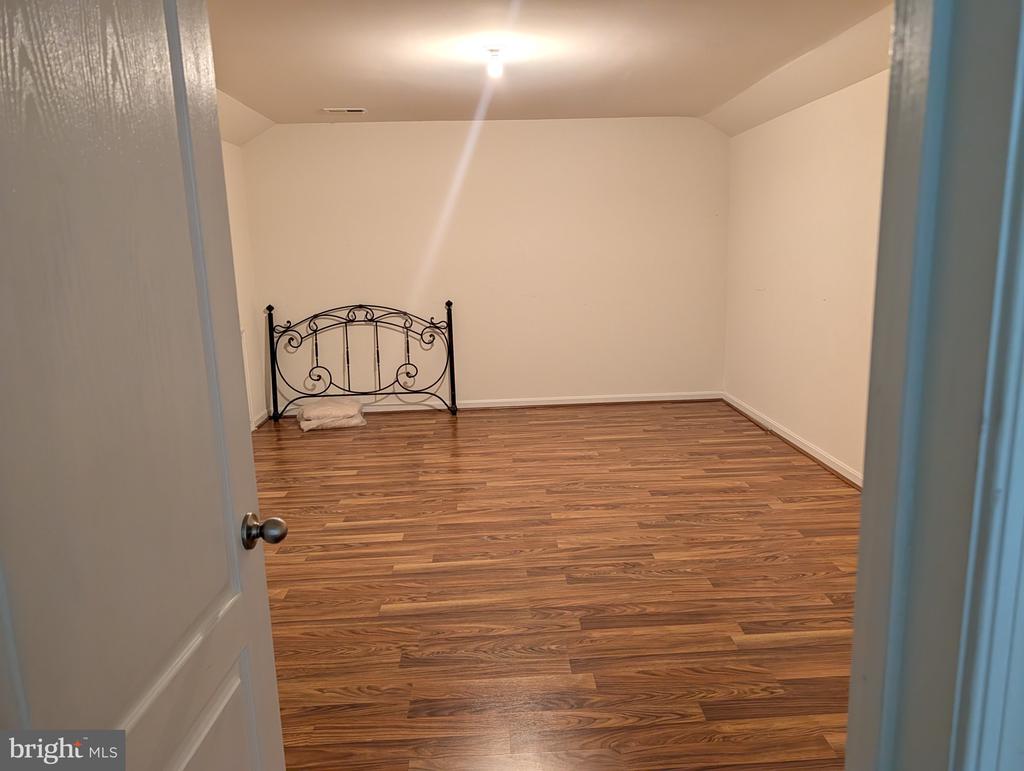
Bedroom with wood-look flooring and a decorative black metal headboard against the far wall.
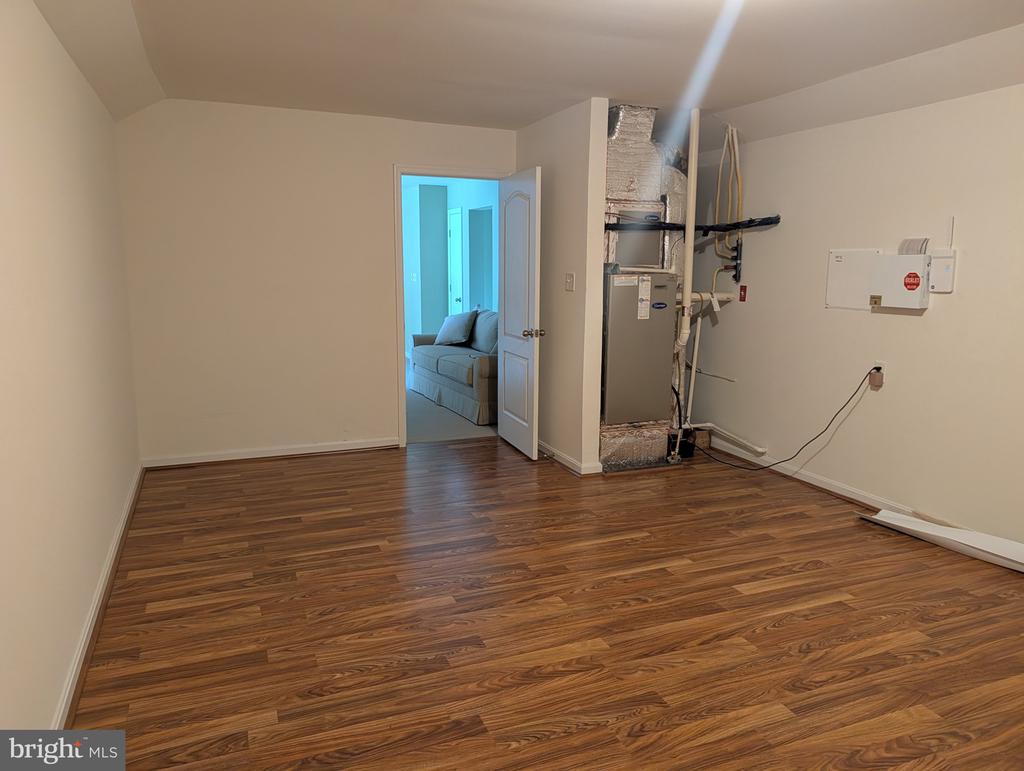
Empty room with hardwood flooring and exposed heating equipment beside an open doorway to a sitting room.
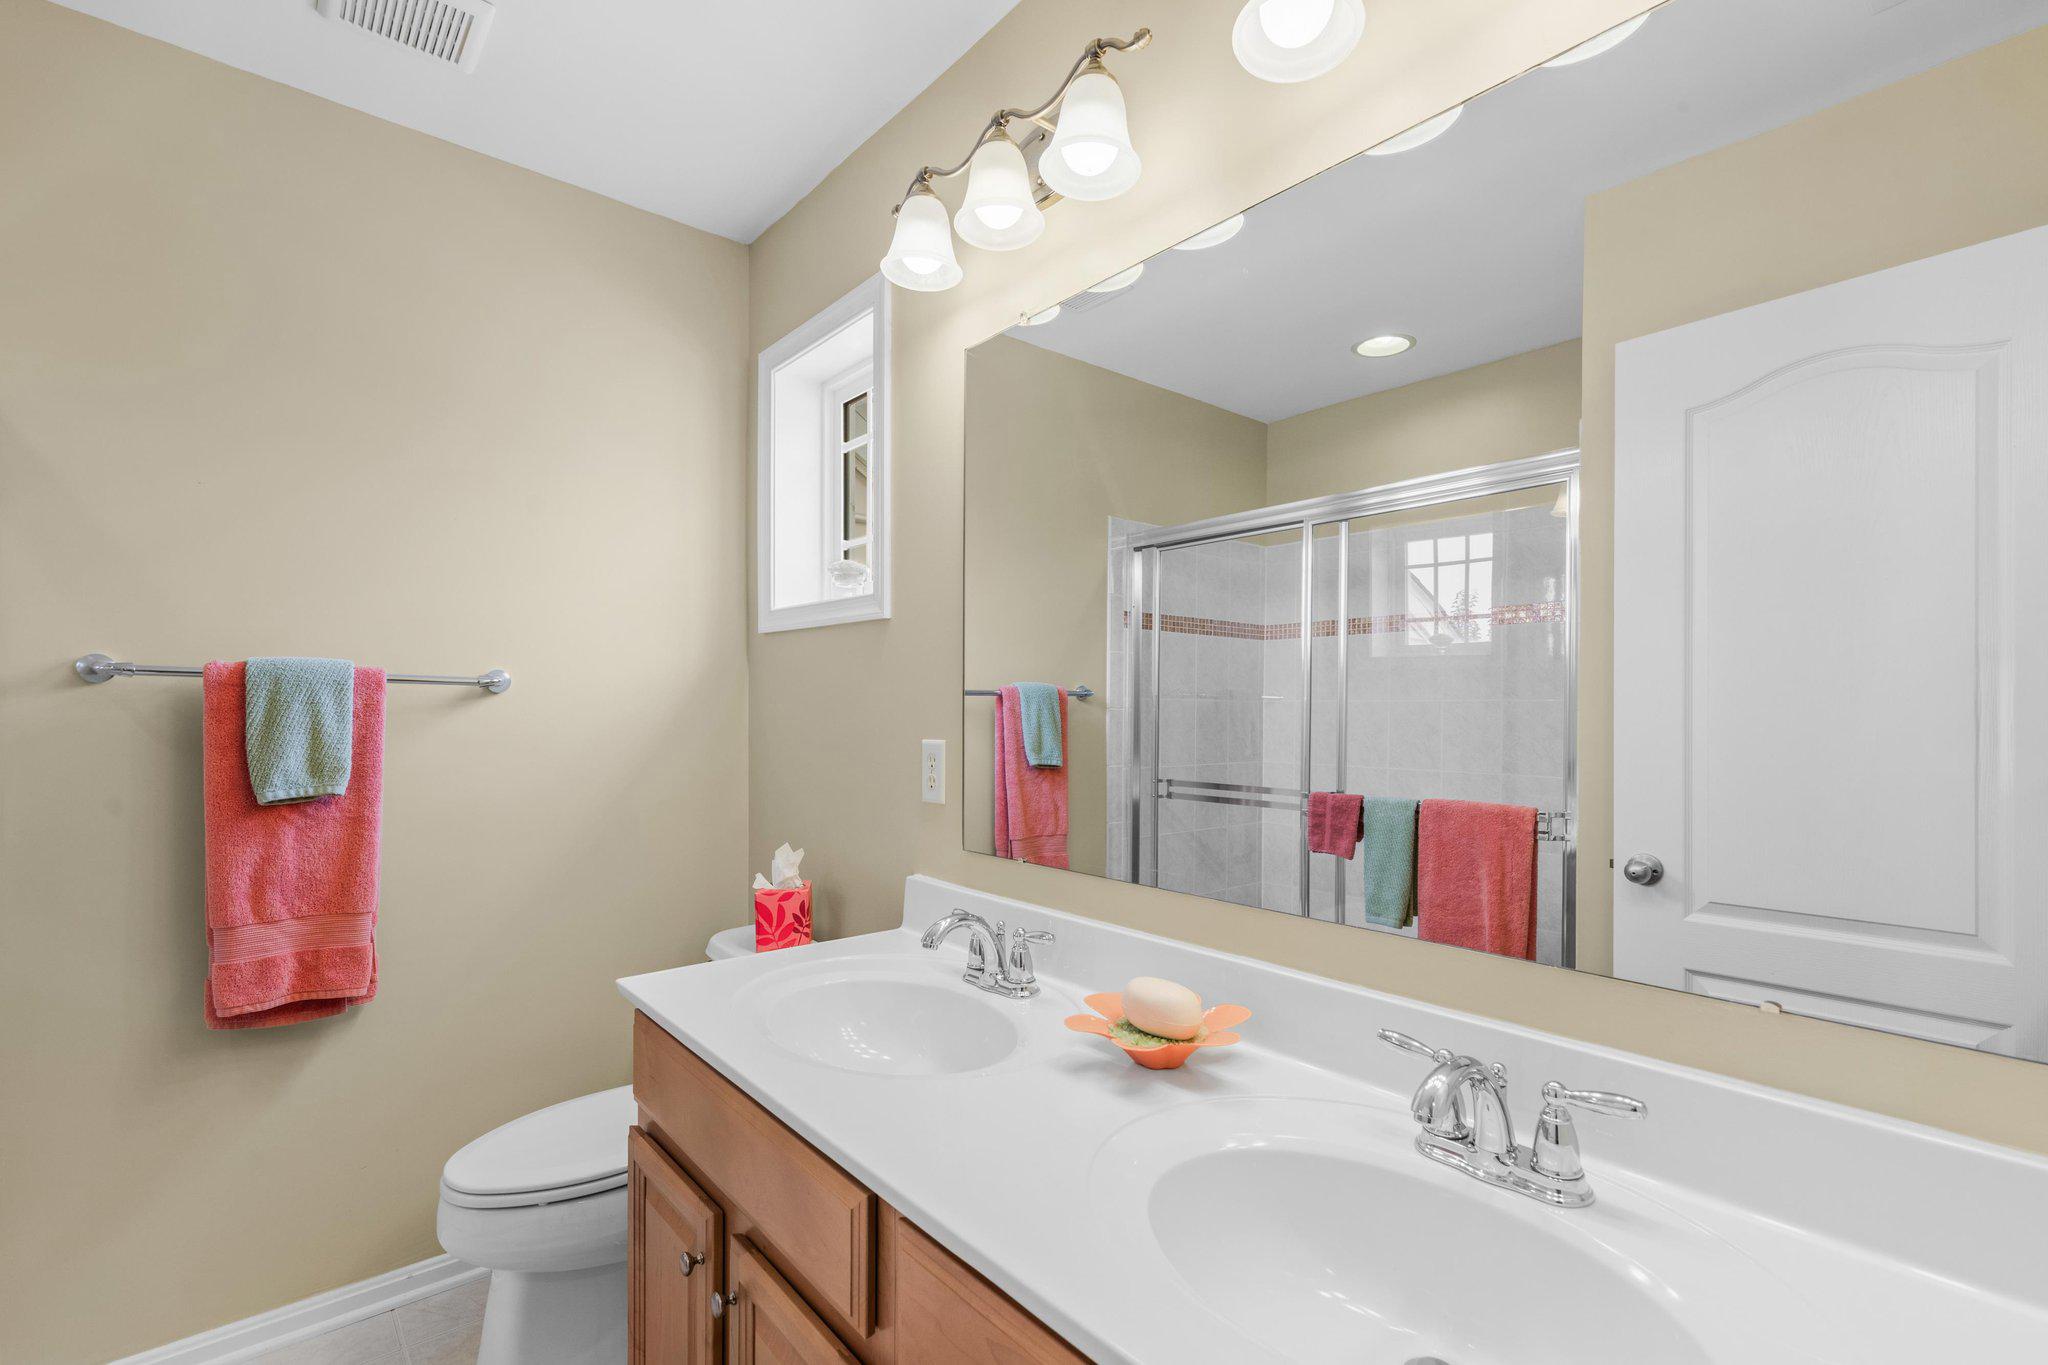
Bathroom with a double-sink vanity, large mirror, and glass-enclosed shower.
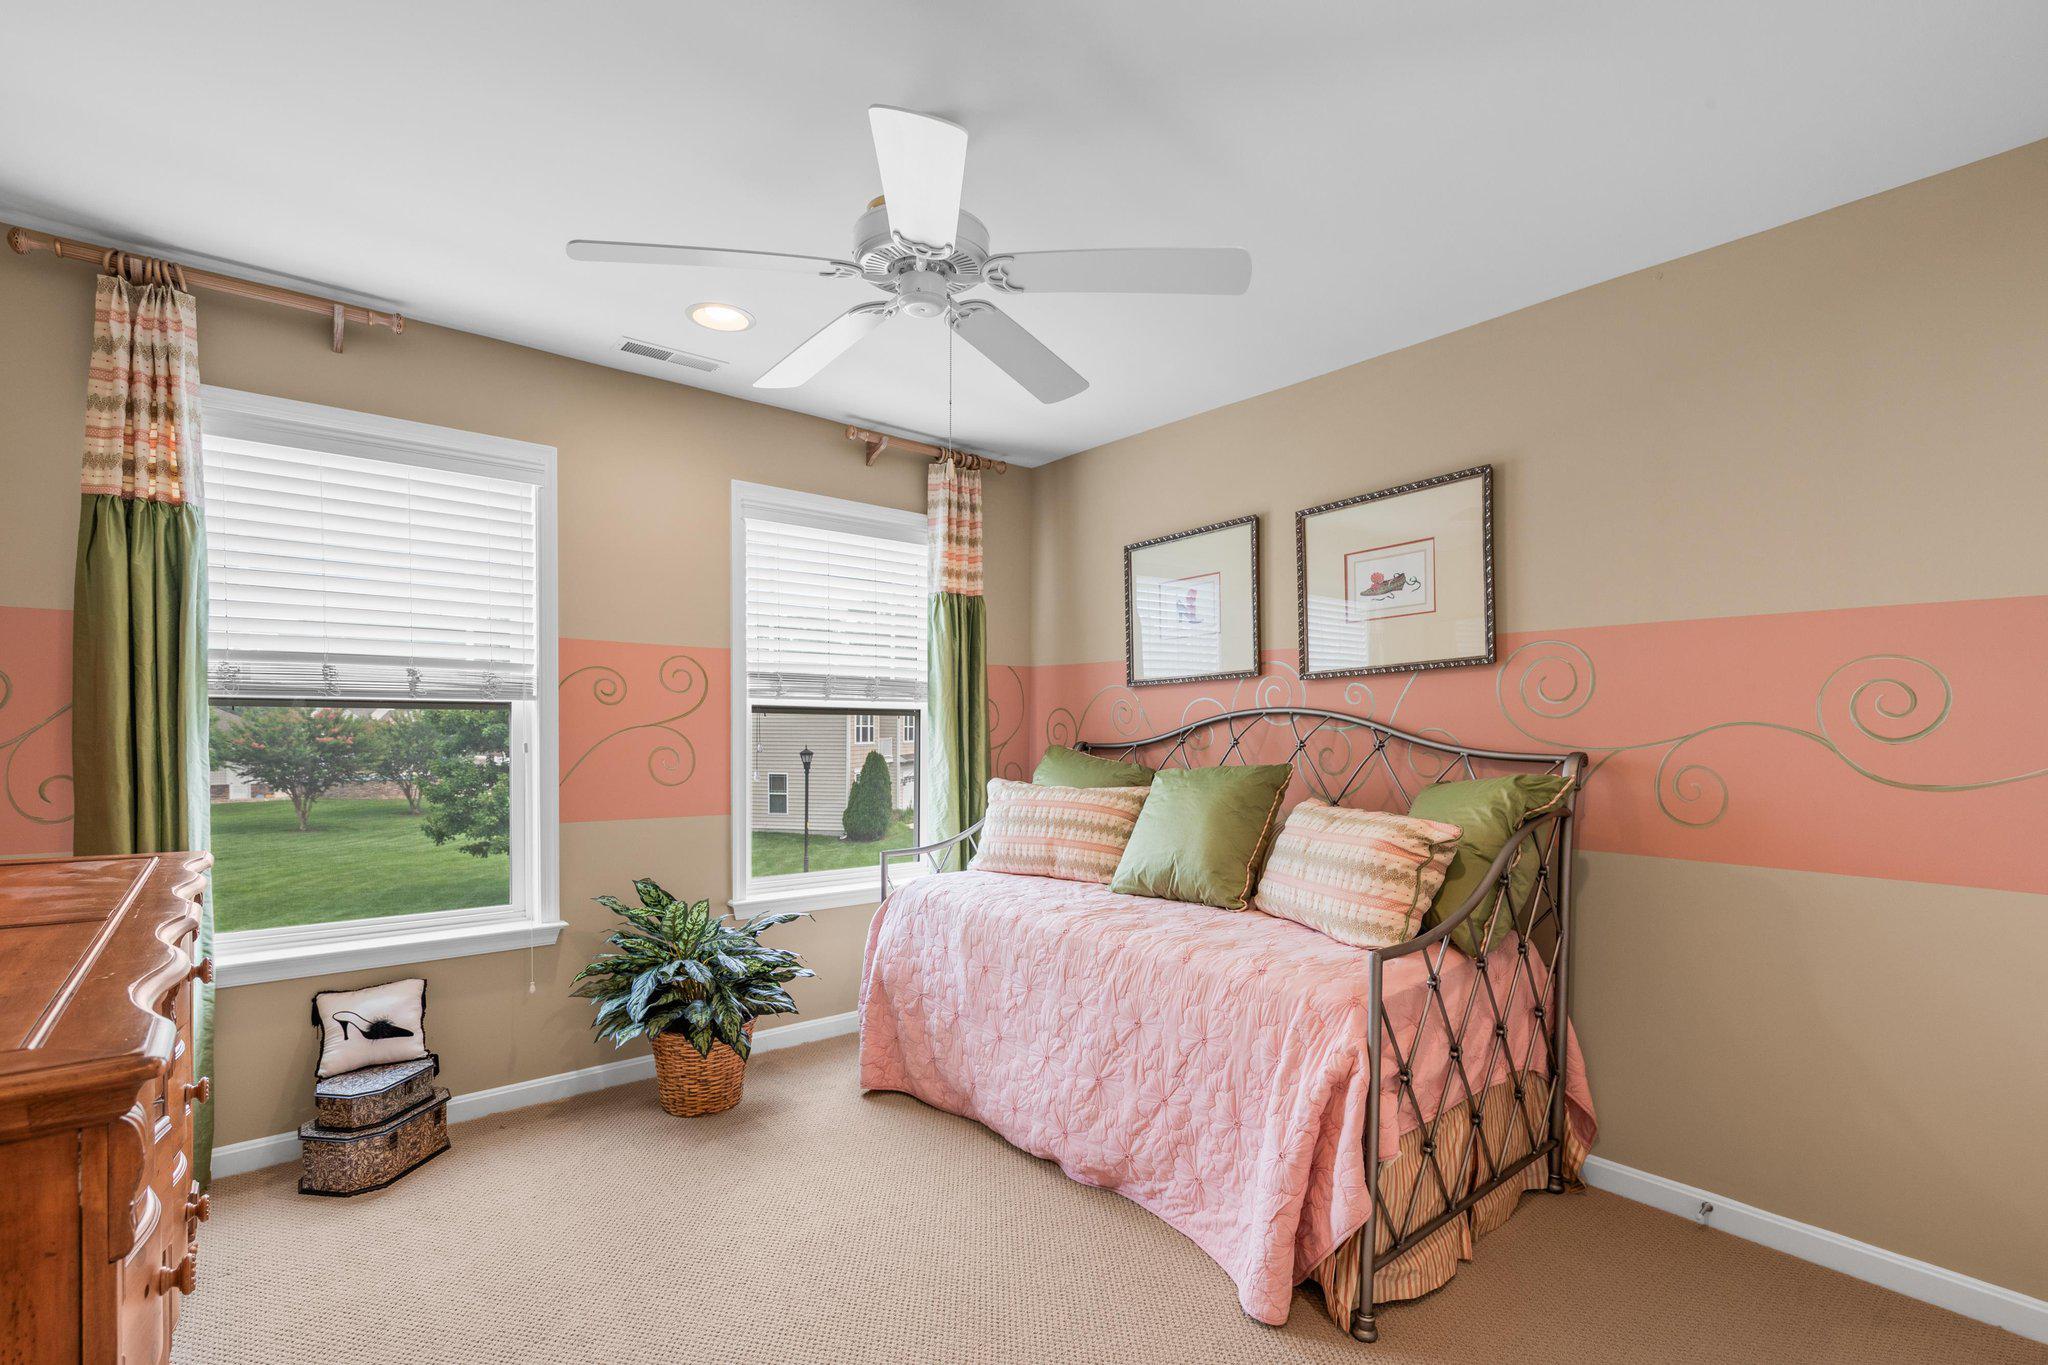
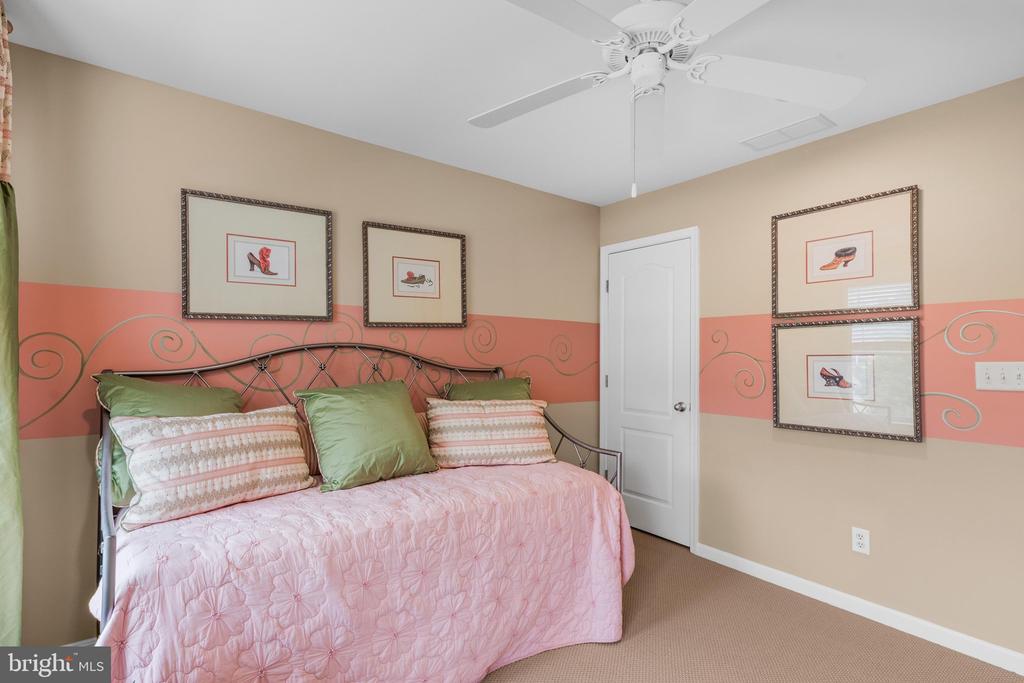
Bedroom with a pink quilted bed, decorative wall trim, and two windows overlooking the lawn.
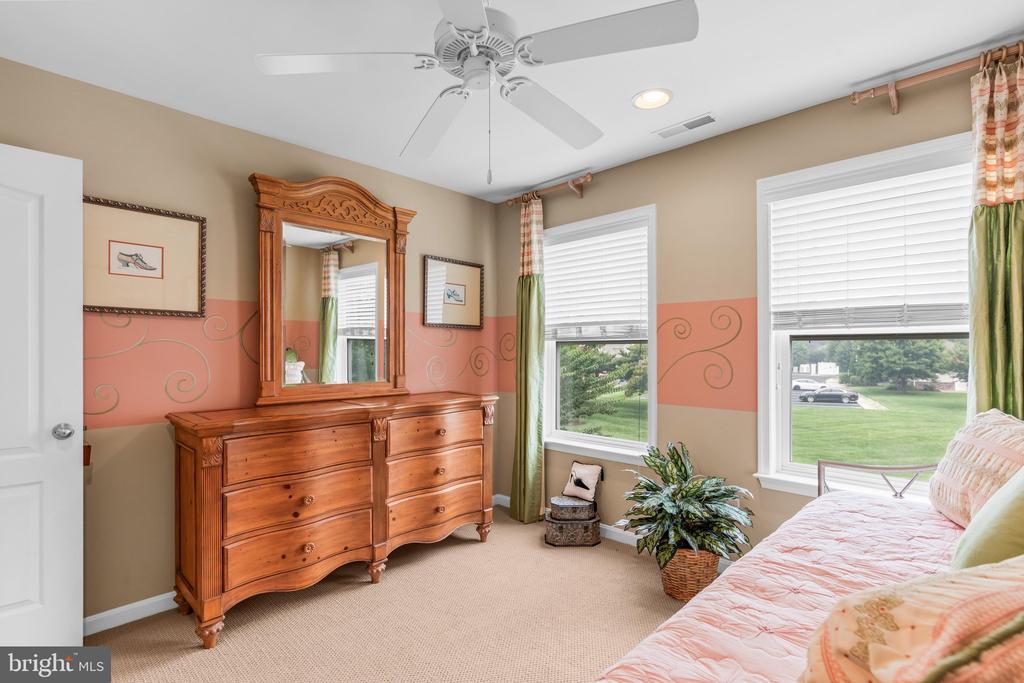
Bedroom with carved wooden dresser and mirror, two large windows, and a ceiling fan.
Bedroom with a pink quilted bed, coral wall stripe, and white ceiling fan.
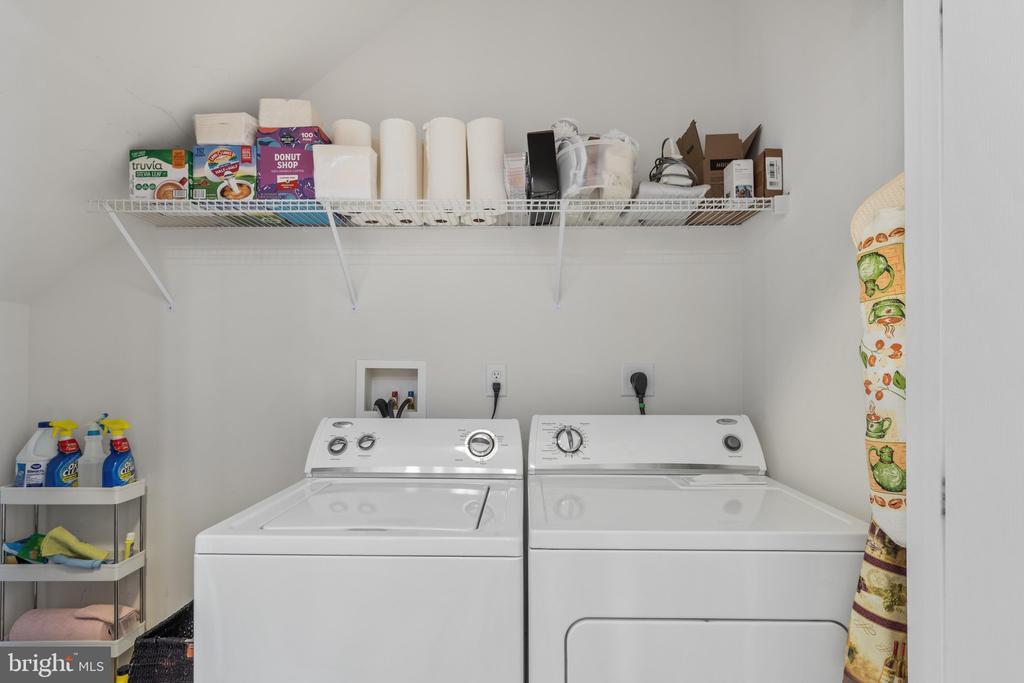
Laundry room with side-by-side washer and dryer beneath a supply shelf.
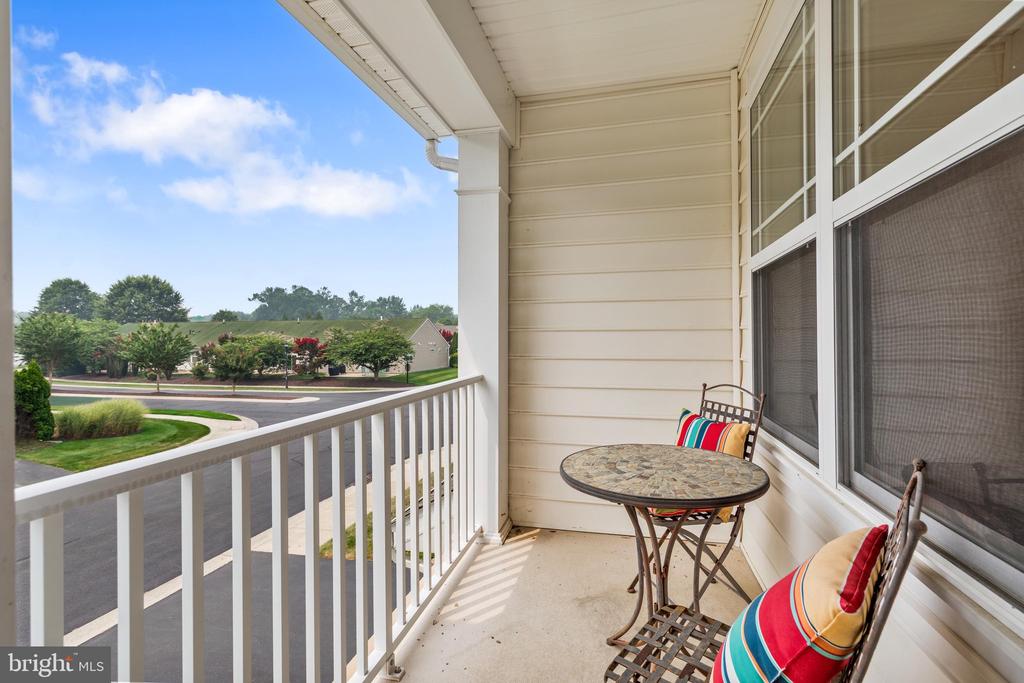
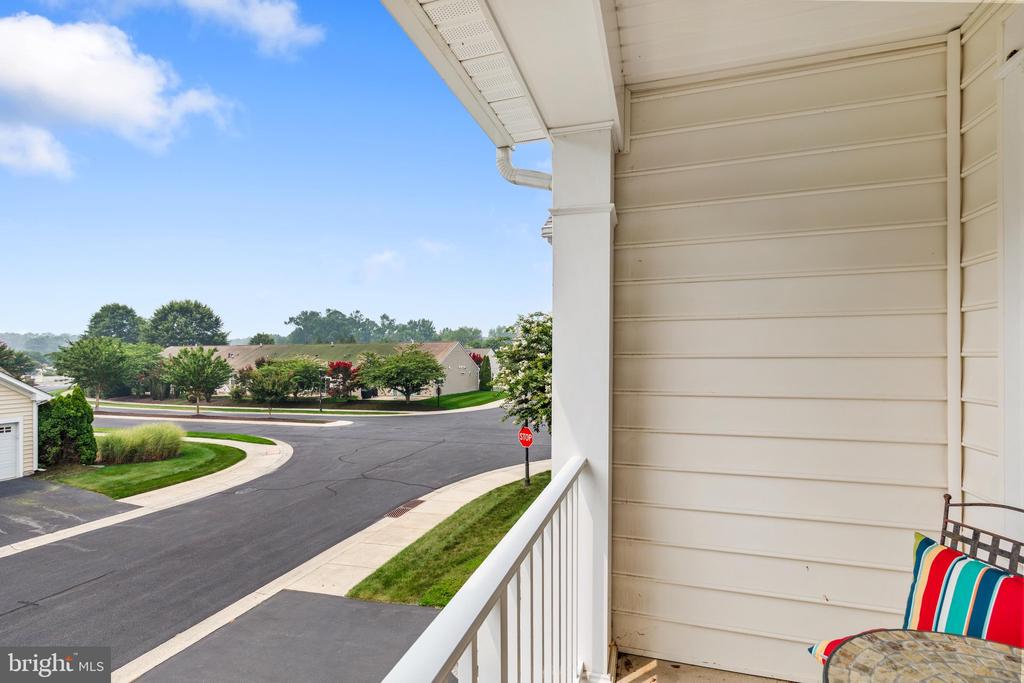
Covered balcony with a small patio table and colorful cushions overlooking a landscaped street.
Balcony overlooking a residential street, with white railing and a colorful cushioned chair.
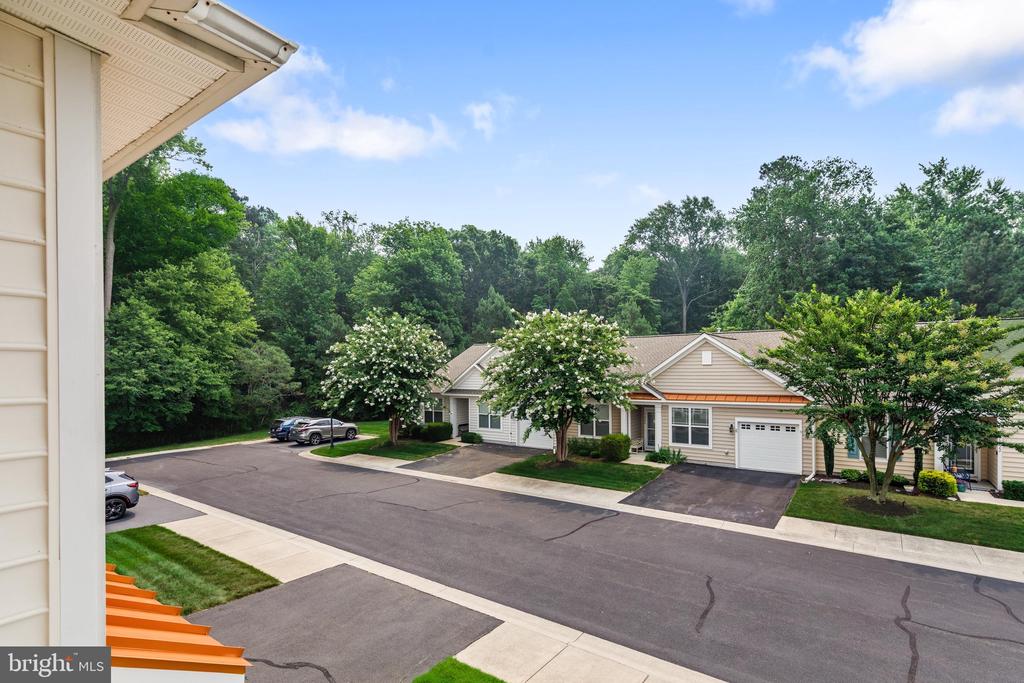
Attached homes along a tree-lined street, viewed from beneath a nearby roof overhang.
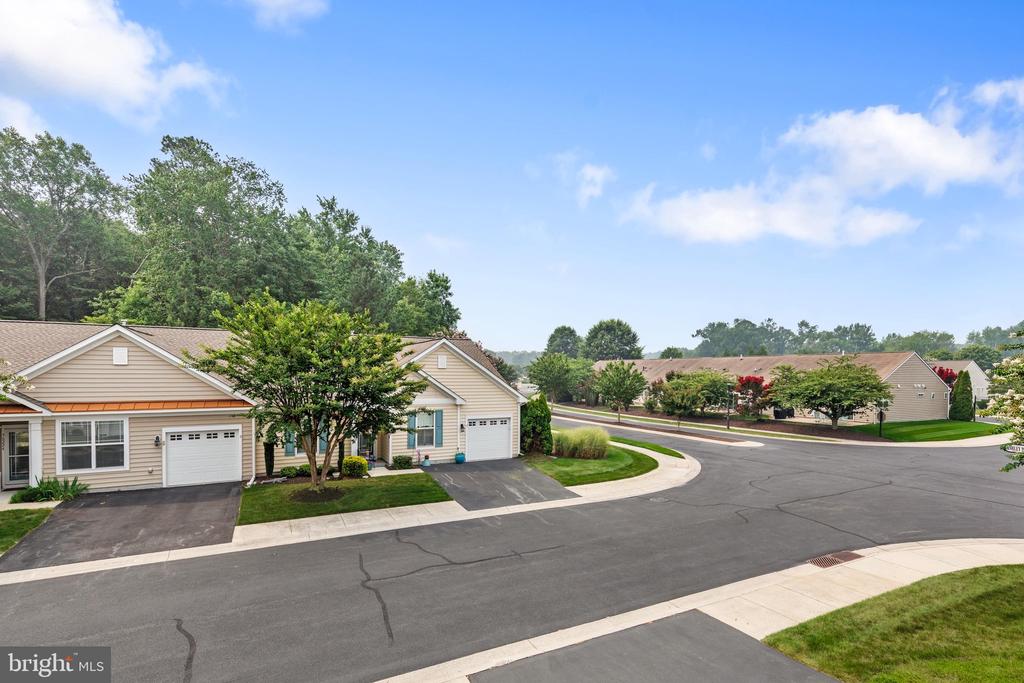
Attached beige homes with garages along a quiet residential street and curved sidewalk.
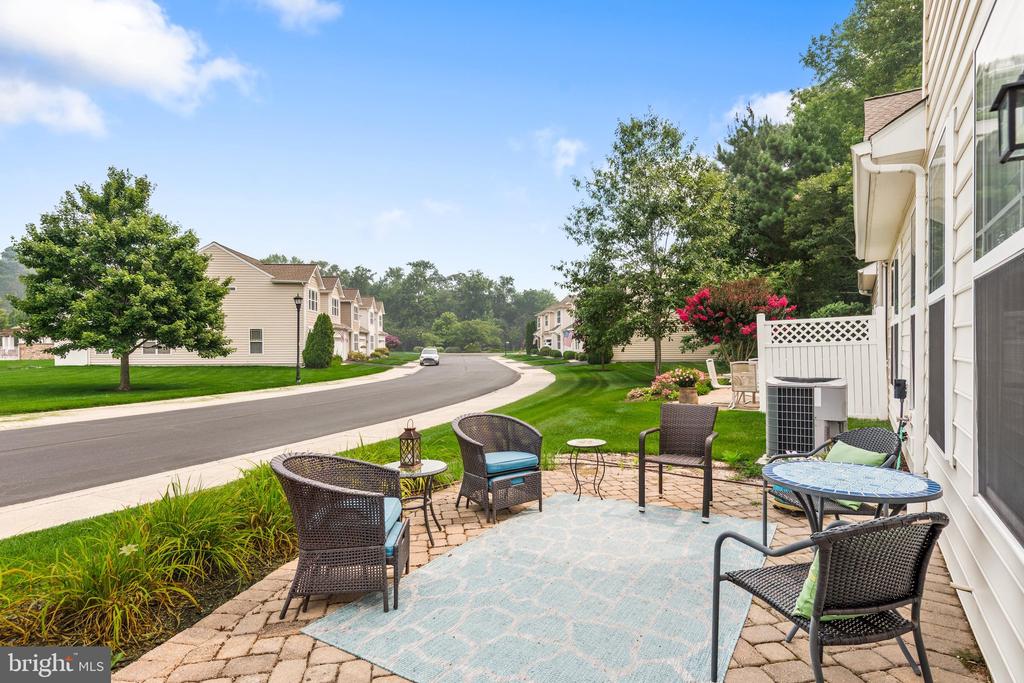
Patio with wicker seating beside a townhouse, overlooking a quiet residential street.
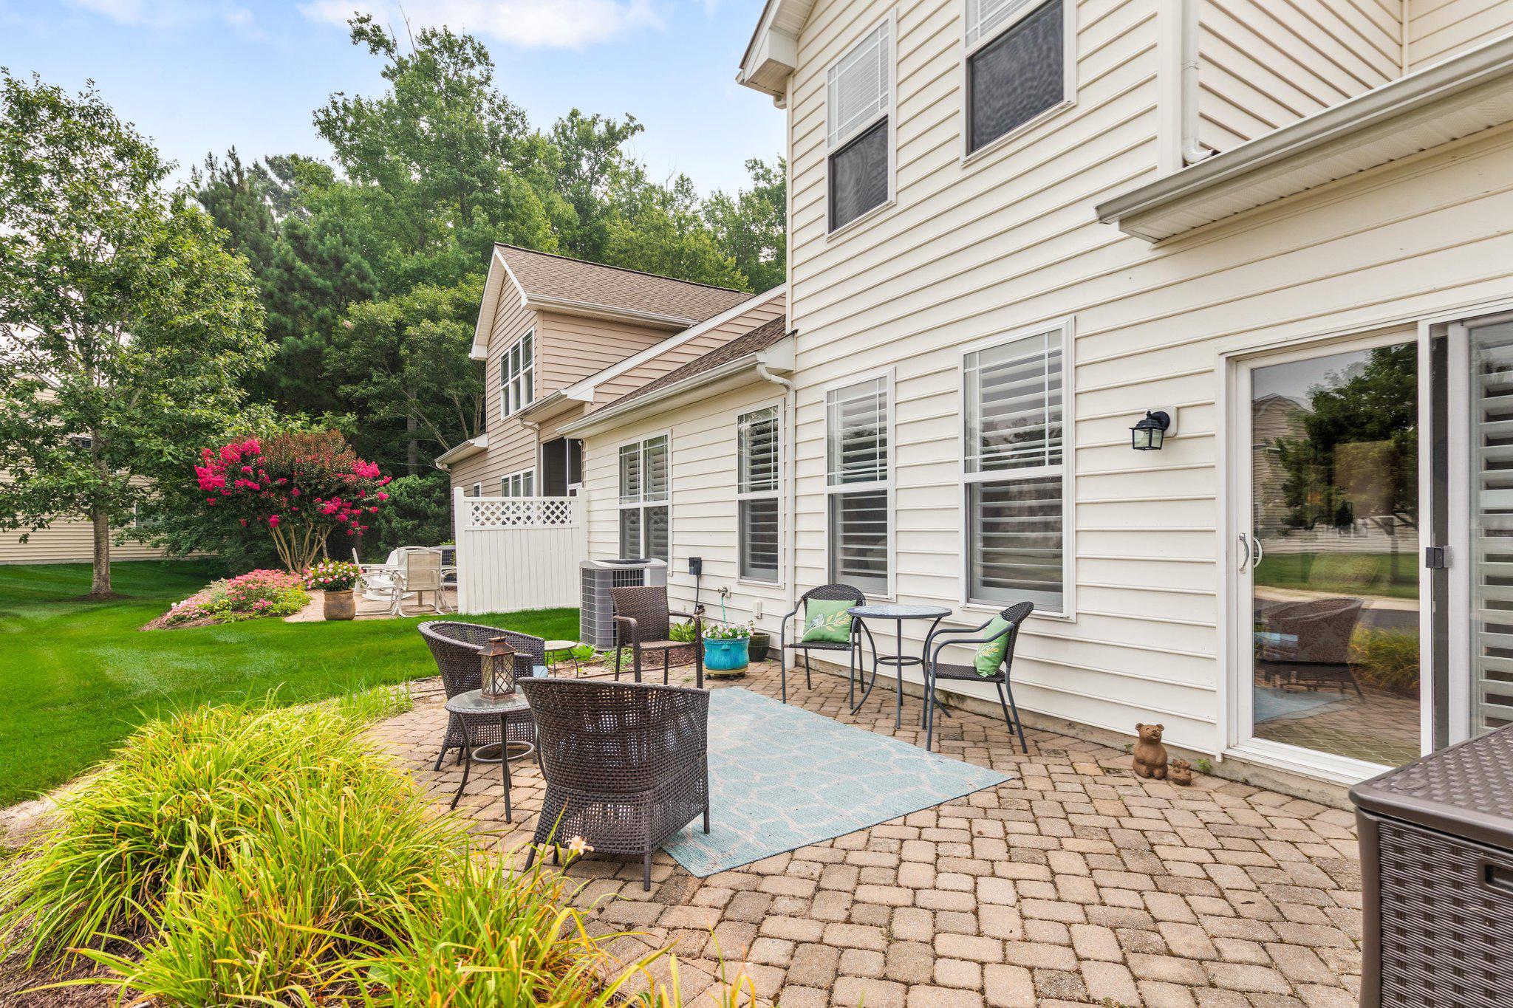
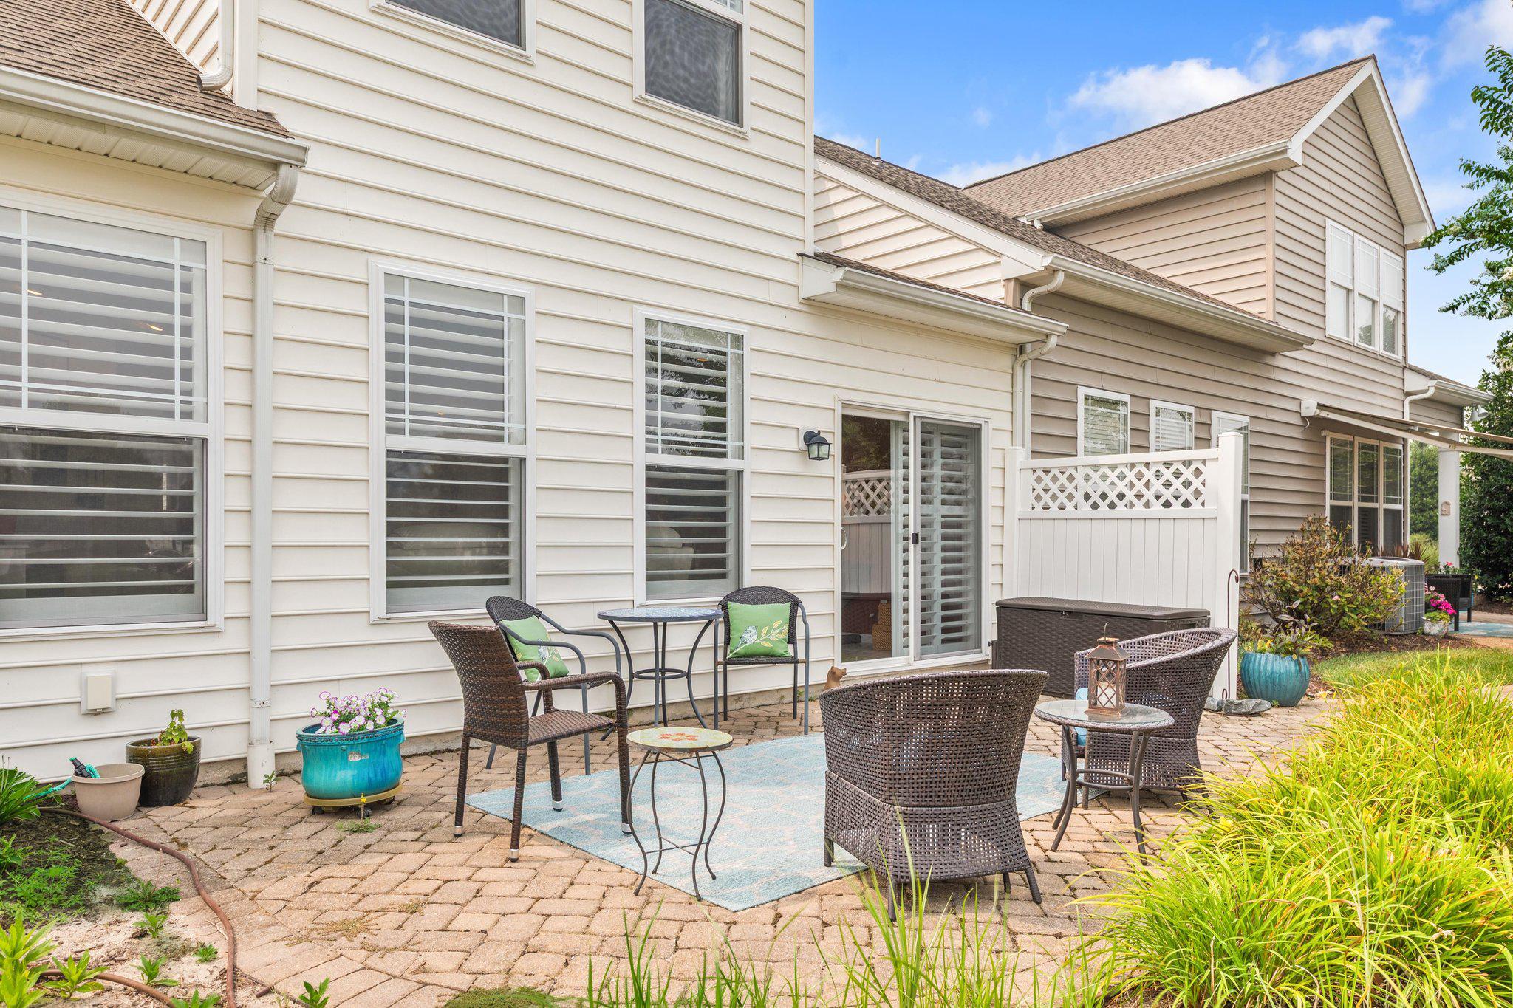
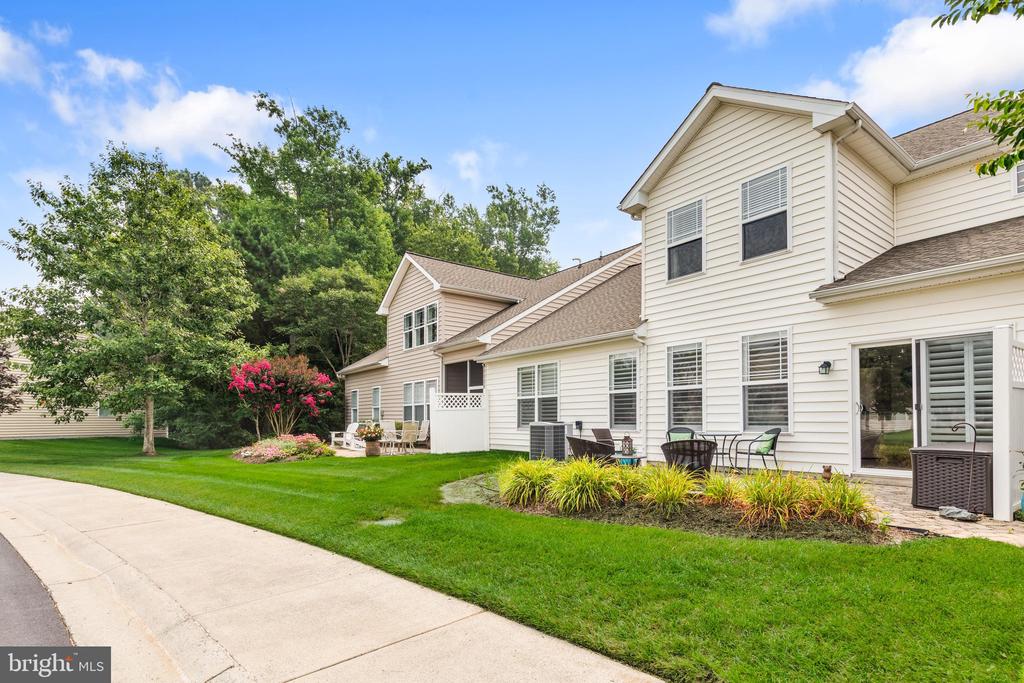
Rear patio with wicker seating beside the home, overlooking a landscaped lawn and flowering shrubs.
Paved patio with wicker seating, a dining set, and potted flowers beside the home.
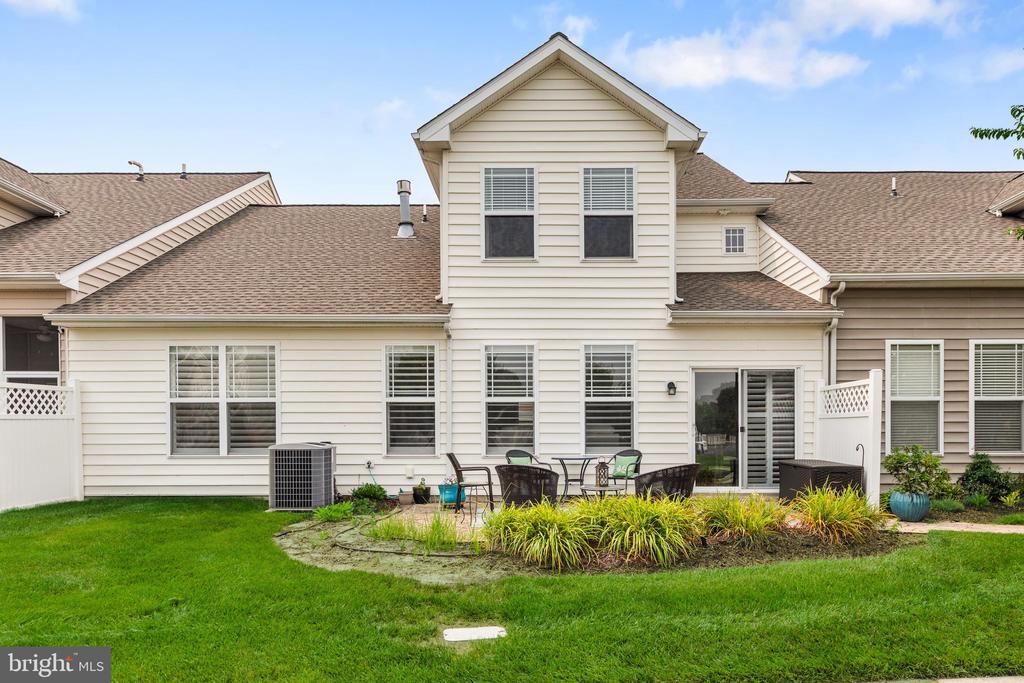
Rear exterior of a beige home with a raised central gable, patio seating, and landscaped lawn.
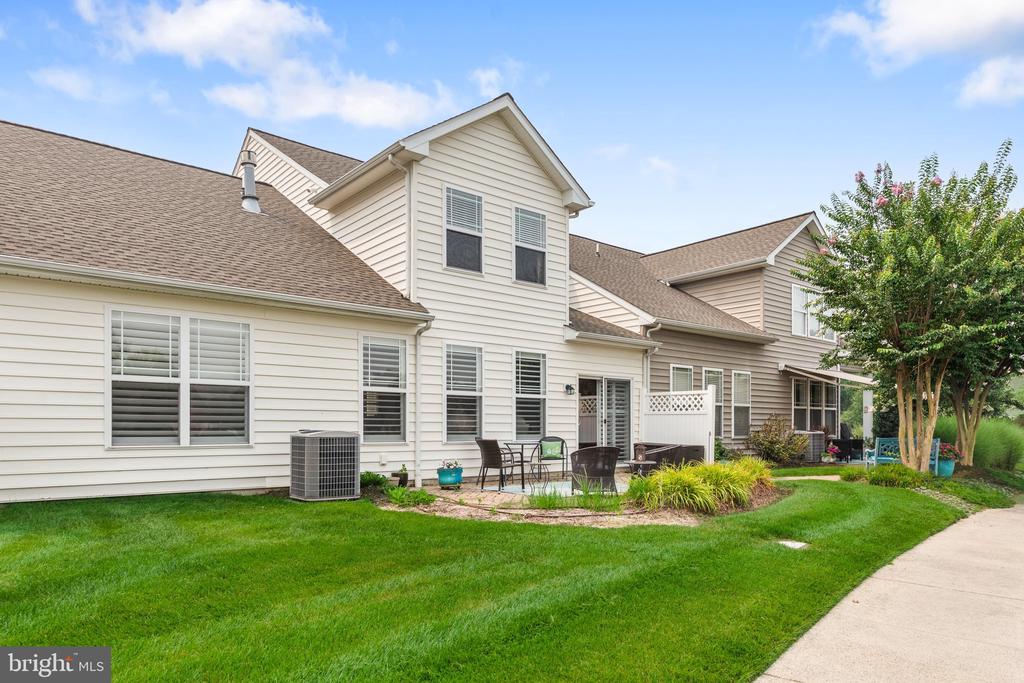
Rear exterior of a beige multi-level home with a patio, lawn, and mature tree.
White-sided home with a landscaped lawn, patio seating, and sidewalk.
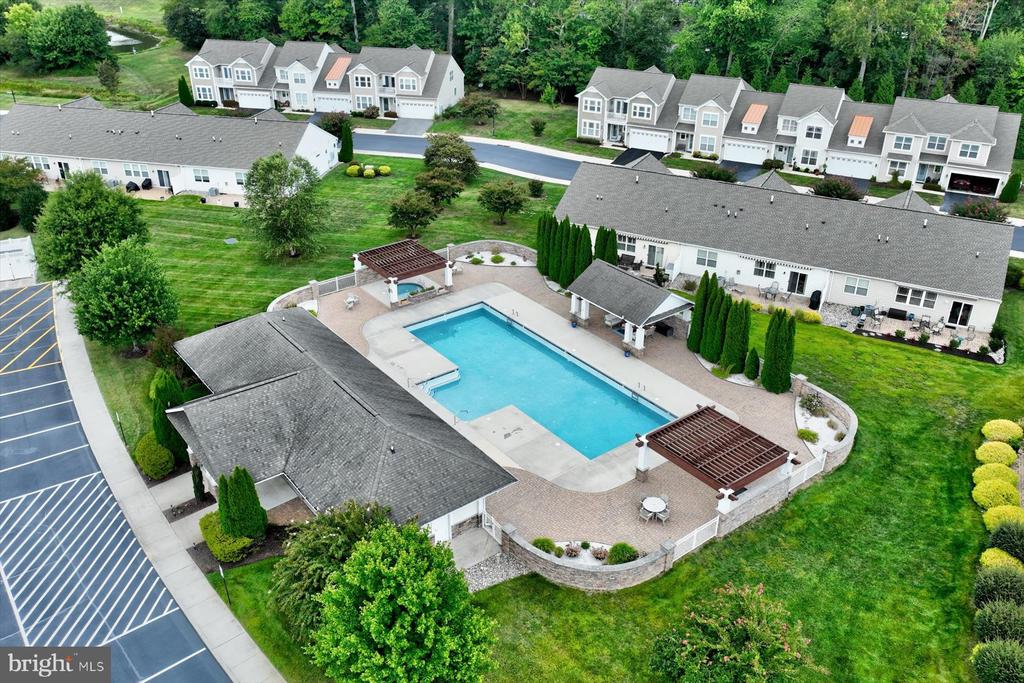
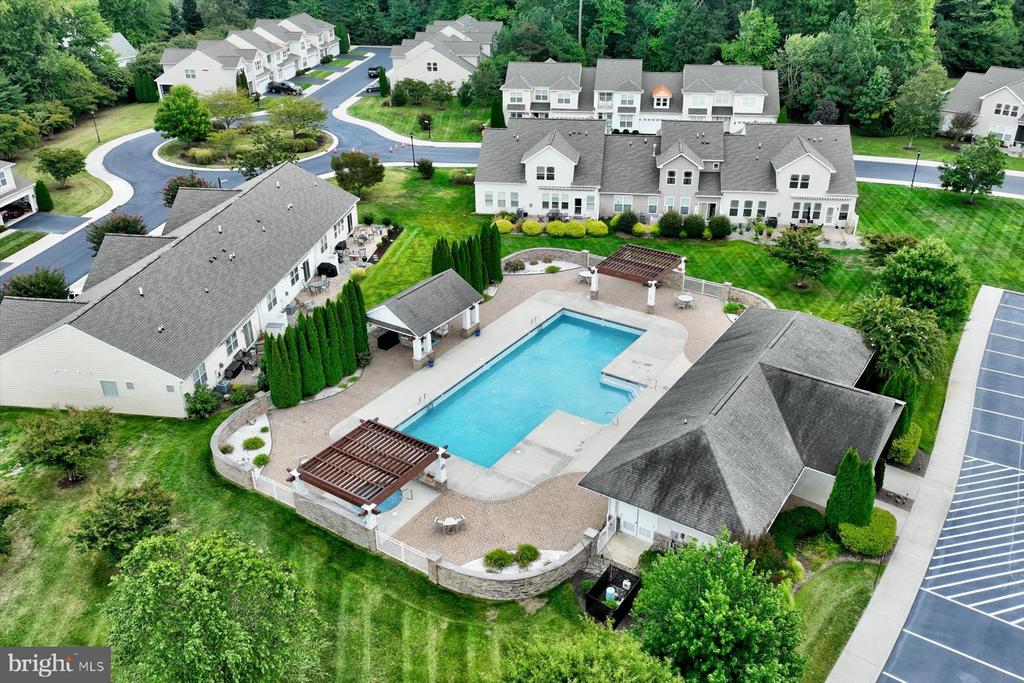
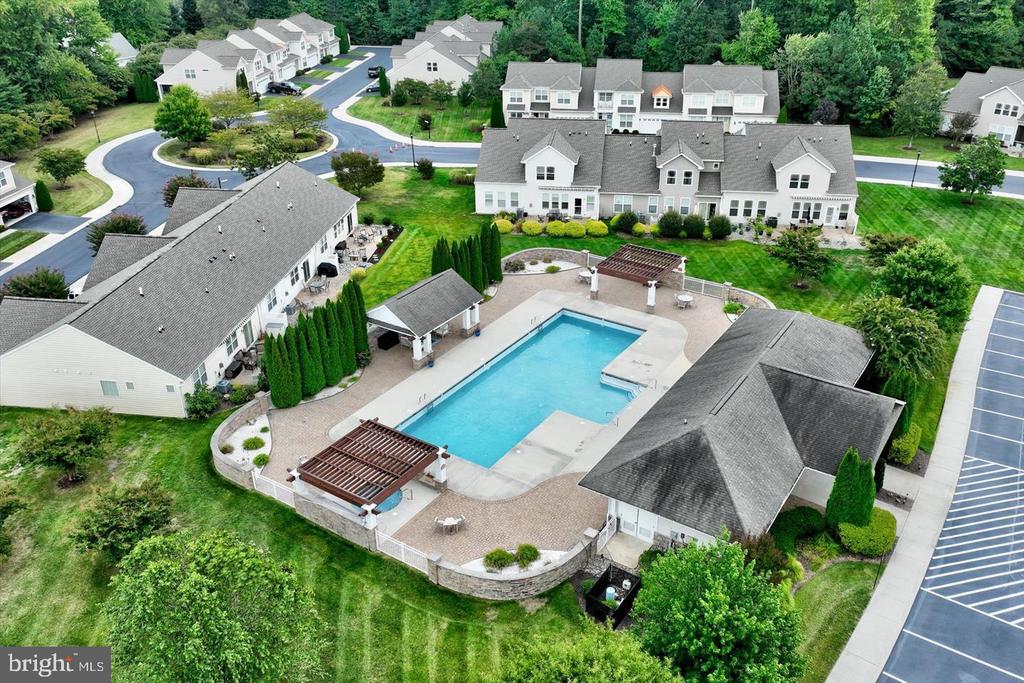
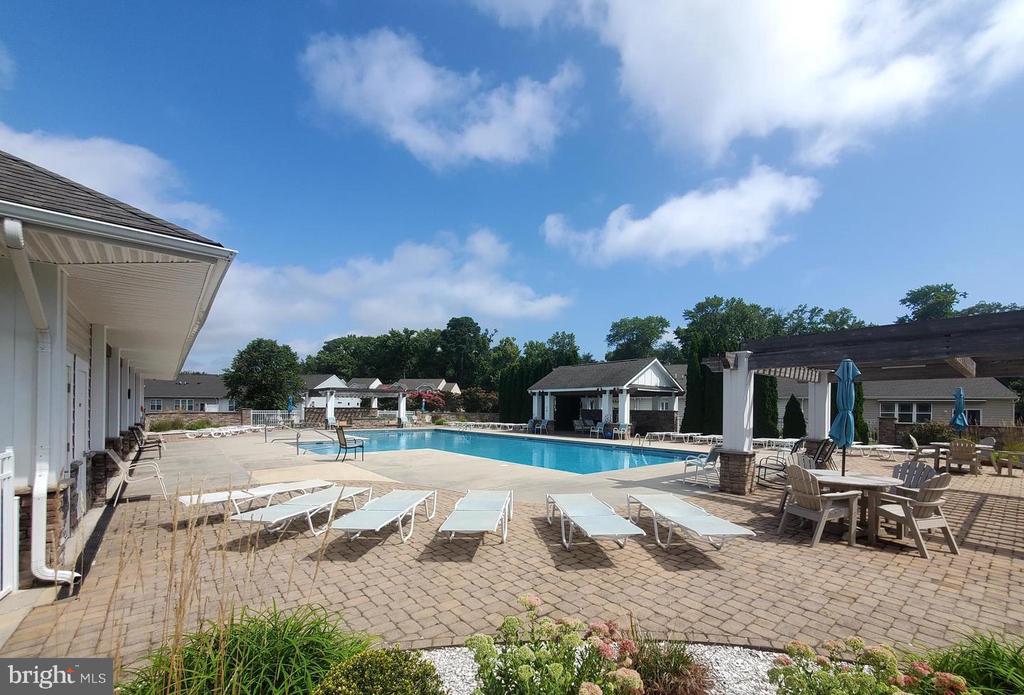
Aerial view of a community pool with pergolas and surrounding townhomes.
Aerial view of a residential community with a fenced swimming pool and surrounding buildings.
Aerial view of a community pool and surrounding townhomes with landscaped grounds.
Community clubhouse with white siding, covered entrance, stone columns, and reserved accessible parking.
Outdoor community pool with surrounding patio, lounge chairs, and a pergola.
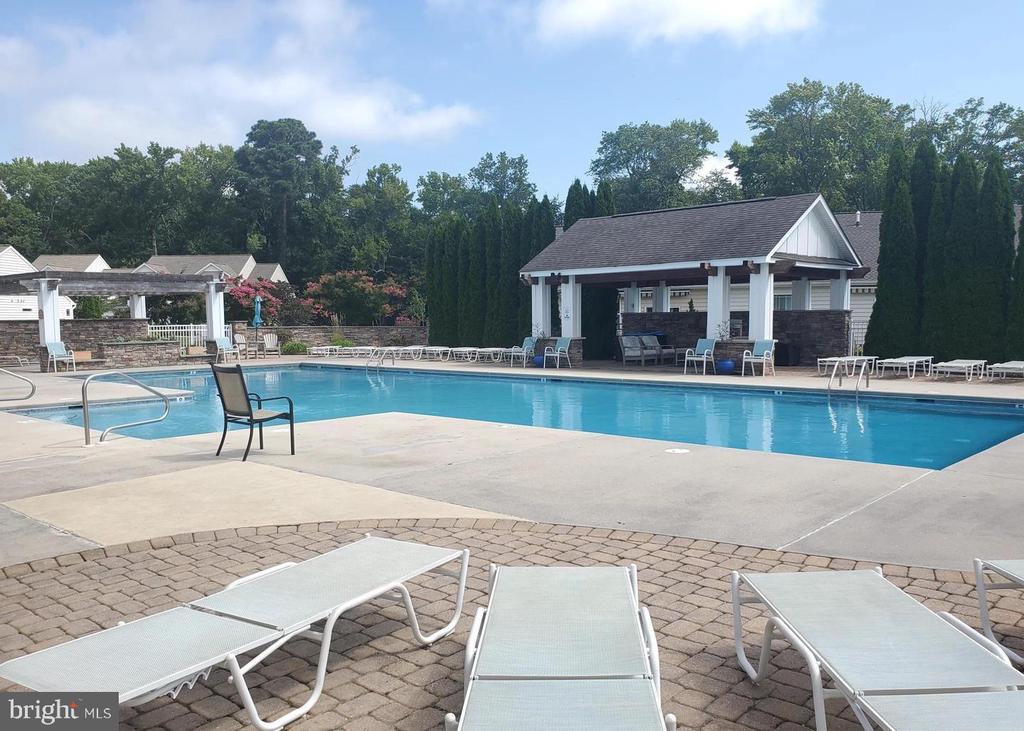
Swimming pool with lounge chairs and a covered pavilion.
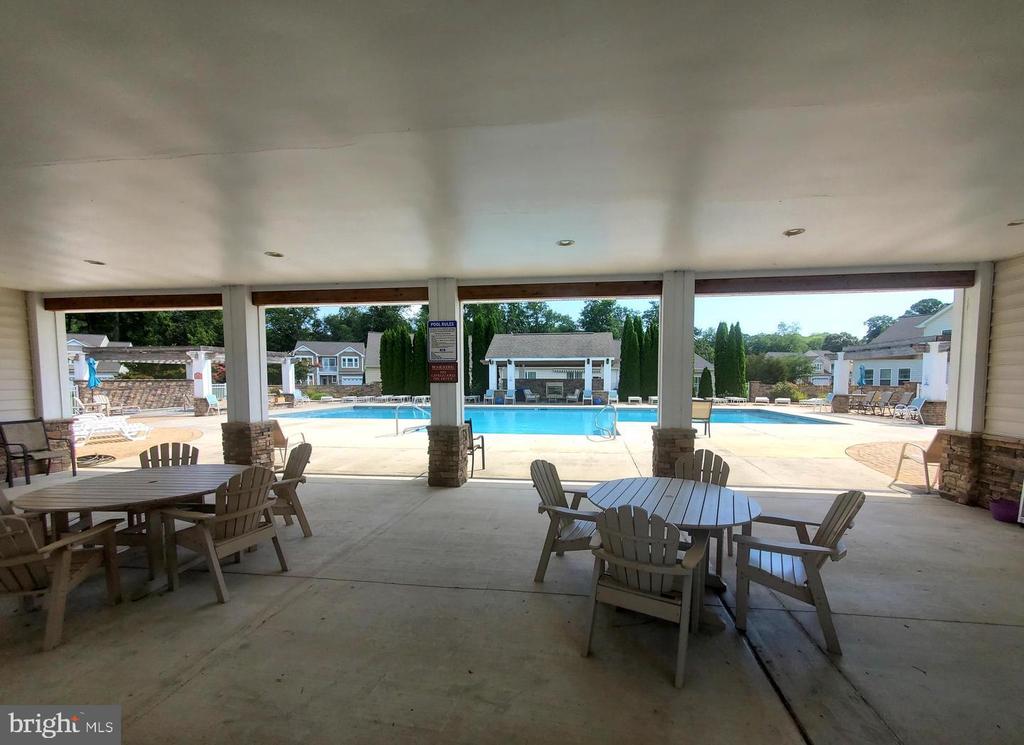
Community swimming pool viewed from a covered patio with outdoor dining tables and chairs.
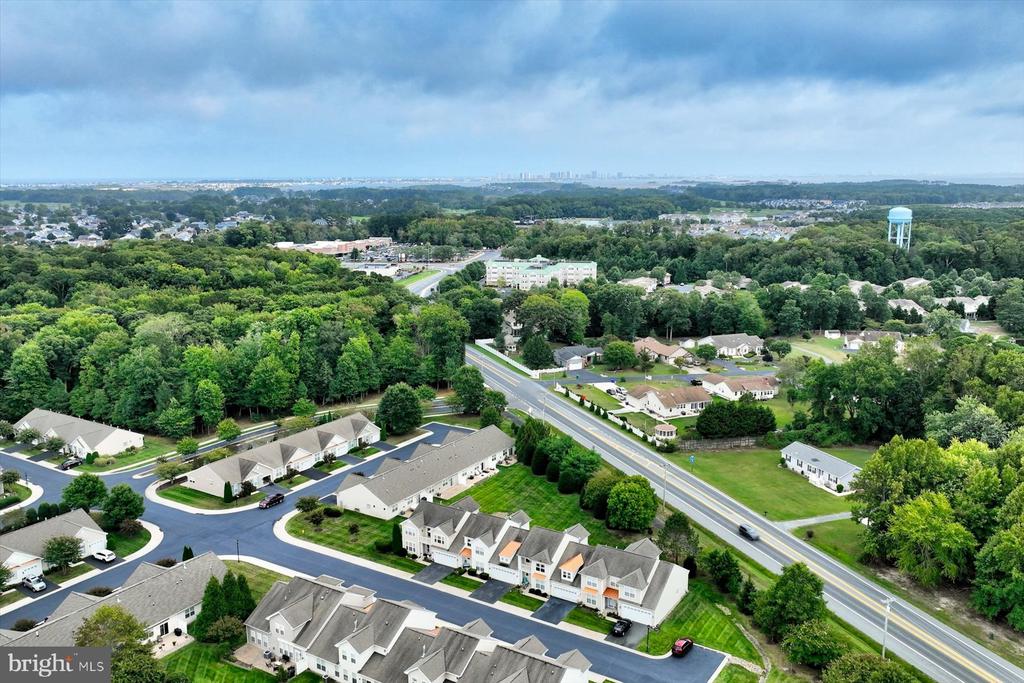
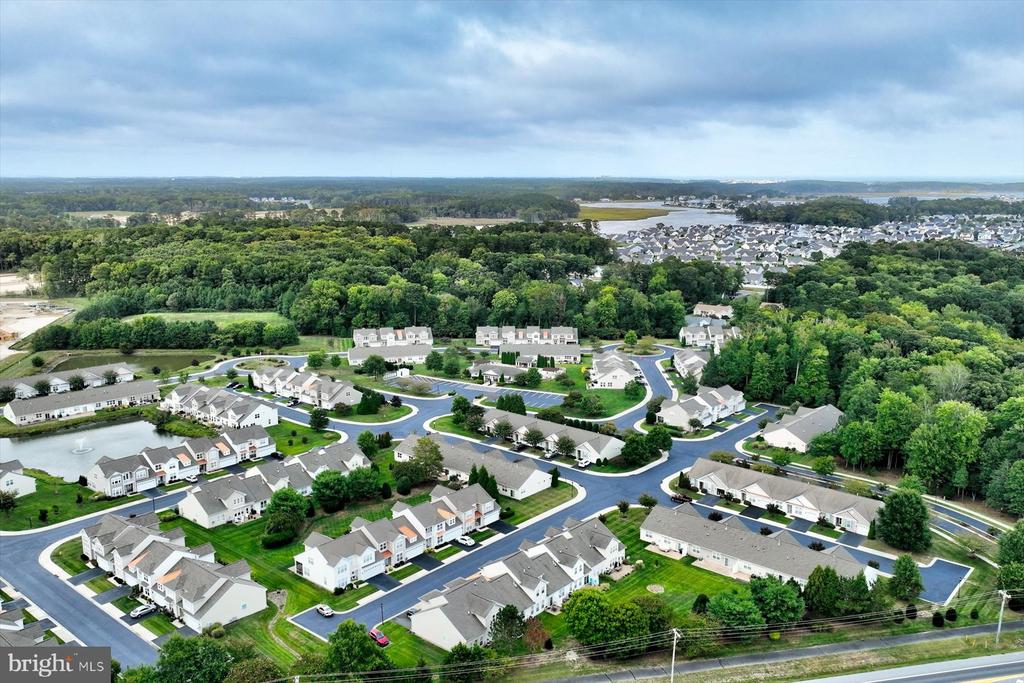
Aerial view of homes along a tree-lined road, with a water tower in the distance.
Aerial view of a residential community with homes, wooded areas, and a pond.
SEE ALL PHOTOS
Attached two-story home with gray siding, copper accents, lit windows, and a double garage at dusk.
Two-story townhouse with white siding, copper-colored awnings, and attached garage.
Townhouse exterior with second-story balcony, attached garages, and a bright green lawn.
Row of attached homes with white garage doors, small lawns, and a shared street.
Covered home entry with a glass storm door, wicker chair, colorful cushions, and potted flowers.
Dining room with a wooden table, dark chairs, and plantation-shuttered windows.
Dining room with a wooden table, black chairs, and a chandelier beside a glass door.
Dining room with a wooden table beneath a modern chandelier, beside an open staircase.
Dining room with a wooden table, gray chairs, and a geometric sideboard.
Living room with fireplace, red accent wall, and adjoining kitchen.
Open living room with cream sofas, patterned chairs, fireplace, and view into kitchen.
Living room with beige sofa, patterned armchairs, fireplace, and tall shuttered windows.
Living room with a beige sofa, patterned armchairs, and a fireplace.
Staged living room with patterned armchairs, beige sofa, plantation shutters, and ceiling fan.
Living room with a beige sofa, red accent wall, and large shuttered windows.
Furnished living area with a patterned loveseat, writing desk, and red accent wall.
Kitchen with a granite breakfast bar, two stools, wood cabinets, and stainless steel appliances.
Kitchen with honey-colored cabinets, granite counters, and stainless steel appliances.
Kitchen with warm wood cabinets, granite counters, and stainless steel appliances.
Kitchen with granite counters, warm wood cabinets, and stainless-steel appliances opening to a living area.
Kitchen with warm wood cabinets, granite counters, stainless appliances, and a double-basin sink.
Kitchen with a double-basin sink and granite counters overlooking a furnished living room.
Kitchen with stainless steel refrigerator, light wood cabinets, and tiled floor.
Kitchen with warm wood cabinets, granite countertops, stainless steel appliances, and a double-basin sink.
Kitchen with warm wood cabinets, stainless steel appliances, and a breakfast-room entry.
Foyer with a carpeted staircase, white balusters, and a warm wood handrail.
Furnished upstairs sitting area with pale green walls, beige sofa, and stair railing.
Stair landing with a wooden railing, upholstered chair, potted plant, and large window.
Furnished sitting room with a beige sofa, pale green walls, and ceiling fan.
Furnished sitting room with beige sofa, rust-colored armchair, green walls, and a ceiling fan.
Bathroom with a pedestal sink, oval mirror, and framed wine-themed poster.
Bedroom with a king bed, gray upholstered headboard, hardwood floors, and ceiling fan.
Bedroom with a navy bedspread, hardwood floors, ceiling fan, and white dresser.
Bedroom with a navy bed, gray upholstered headboard, white shutters, and hardwood flooring.
Bedroom with a blue-covered bed, white dresser, plantation shutters, and ceiling fan.
Bathroom with double sinks, a granite countertop, and a glass-enclosed shower.
Bathroom vanity with granite counters and a glass shower beside an open doorway to a bedroom.
Bedroom with a floral-patterned bedspread, pale green walls, and a ceiling fan.
Bedroom with a floral bedspread, green walls, and a white ceiling fan.
Bedroom with pale green walls, an iron bed frame, patterned bedding, and a ceiling fan.
Bedroom with wood-look flooring and a decorative black metal headboard against the far wall.
Empty room with hardwood flooring and exposed heating equipment beside an open doorway to a sitting room.
Bathroom with a double-sink vanity, large mirror, and glass-enclosed shower.
Bedroom with a pink quilted bed, decorative wall trim, and two windows overlooking the lawn.
Bedroom with carved wooden dresser and mirror, two large windows, and a ceiling fan.
Bedroom with a pink quilted bed, coral wall stripe, and white ceiling fan.
Laundry room with side-by-side washer and dryer beneath a supply shelf.
Covered balcony with a small patio table and colorful cushions overlooking a landscaped street.
Balcony overlooking a residential street, with white railing and a colorful cushioned chair.
Attached homes along a tree-lined street, viewed from beneath a nearby roof overhang.
Attached beige homes with garages along a quiet residential street and curved sidewalk.
Patio with wicker seating beside a townhouse, overlooking a quiet residential street.
Rear patio with wicker seating beside the home, overlooking a landscaped lawn and flowering shrubs.
Paved patio with wicker seating, a dining set, and potted flowers beside the home.
Rear exterior of a beige home with a raised central gable, patio seating, and landscaped lawn.
Rear exterior of a beige multi-level home with a patio, lawn, and mature tree.
White-sided home with a landscaped lawn, patio seating, and sidewalk.
Aerial view of a community pool with pergolas and surrounding townhomes.
Aerial view of a residential community with a fenced swimming pool and surrounding buildings.
Aerial view of a community pool and surrounding townhomes with landscaped grounds.
Community clubhouse with white siding, covered entrance, stone columns, and reserved accessible parking.
Outdoor community pool with surrounding patio, lounge chairs, and a pergola.
Swimming pool with lounge chairs and a covered pavilion.
Community swimming pool viewed from a covered patio with outdoor dining tables and chairs.
Aerial view of homes along a tree-lined road, with a water tower in the distance.
Aerial view of a residential community with homes, wooded areas, and a pond.
For Sale

36223 SANDERLING DRIVE Unit: 91

36223 SANDERLING DRIVE Unit: 91, SELBYVILLE, DE 19975

$445,000
Welcome home to this meticulously maintained, pre inspected, and perfectly situated villa, in the sought-after community of Ashley Manor. This interior villa offers a functional and elegant floor plan, starting with a bright, open main level featuring lots of natural light, custom shutters, durable 20-inch ceramic tile and stunning luxury vinyl plank flooring. The kitchen, the heart of the home, has been tastefully updated with modern countertops, and stainless steel appliances; while the spacious first-floor primary suite provides a true sanctuary with its updated, spa-like primary bath. Upstairs, you'll find a versatile loft perfect for a home office or media area, two large additional bedrooms, a full guest bath, and an inviting private terrace. High value capital upgrades (tankless water heater and roof) Outside, step through to your custom-paver rear patio--the ideal spot for morning coffee or summer grilling. Complete with a 2-car garage and a 230 square foot interior storage room, this home truly has it all. Experience the perfect blend of luxury and convenience--schedule your private tour today! The community features a swimming pool with an outdoor pavilion, a stocked fishing pond with pier and gazebo, street lights, sidewalks and a walking trail. Only 4 miles +/- to the Fenwick Island/Ocean City Beaches, steps or a bike ride to the Bayside Retail Center, restaurants, the Freeman Arts Pavilion & Golf Course & more. Enjoy low Sussex County taxes and the convenience of condo/HOA inclusions of community irrigation system, trash/ snow removal, common area maintenance, roof/siding replacement, lawn maintenance, trash and recycling. Short-term rentals not permitted. Minimal permitted rental is 6 months.

3
beds

3
baths

1,940 Sq.Ft. LIVING AREA

Karla Morgan standing in a doorway, holding keys beside a sunflower wreath.

Karla Morgan

Features & Amenities

Interior

  • total bedrooms3
  • Total bathrooms3
  • full bathrooms2
  • half bathroom1
  • Flooring Carpet, Ceramic Tile, Luxury Vinyl Plank
  • APPLIANCES Dishwasher, Disposal, Dryer, Exhaust Fan, Microwave, Oven - Single, Oven/Range - Electric, Refrigerator, Stainless Steel Appliances, Washer, Water Heater - Tankless
  • other interior Features Bathroom - Walk-In Shower, Carpet, Ceiling Fan(s), Crown Moldings, Dining Area, Entry Level Bedroom, Family Room Off Kitchen, Floor Plan - Open, Kitchen - Gourmet, Recessed Lighting, Sound System, Upgraded Countertops, Walk-in Closet(s)

Area & Lot

  • Status For Sale
  • Living Area1,940 Sq.Ft.
  • Total Area1,940 Sq.Ft.
  • MLS® IDDESU2116546
  • TypeTownhouse
  • YEAR BUILT2007
  • NeighborhoodSelbyville
  • Architecture StylesCoastal
  • School DistrictINDIAN RIVER

Exterior

  • STORIES2
  • Garage Space2.0
  • water SourcePublic
  • utilitiesCable TV Available, Electric Available, Propane, Water Available, Sewer Available
  • PoolYes - Community
  • roofArchitectural Shingle
  • parkingAttached Garage, Driveway, Off Street
  • HEAT TYPEForced Air
  • AIR CONDITIONINGCentral A/C
  • sewerPublic Sewer
  • SubstructureSlab
  • Disability Features2 Access Exits, Doors - Swing In
  • HOA AmenitiesJog/Walk Path, Pool - Outdoor
  • security FeaturesSecurity System
  • other exterior FeaturesSidewalks, Underground Lawn Sprinkler

Financial

  • Sales Price$445,000
  • Real Estate Tax $937/yr
  • Zoning HR-1
Attached two-story home with gray siding, copper accents, lit windows, and a double garage at dusk.
Two-story townhouse with white siding, copper-colored awnings, and attached garage.

Welcome home to this meticulously maintained former model villa, perfectly situated in the sought-after community of Ashley Manor.

– Karla Morgan
Townhouse exterior with second-story balcony, attached garages, and a bright green lawn.
View Virtual Tour
image

Schedule a Showing

We would love to show you our beautiful property. Please select your preferred date and time below. An agent will be in touch shortly to confirm your appointment.

Schedule a Showing

We would love to show you our beautiful property. Please select your preferred date and time below. An agent will be in touch shortly to confirm your appointment.

Thank you for your interest in 36223 SANDERLING DRIVE Unit: 91, SELBYVILLE, DE 19975. We are reviewing your request and will be in touch shortly!

Mortgage Calculator

Estimate your monthly mortgage payment, including the principal and interest, property taxes, and HOA. Adjust the values to generate a more accurate rate.

All estimates are provided for informational purposes only. Actual amounts may vary.
$0,000 Your Payment 20 15 65
$0,000 Your Payment

Selbyville

Explore

Work With Karla

Whether you are looking to buy your dream coastal home or sell for top dollar, working with Karla Morgan means having a trusted, local expert by your side.

Follow Me on Instagram