Leave a Message

Thank you for your message. We will be in touch with you shortly.

31272 OLNEY WAY
31272 OLNEY WAY
31272 OLNEY WAY
31272 OLNEY WAY
31272 OLNEY WAY
31272 OLNEY WAY
31272 OLNEY WAY
31272 OLNEY WAY
31272 OLNEY WAY
31272 OLNEY WAY
31272 OLNEY WAY
31272 OLNEY WAY
31272 OLNEY WAY
31272 OLNEY WAY
31272 OLNEY WAY
31272 OLNEY WAY
31272 OLNEY WAY
31272 OLNEY WAY
31272 OLNEY WAY
31272 OLNEY WAY
31272 OLNEY WAY
31272 OLNEY WAY
31272 OLNEY WAY
31272 OLNEY WAY
31272 OLNEY WAY
31272 OLNEY WAY
31272 OLNEY WAY
31272 OLNEY WAY
31272 OLNEY WAY
31272 OLNEY WAY
31272 OLNEY WAY
31272 OLNEY WAY
31272 OLNEY WAY
31272 OLNEY WAY
31272 OLNEY WAY
31272 OLNEY WAY
31272 OLNEY WAY
31272 OLNEY WAY
31272 OLNEY WAY
31272 OLNEY WAY
31272 OLNEY WAY
31272 OLNEY WAY
31272 OLNEY WAY
31272 OLNEY WAY
31272 OLNEY WAY
31272 OLNEY WAY
31272 OLNEY WAY
31272 OLNEY WAY
31272 OLNEY WAY
31272 OLNEY WAY
31272 OLNEY WAY
31272 OLNEY WAY
31272 OLNEY WAY
31272 OLNEY WAY
31272 OLNEY WAY
31272 OLNEY WAY
31272 OLNEY WAY
31272 OLNEY WAY
31272 OLNEY WAY
31272 OLNEY WAY
31272 OLNEY WAY
31272 OLNEY WAY
31272 OLNEY WAY
31272 OLNEY WAY
31272 OLNEY WAY
31272 OLNEY WAY
31272 OLNEY WAY
31272 OLNEY WAY
31272 OLNEY WAY
31272 OLNEY WAY
31272 OLNEY WAY
31272 OLNEY WAY
31272 OLNEY WAY
31272 OLNEY WAY
31272 OLNEY WAY
31272 OLNEY WAY
31272 OLNEY WAY
31272 OLNEY WAY
31272 OLNEY WAY
31272 OLNEY WAY
31272 OLNEY WAY
31272 OLNEY WAY
SEE ALL PHOTOS
31272 OLNEY WAY
31272 OLNEY WAY
31272 OLNEY WAY
31272 OLNEY WAY
31272 OLNEY WAY
31272 OLNEY WAY
31272 OLNEY WAY
31272 OLNEY WAY
31272 OLNEY WAY
31272 OLNEY WAY
31272 OLNEY WAY
31272 OLNEY WAY
31272 OLNEY WAY
31272 OLNEY WAY
31272 OLNEY WAY
31272 OLNEY WAY
31272 OLNEY WAY
31272 OLNEY WAY
31272 OLNEY WAY
31272 OLNEY WAY
31272 OLNEY WAY
31272 OLNEY WAY
31272 OLNEY WAY
31272 OLNEY WAY
31272 OLNEY WAY
31272 OLNEY WAY
31272 OLNEY WAY
31272 OLNEY WAY
31272 OLNEY WAY
31272 OLNEY WAY
31272 OLNEY WAY
31272 OLNEY WAY
31272 OLNEY WAY
31272 OLNEY WAY
31272 OLNEY WAY
31272 OLNEY WAY
31272 OLNEY WAY
31272 OLNEY WAY
31272 OLNEY WAY
31272 OLNEY WAY
31272 OLNEY WAY
31272 OLNEY WAY
31272 OLNEY WAY
31272 OLNEY WAY
31272 OLNEY WAY
31272 OLNEY WAY
31272 OLNEY WAY
31272 OLNEY WAY
31272 OLNEY WAY
31272 OLNEY WAY
31272 OLNEY WAY
31272 OLNEY WAY
31272 OLNEY WAY
31272 OLNEY WAY
31272 OLNEY WAY
31272 OLNEY WAY
31272 OLNEY WAY
31272 OLNEY WAY
31272 OLNEY WAY
31272 OLNEY WAY
31272 OLNEY WAY
31272 OLNEY WAY
31272 OLNEY WAY
31272 OLNEY WAY
31272 OLNEY WAY
31272 OLNEY WAY
31272 OLNEY WAY
31272 OLNEY WAY
31272 OLNEY WAY
31272 OLNEY WAY
31272 OLNEY WAY
31272 OLNEY WAY
31272 OLNEY WAY
31272 OLNEY WAY
31272 OLNEY WAY
31272 OLNEY WAY
31272 OLNEY WAY
31272 OLNEY WAY
31272 OLNEY WAY
31272 OLNEY WAY
31272 OLNEY WAY
31272 OLNEY WAY
Sold

31272 OLNEY WAY

31272 OLNEY WAY, MILLSBORO, DE 19966

$535,000
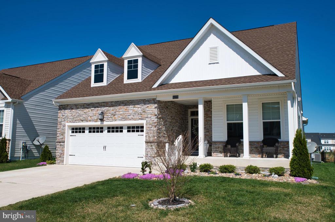
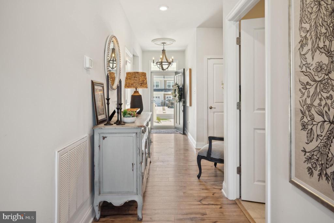
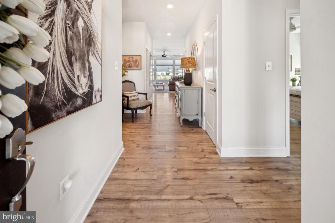
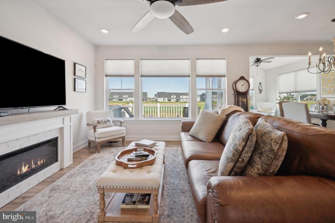
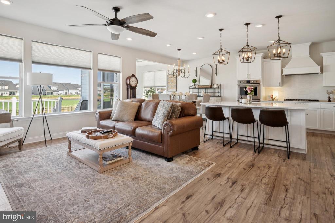
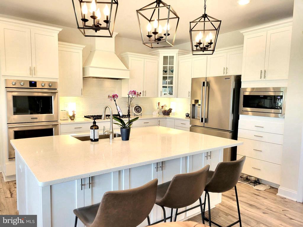
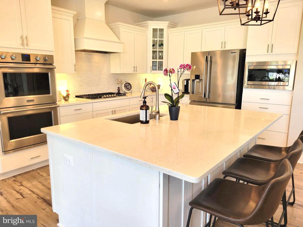
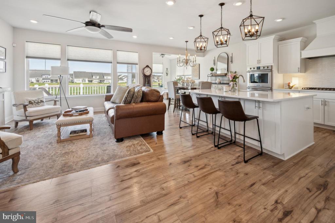
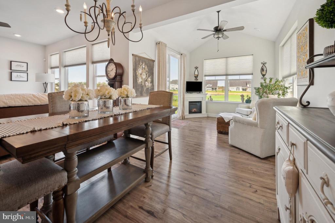
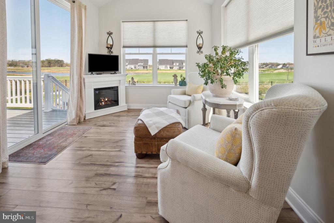
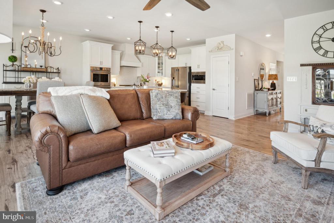
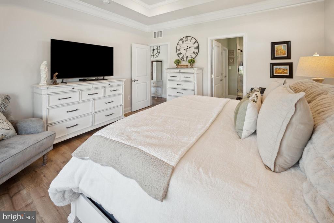
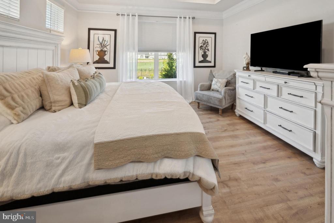
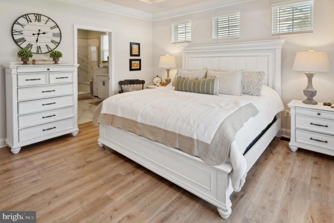
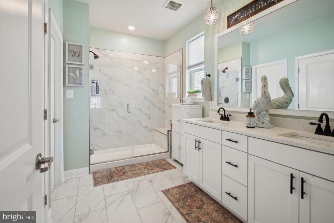
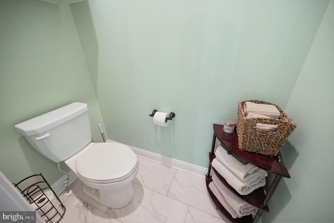
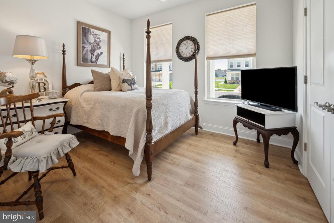
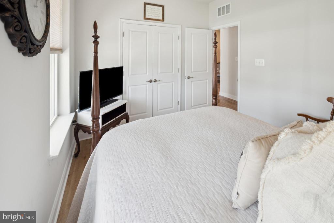
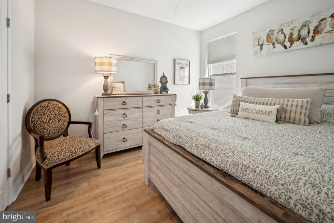
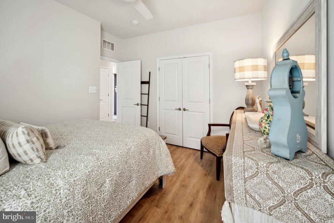
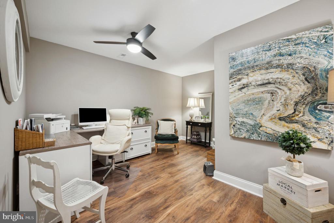
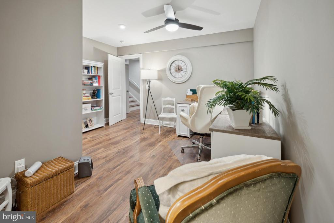
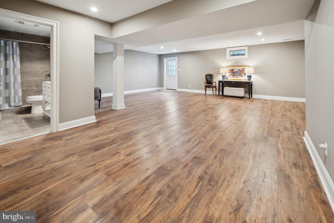
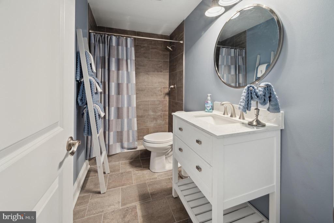
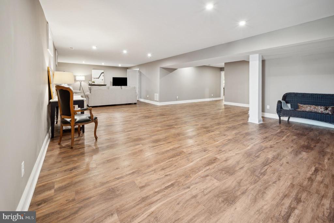
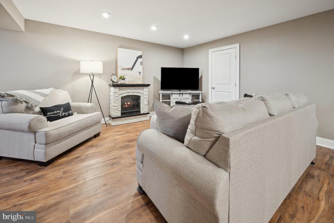
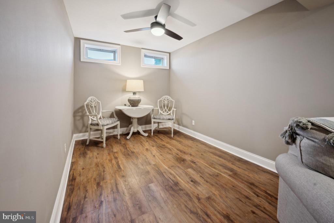
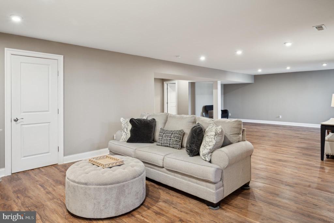
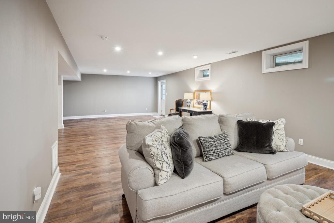
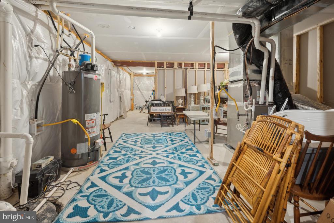
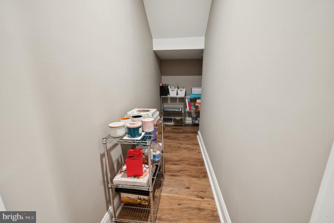
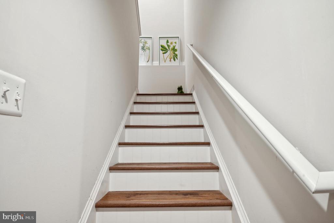
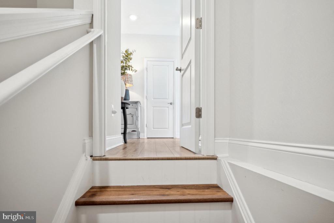
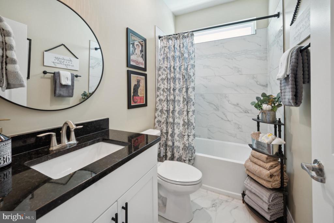
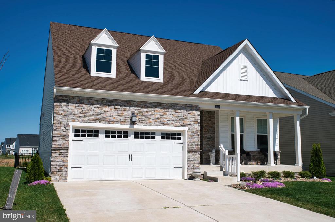
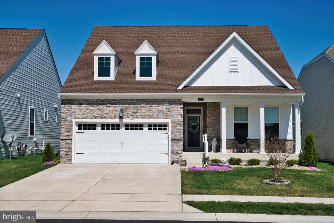
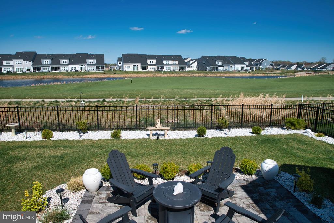
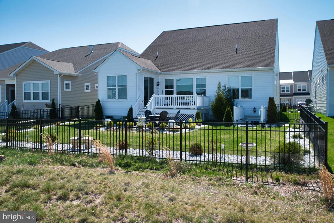
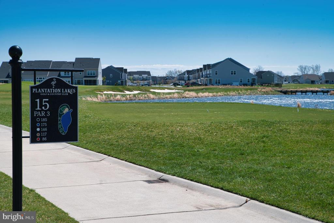
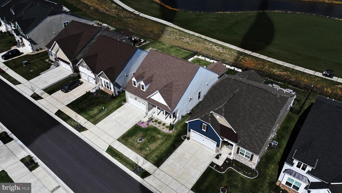
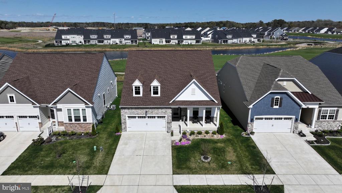
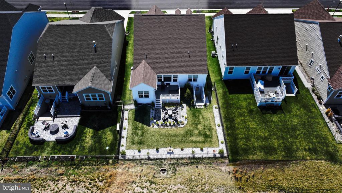
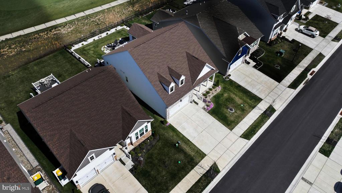
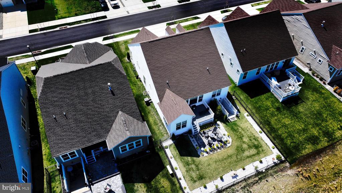
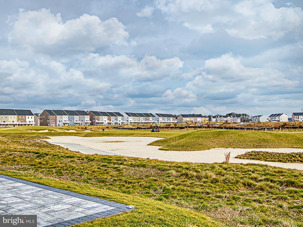
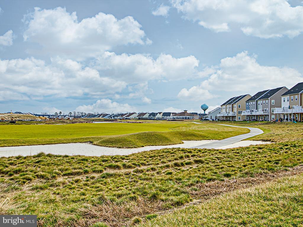
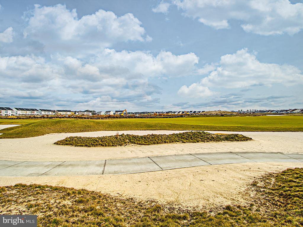
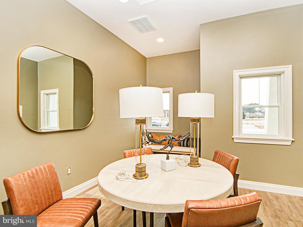
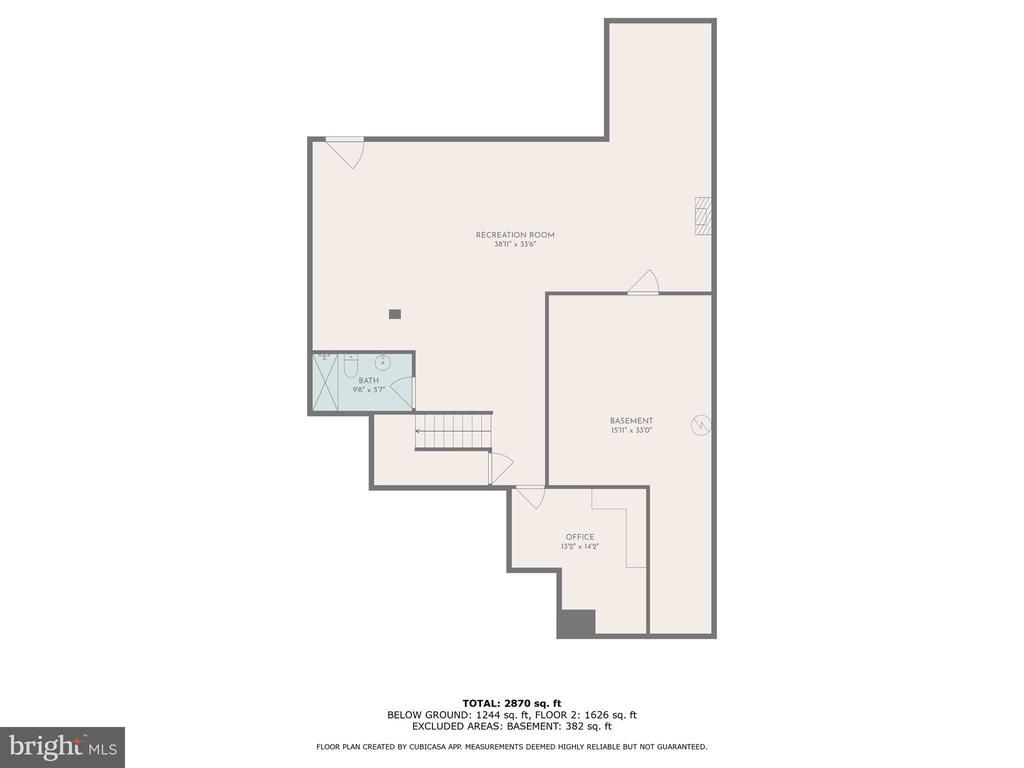
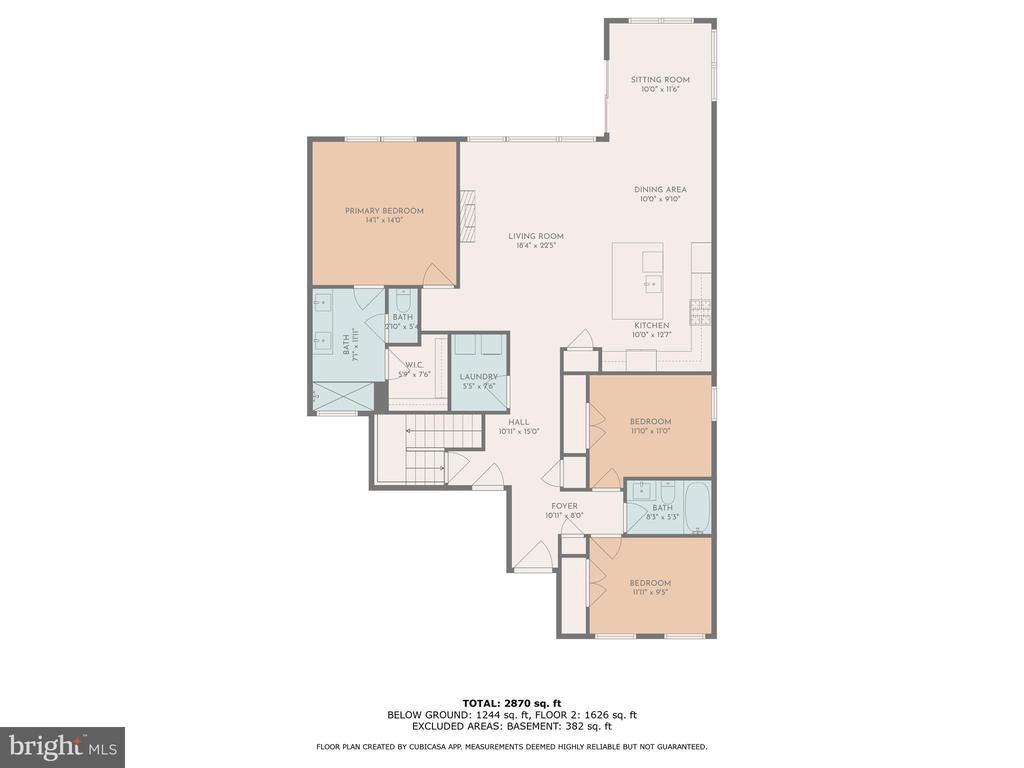
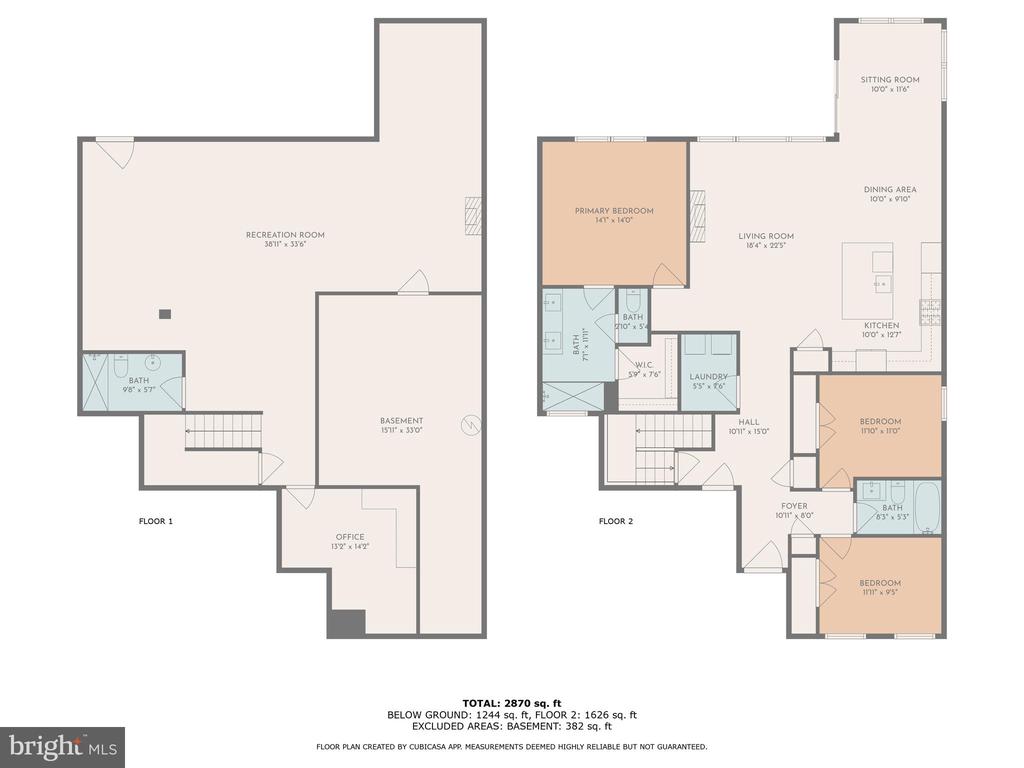
Welcome to your dream home in the highly sought-after Plantation Lakes community! Why build new when you can buy this one with all the details already!(blinds, fenced in yard, deck, golf course views, fully finished 1244 SQ FT basement w/full bath and interior and exterior entrance, and 382 SQ FT of storage, plus no homes behind you). This impeccably maintained 3-bedroom, 3-bathroom gem offers the perfect blend of luxury, comfort, and style--right on the golf course. Inside, you'll find an open and airy floor plan with spacious living areas, modern finishes, and an abundance of natural light. The kitchen is a chef's delight, featuring quartz countertops, stainless steel appliances, gas cooking, large center island, and generous cabinet space--ideal for both daily living and entertaining. The spacious primary suite offers a relaxing retreat with its own private en-suite bath, while two additional bedrooms provide comfort and flexibility for guests or family. The fully finished basement adds even more living space and includes a large, private home office--perfect for remote work, study, or creative pursuits. The home also features a whole house water filtration system.
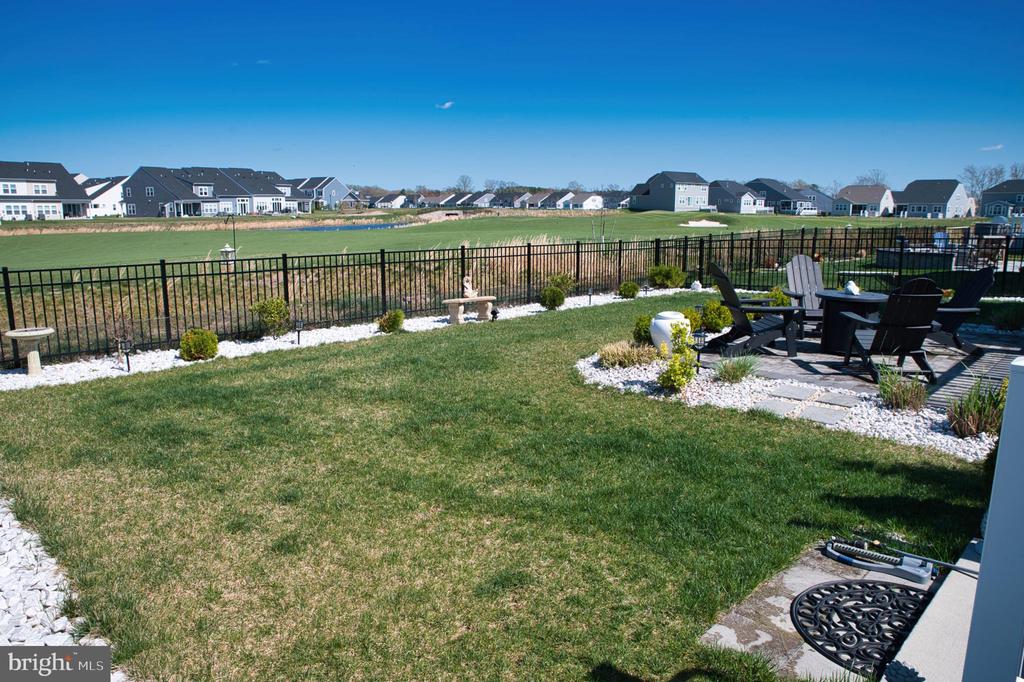
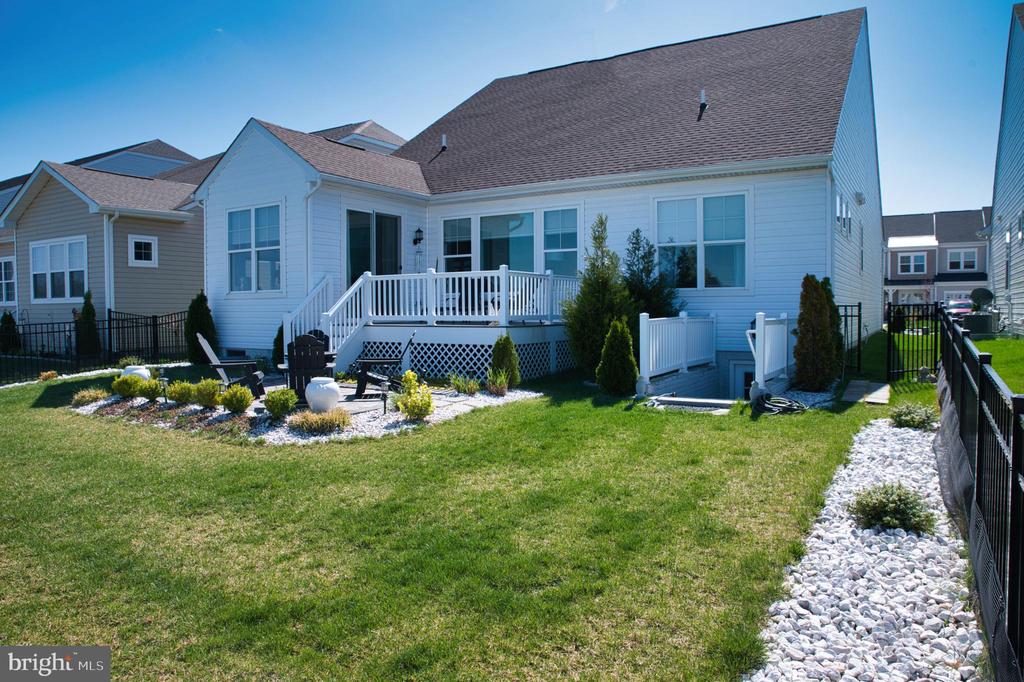
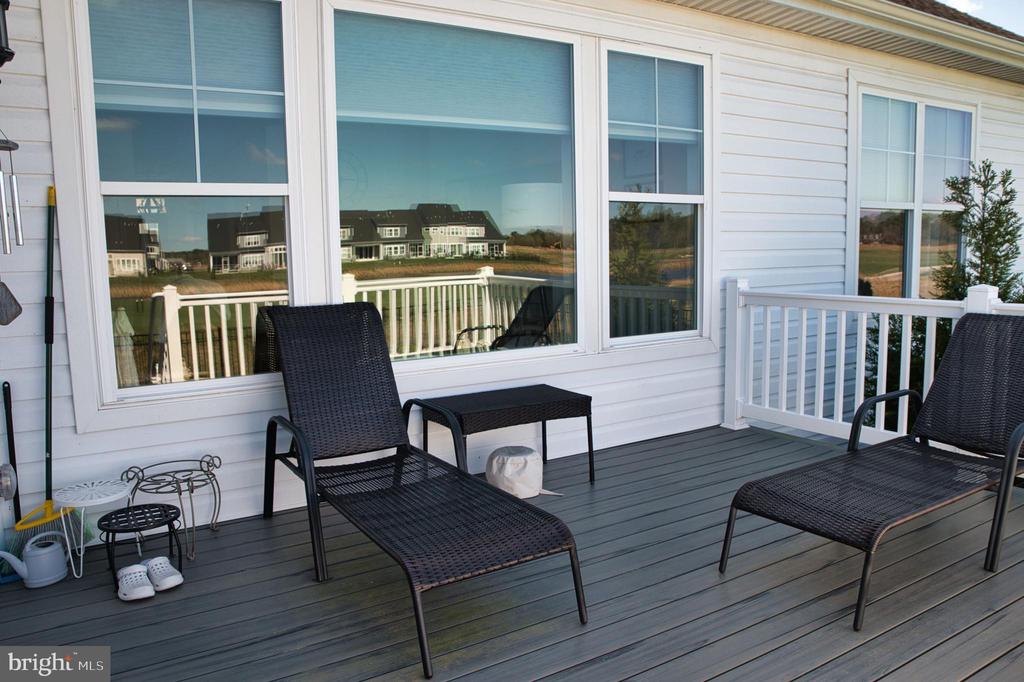
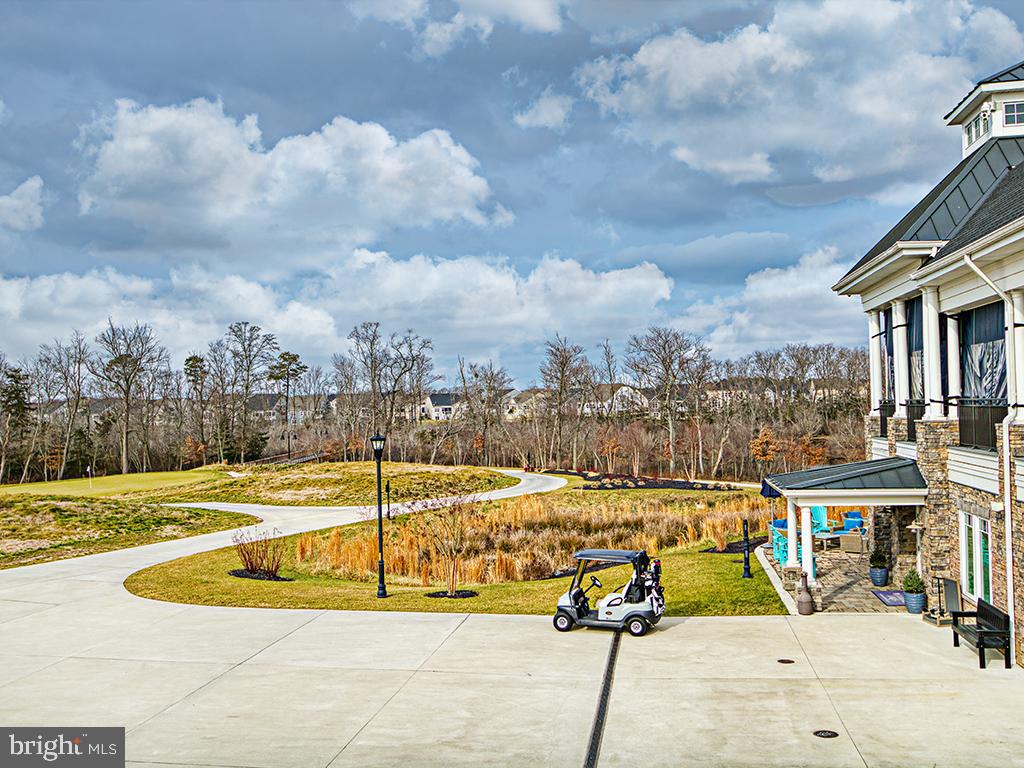
Step outside to your beautifully landscaped, fully fenced backyard oasis. Enjoy peaceful mornings and sunset evenings on the expansive patio and elevated deck, all with stunning views of the golf course.
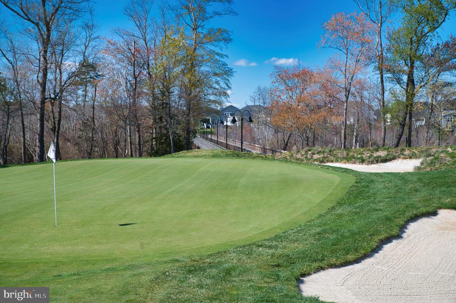
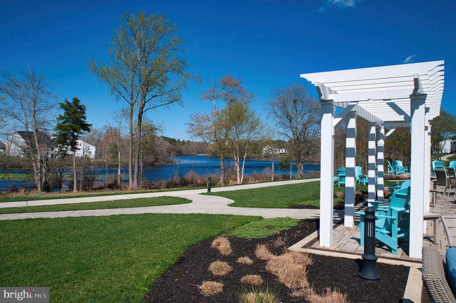
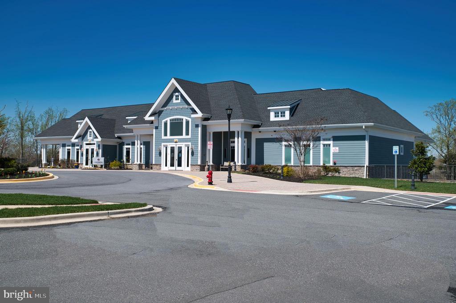
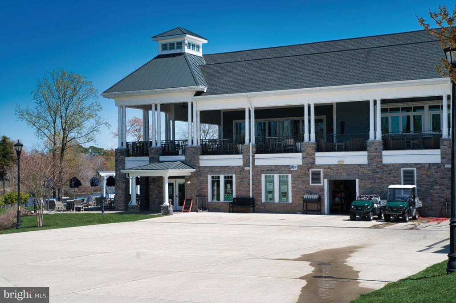
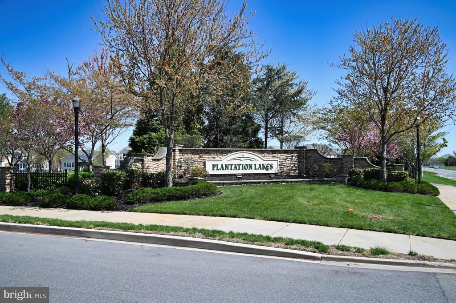
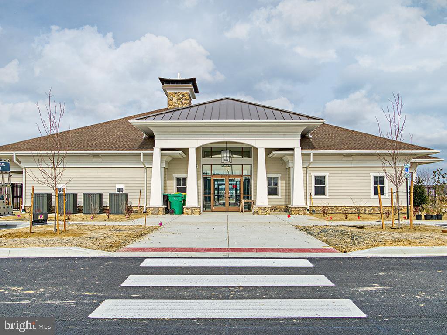
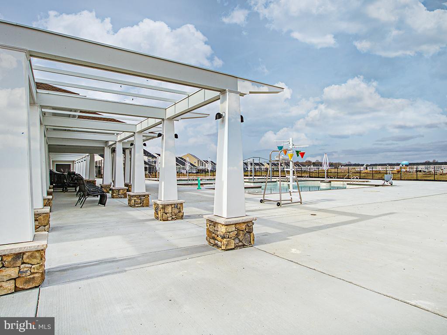
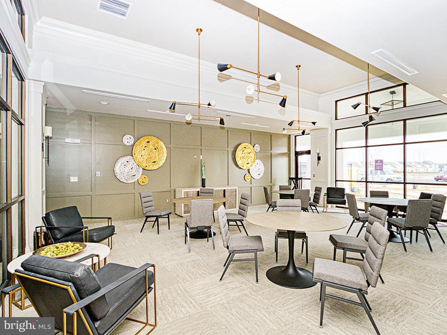
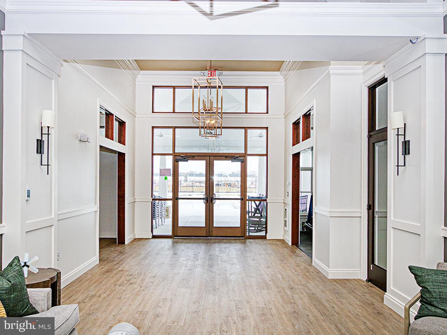
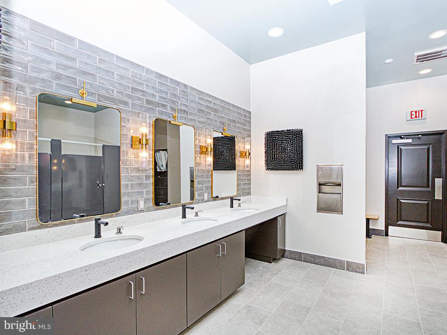
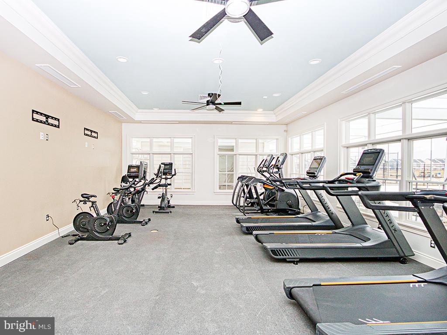
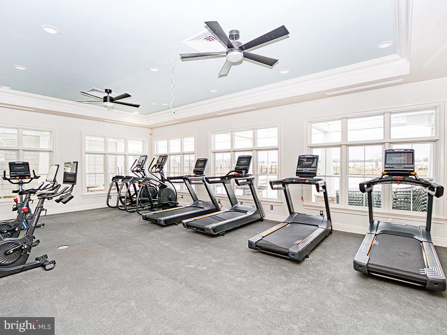
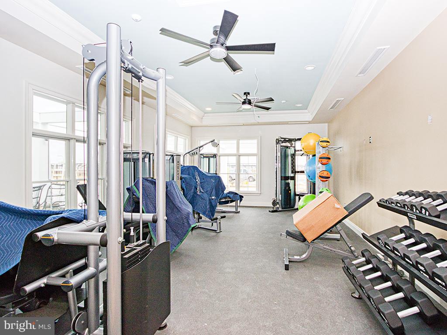
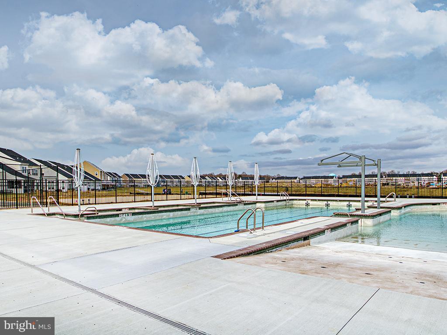
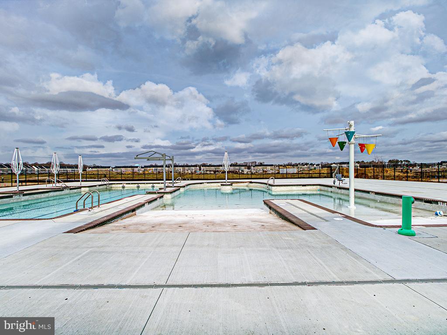
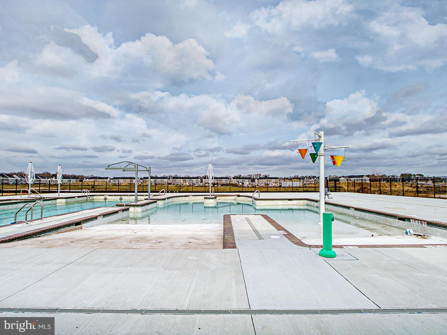
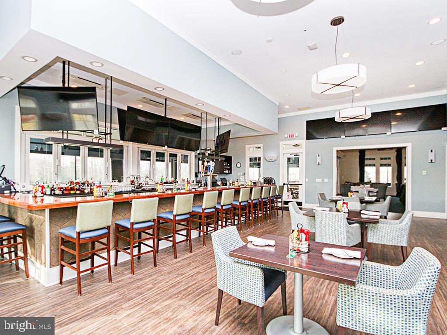
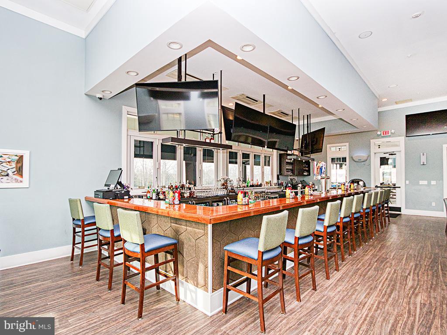
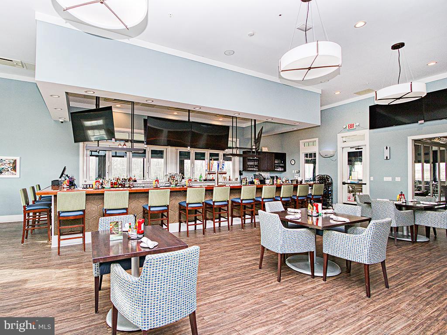
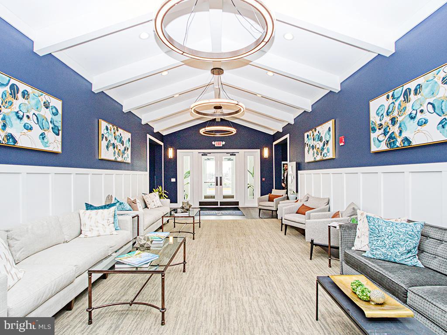
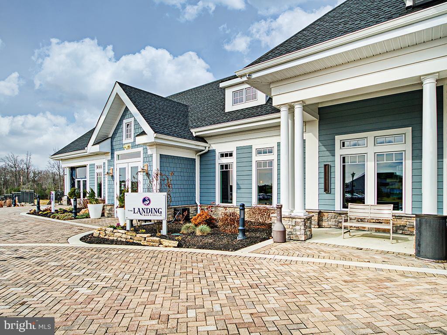
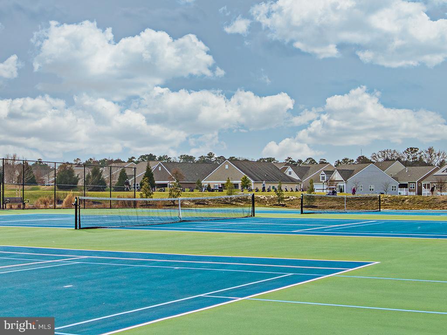
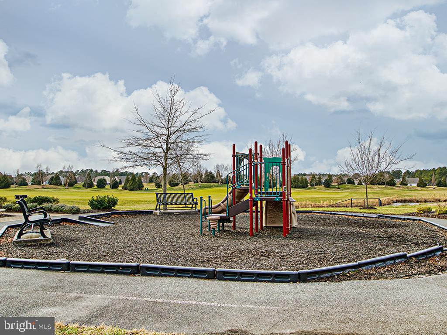
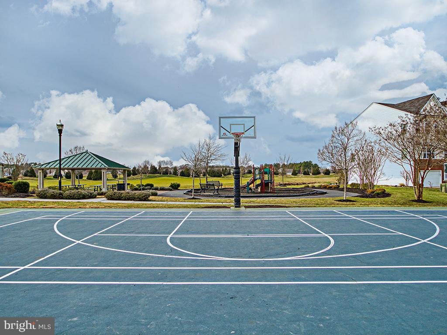
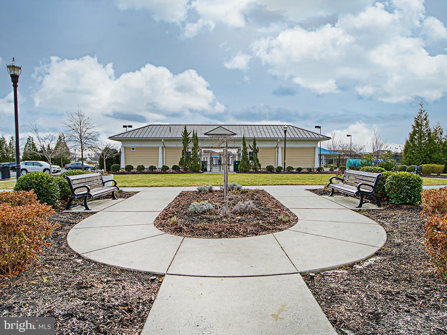
Located in one of the area's most desirable golf communities, this home also offers access to world-class Plantation Lakes amenities--including restaurant/bar, community pools, fitness center, clubhouse, tennis courts, and scenic walking trails. Don't miss this rare opportunity to own a move-in ready home with space, style, and views to match! Golf membership included with home. Closing to coincide with seller's settlement on new home.

3
beds

3
baths

2,870 Sq.Ft. LIVING AREA

6,240 Sq.Ft. lot

Karla Morgan

Karla Morgan

Features & Amenities

Interior

  • total bedrooms3
  • Total bathrooms3
  • full bathrooms3
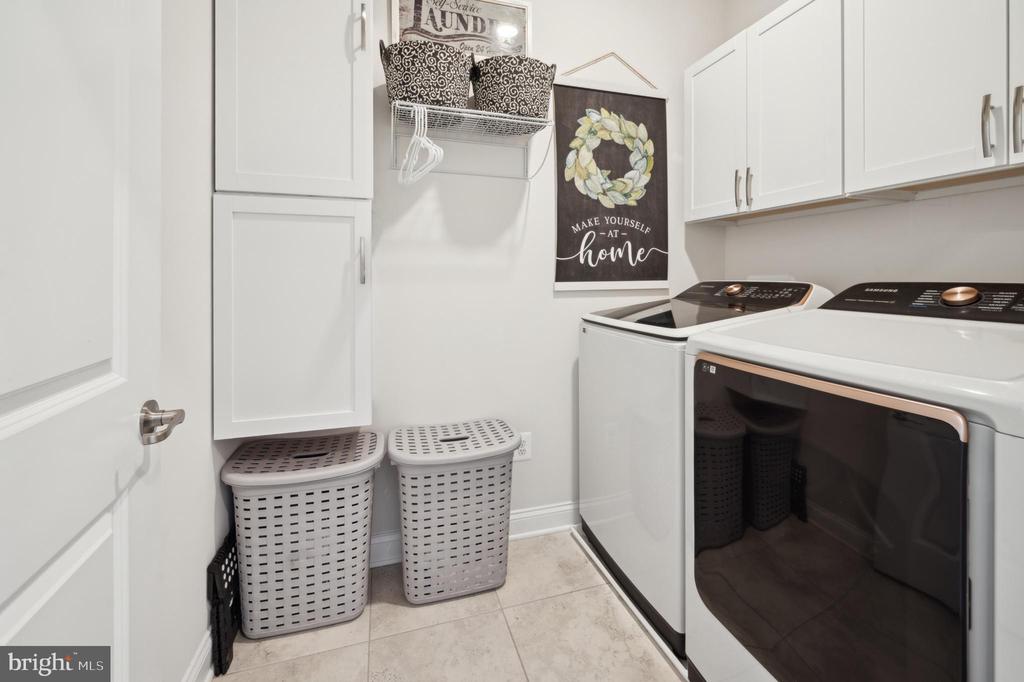
  • Laundry room Main Floor
  • Flooring Ceramic Tile, Hardwood, Luxury Vinyl Plank, Laminated
  • APPLIANCES Dishwasher, Disposal, Microwave, Oven - Single, Cooktop, Refrigerator, Stainless Steel Appliances, Stove, Water Conditioner - Owned, Water Heater, Oven - Double, Oven - Wall
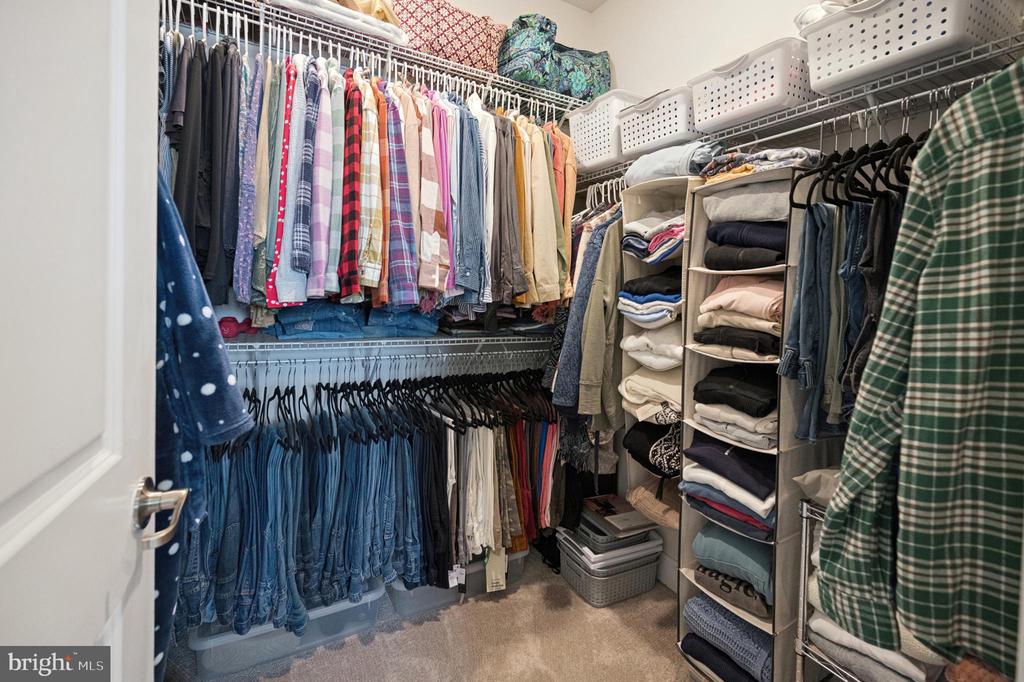
  • other interior Features Bathroom - Walk-In Shower, Ceiling Fan(s), Chair Railings, Dining Area, Entry Level Bedroom, Family Room Off Kitchen, Floor Plan - Open, Kitchen - Island, Pantry, Primary Bath(s), Recessed Lighting, Upgraded Countertops, Walk-in Closet(s), Water Treat System, Wood Floors

Area & Lot

  • Status Sold
  • Date Sold August 20, 2025
  • Living Area2,870 Sq.Ft.
  • Total Area2,870 Sq.Ft.
  • Lot Area6,240 Sq.Ft.
  • MLS® IDDESU2083646
  • TypeResidential
  • YEAR BUILT2021
  • Architecture StylesTransitional
  • View DescriptionGolf Course, Pond
  • School DistrictINDIAN RIVER

Exterior

  • STORIES1
  • Garage Space2.0
  • water SourcePublic
  • utilitiesSewer Available, Water Available, Natural Gas Available
  • PoolYes - Community
  • roofArchitectural Shingle
  • lot featuresRear Yard
  • parkingDriveway, Attached Garage, Off Street
  • HEAT TYPEForced Air, Heat Pump(s)
  • AIR CONDITIONINGCentral A/C
  • sewerPublic Sewer
  • SubstructurePermanent, Slab
  • Disability Features2 Access Exits
  • HOA AmenitiesClub House, Common Grounds, Community Center, Exercise Room, Fitness Center, Golf Course, Jog/Walk Path, Pool - Outdoor, Swimming Pool, Tennis Courts, Tot Lots/Playground, Other
  • other exterior FeaturesSidewalks, Street Lights

Financial

  • Sales Price$535,000
  • Real Estate Tax $3,900/yr
  • HOA $354/mo
  • Zoning TN
View Virtual Tour

Work With Karla

Whether you are looking to buy your dream coastal home or sell for top dollar, working with Karla Morgan means having a trusted, local expert by your side.

Follow Me on Instagram