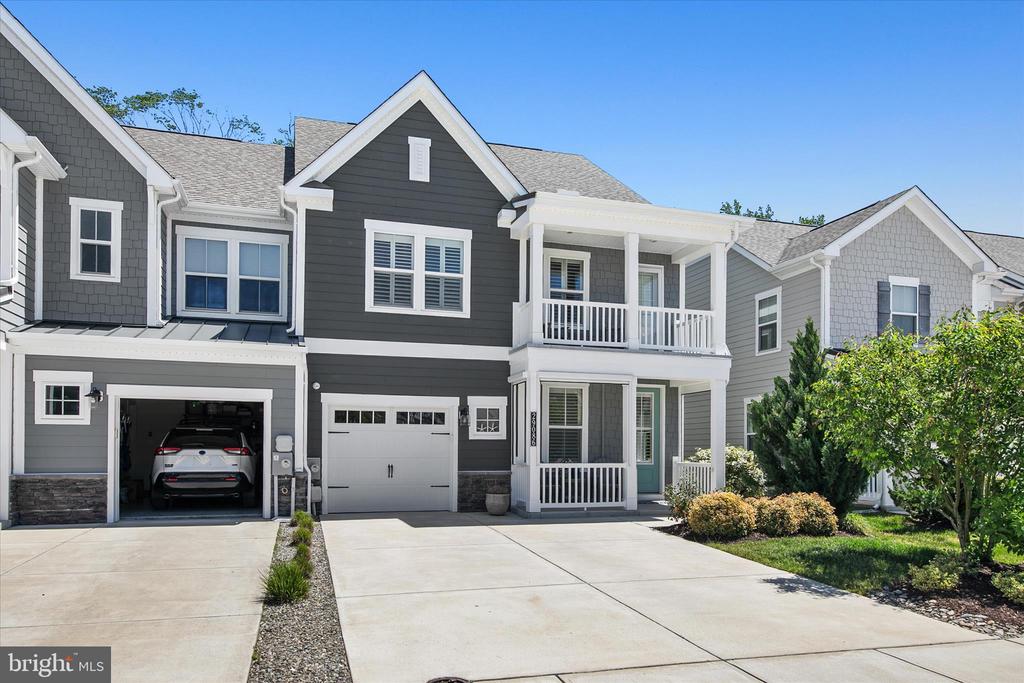








Gray two-story house with two porches, an open garage, and a wide concrete driveway.
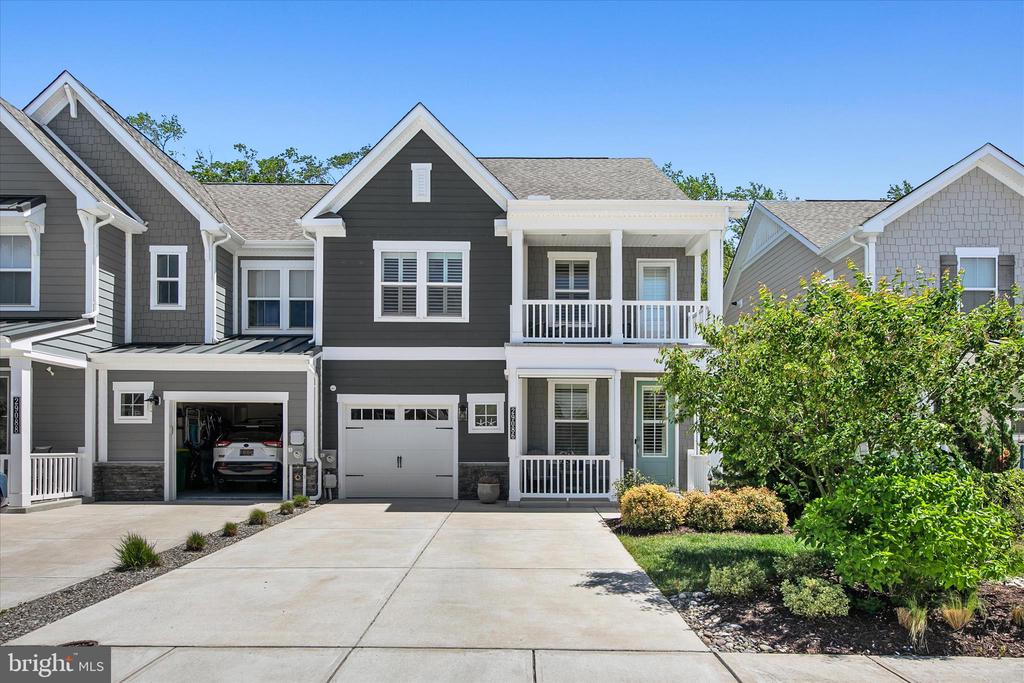
Dark gray two-story home with white trim, a covered porch, balcony, and wide driveway.
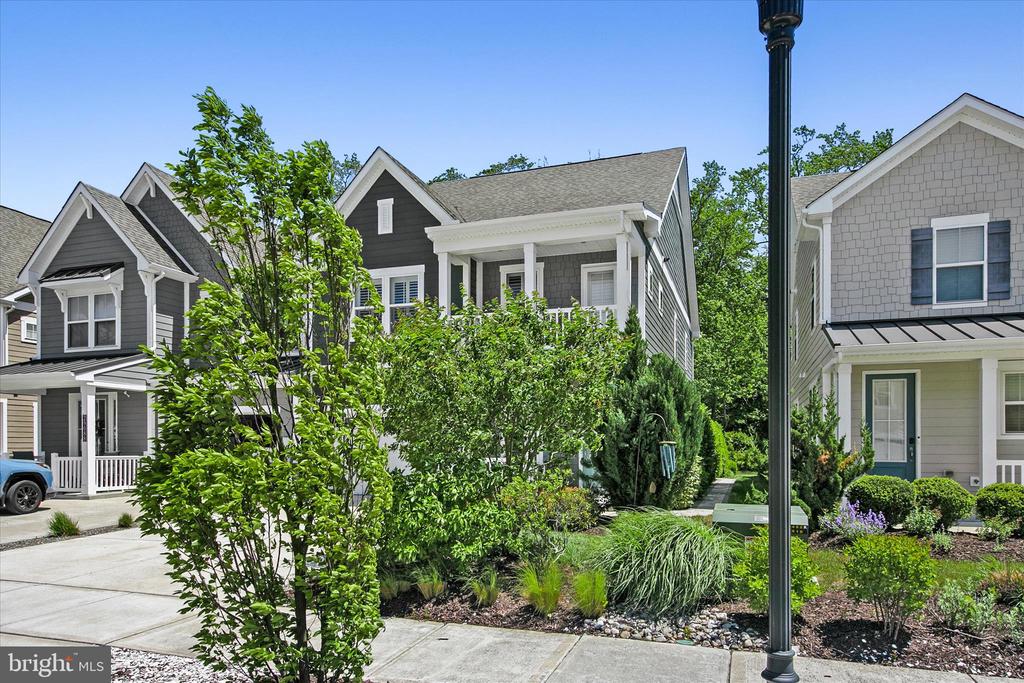
Gray two-story house with a covered porch, framed by leafy trees and landscaped gardens.
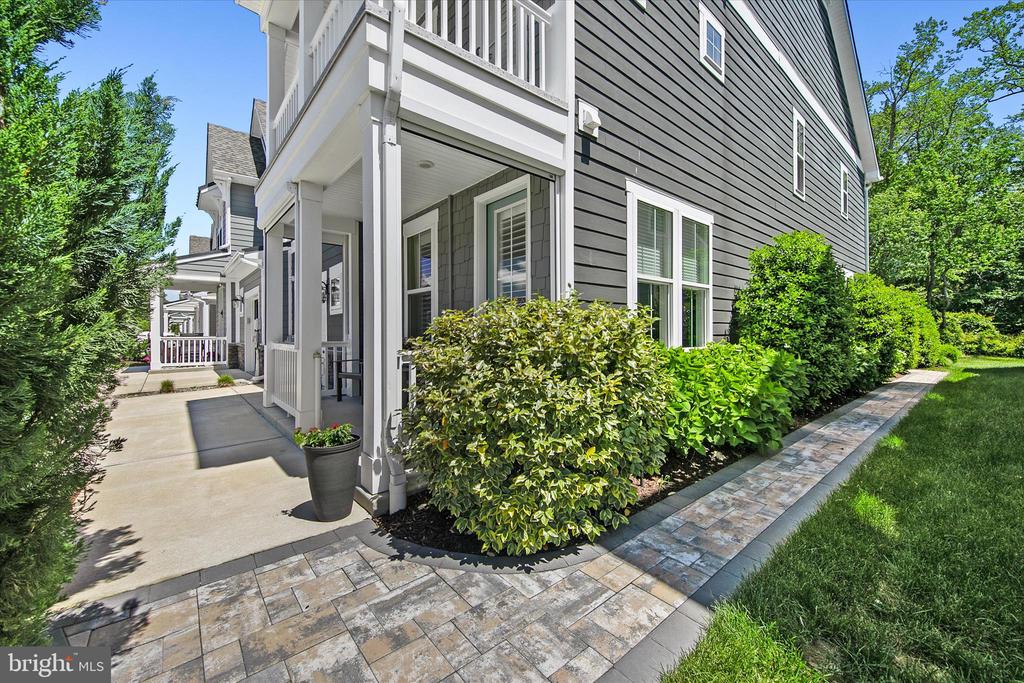
Gray-sided home with a covered porch, landscaped shrubs, and a paved walkway.
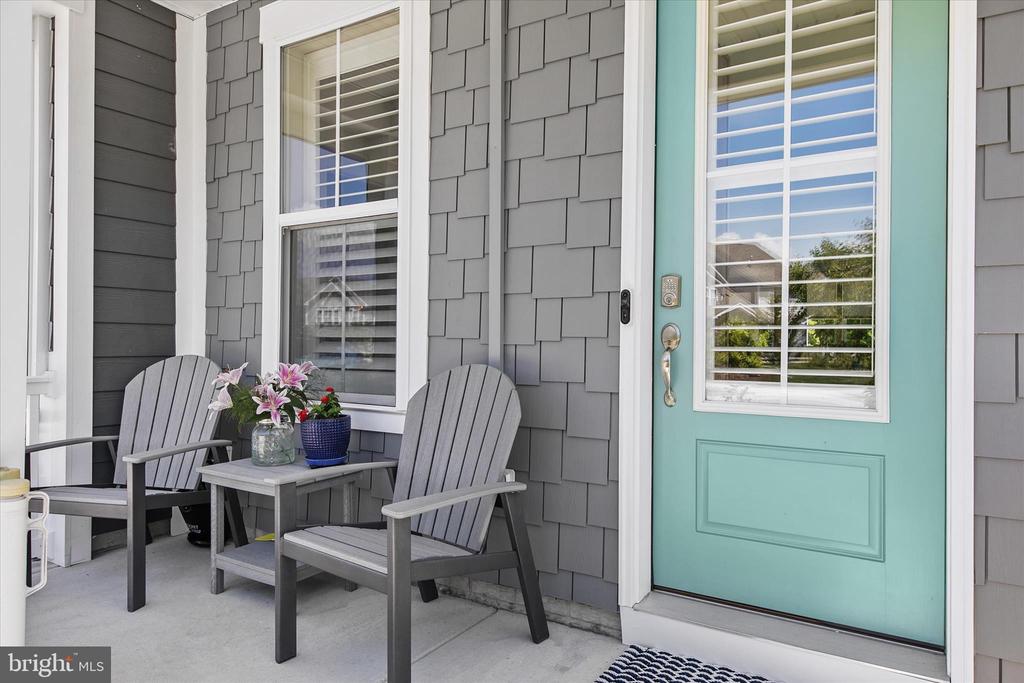
Front porch with a turquoise door, gray Adirondack chairs, and flowers on a table.
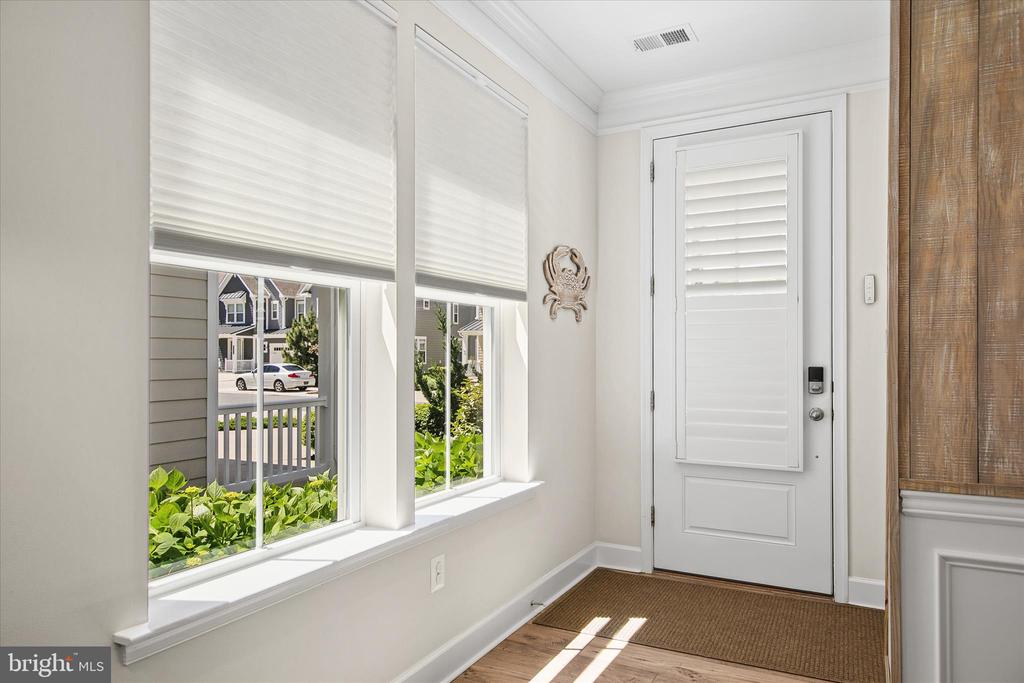
Bright entryway with wide windows, a shuttered front door, and views of neighboring homes.
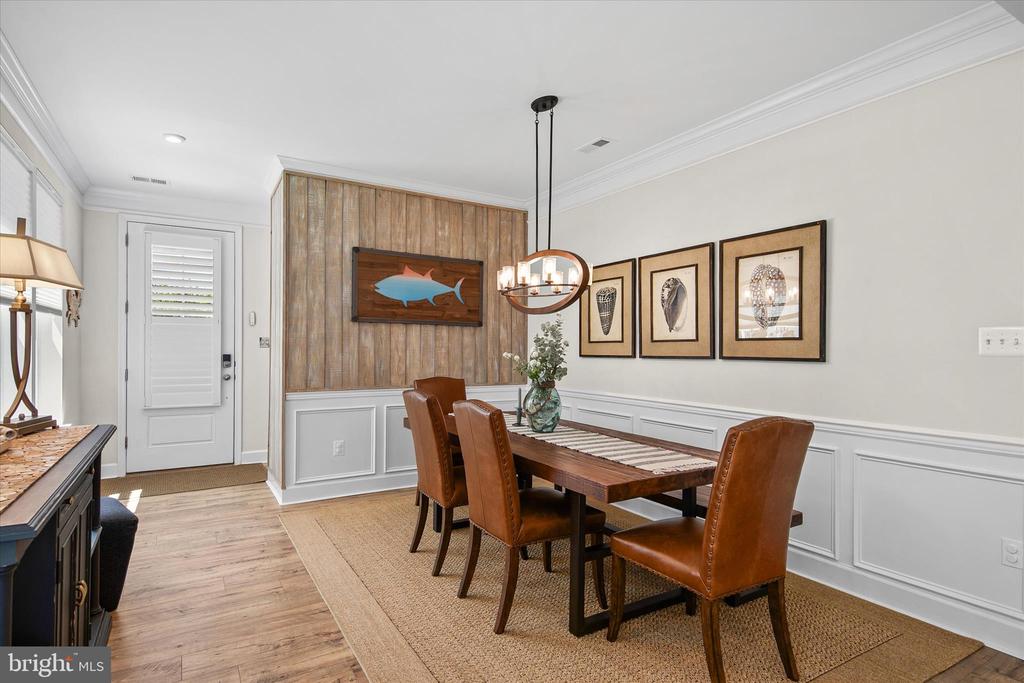
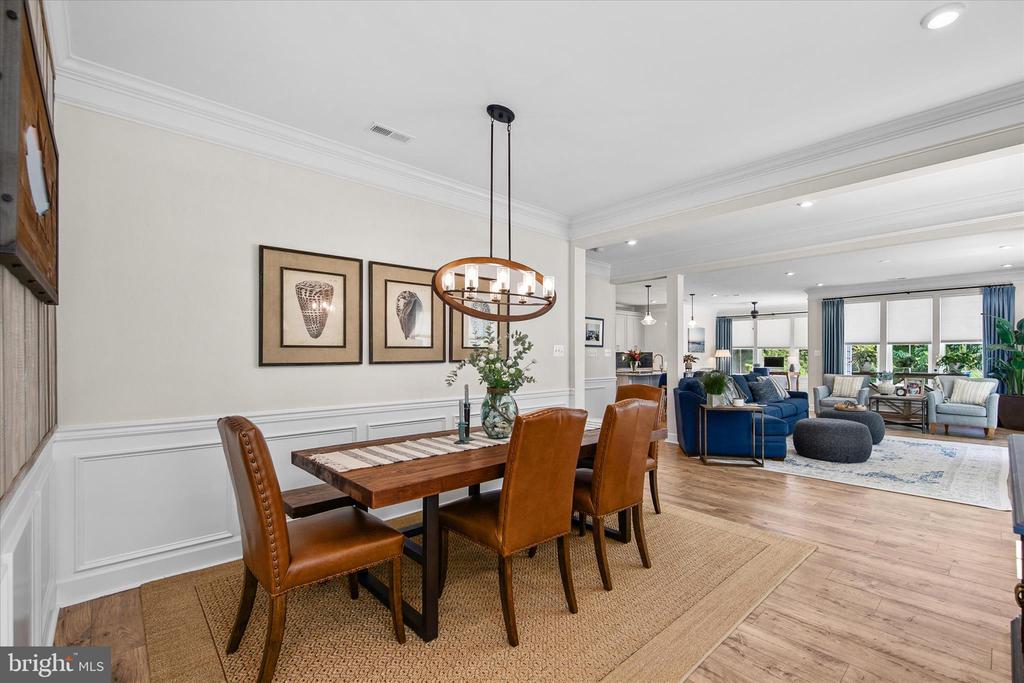
Dining room with a wood-paneled accent wall, fish artwork, and brown leather chairs around a dark wood table.
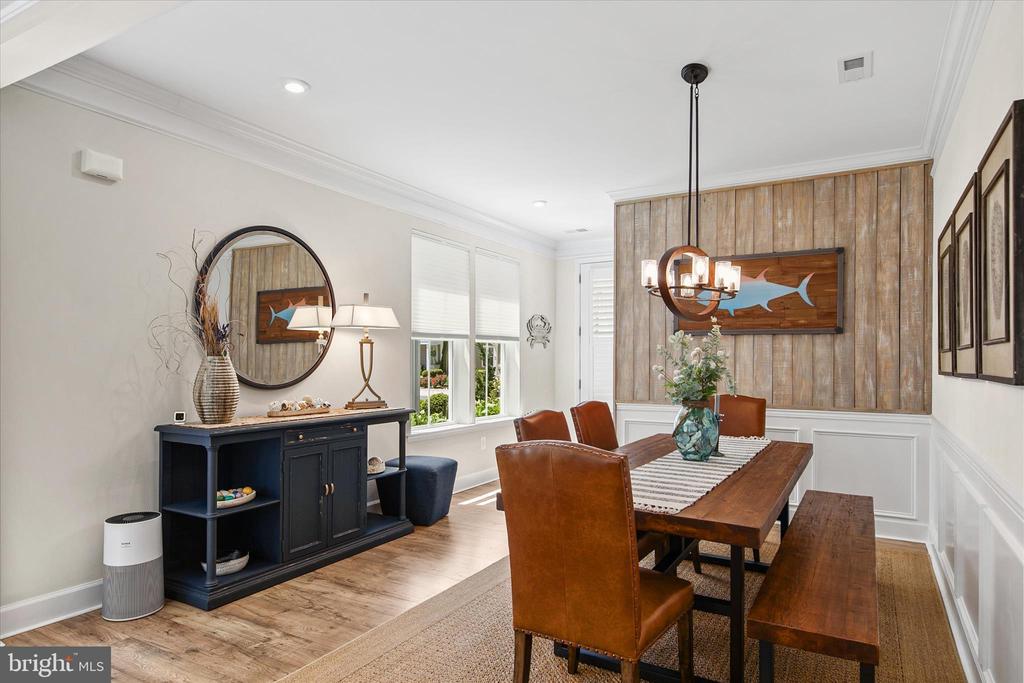
Dining room with a wooden table, leather chairs, and a reclaimed-wood accent wall with fish artwork.
Dining room with a wood table and leather chairs opening into a bright living room.
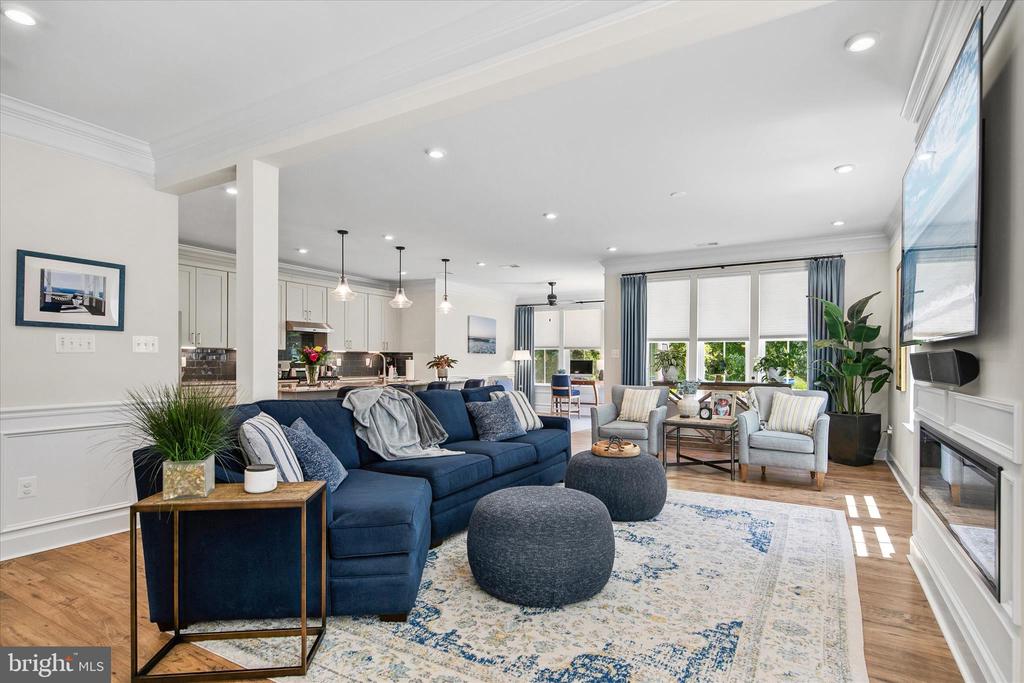
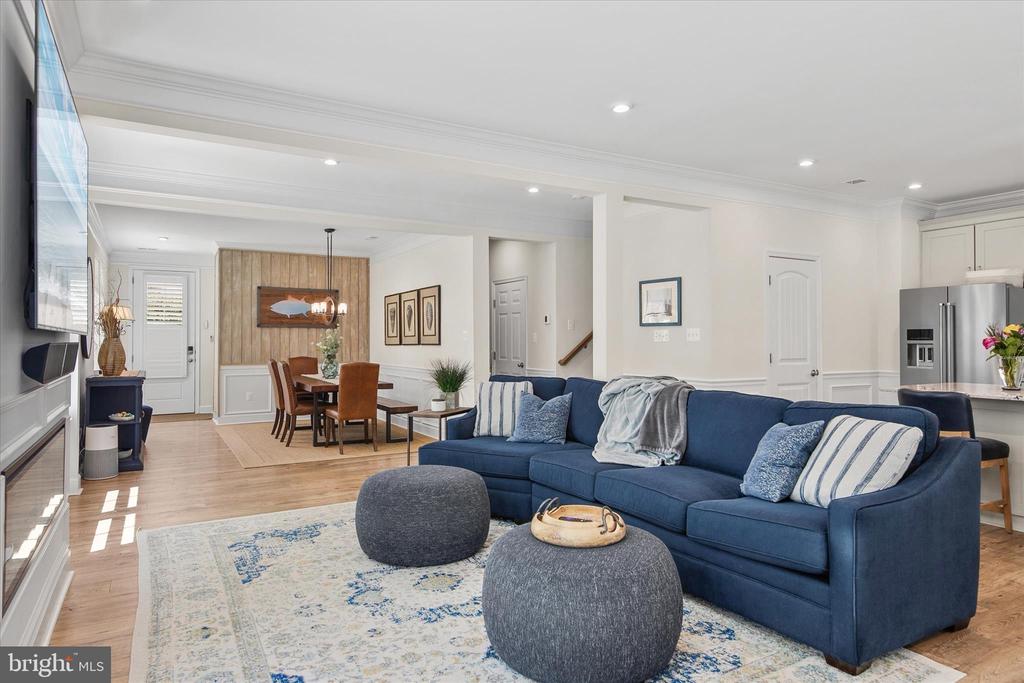
Living room with navy sectional, patterned rug, fireplace, and adjoining white kitchen.
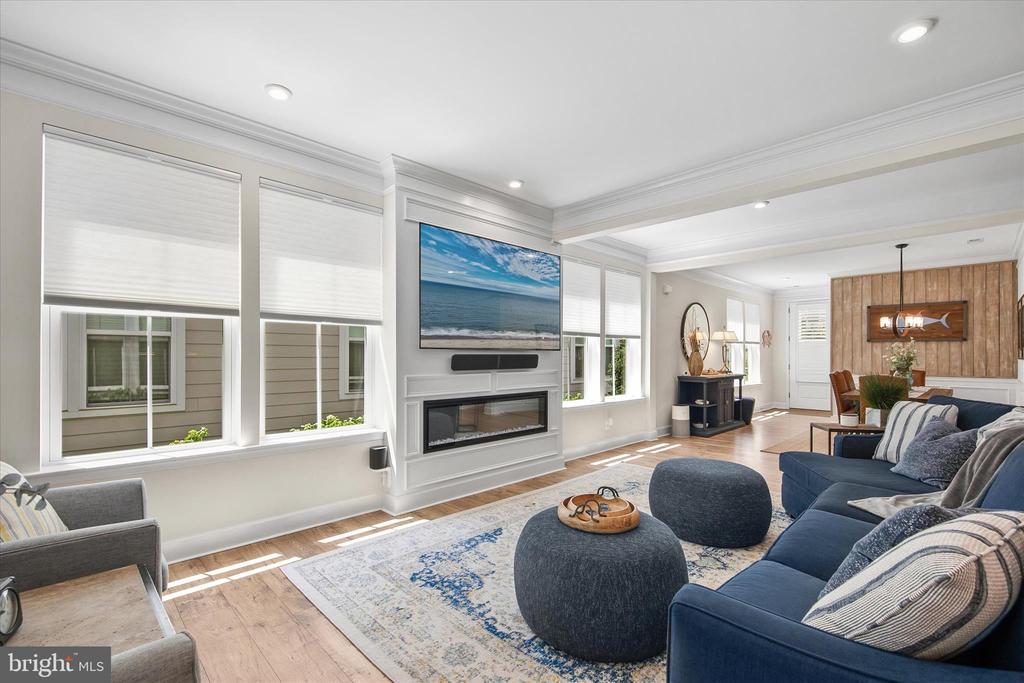
Living room with a blue sectional, large shaded windows, and a built-in fireplace.
Open-plan living room with navy sectional, gray ottomans, patterned rug, and dining area.
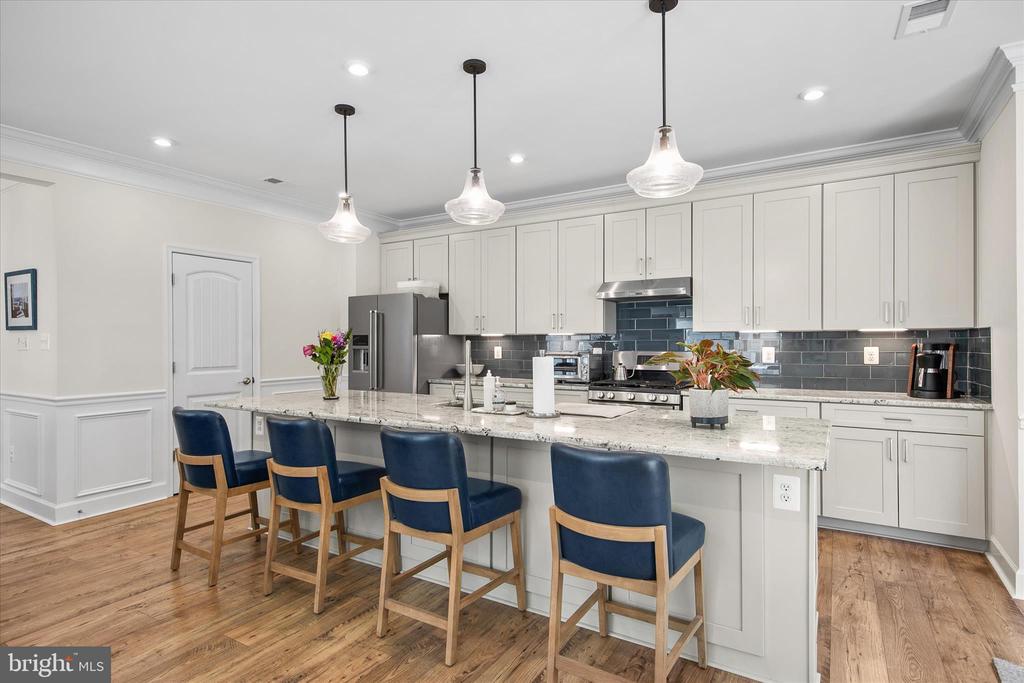
Kitchen with a large island, blue bar stools, white cabinets, and dark tile backsplash.
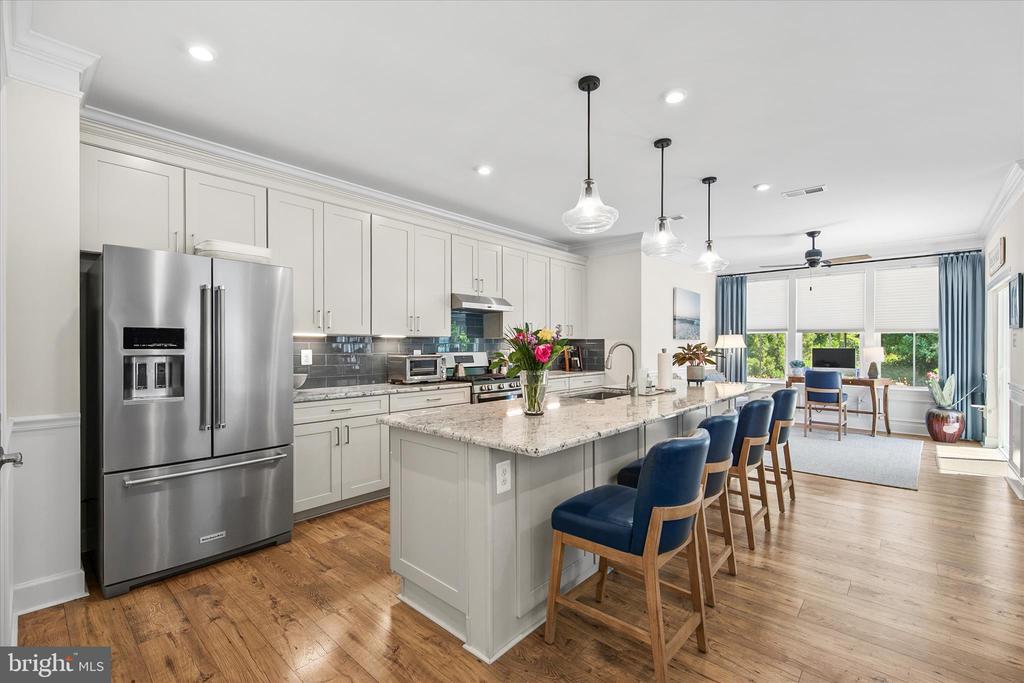
Bright kitchen with a large island, blue barstools, and an adjoining sunlit dining area.
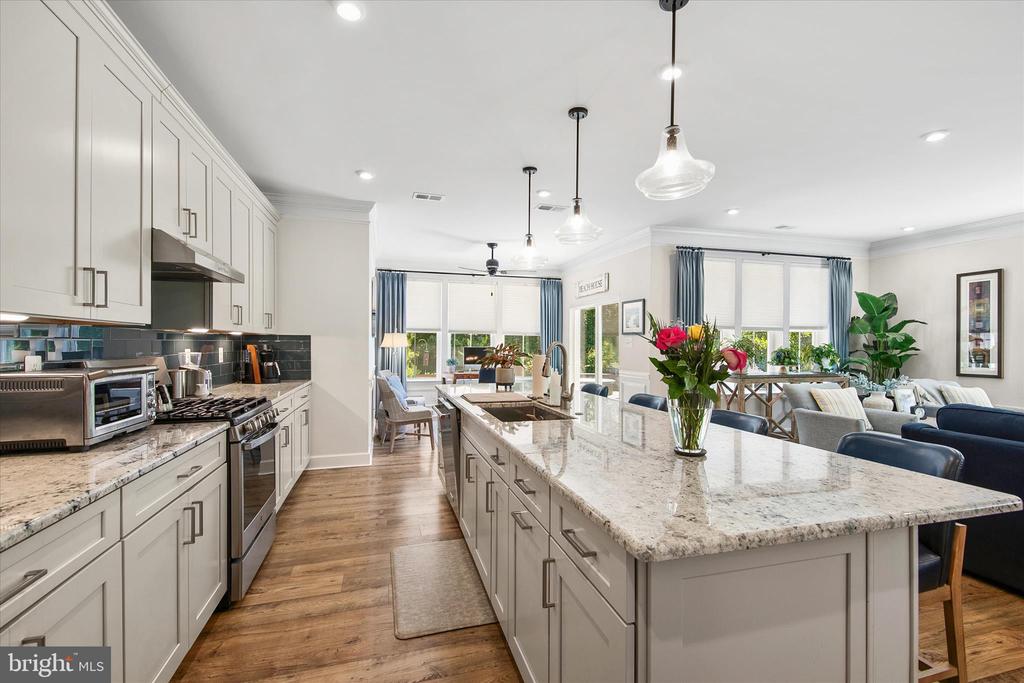
Open-plan kitchen with a large granite island, white cabinets, and adjoining dining and living areas.
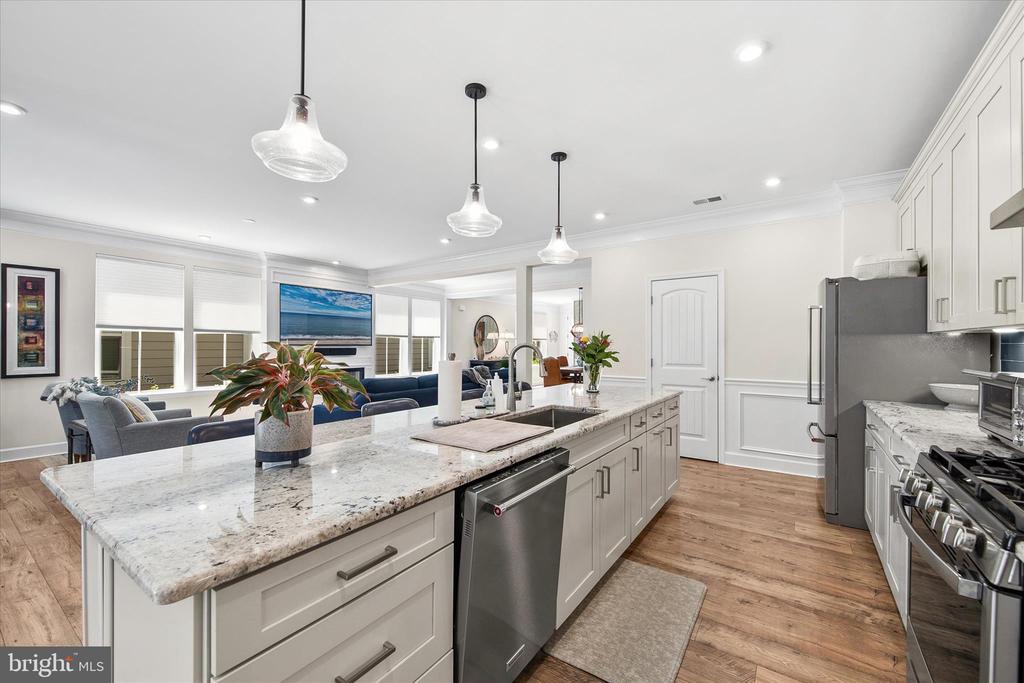
Bright kitchen with a large granite island, white cabinets, and stainless steel appliances.
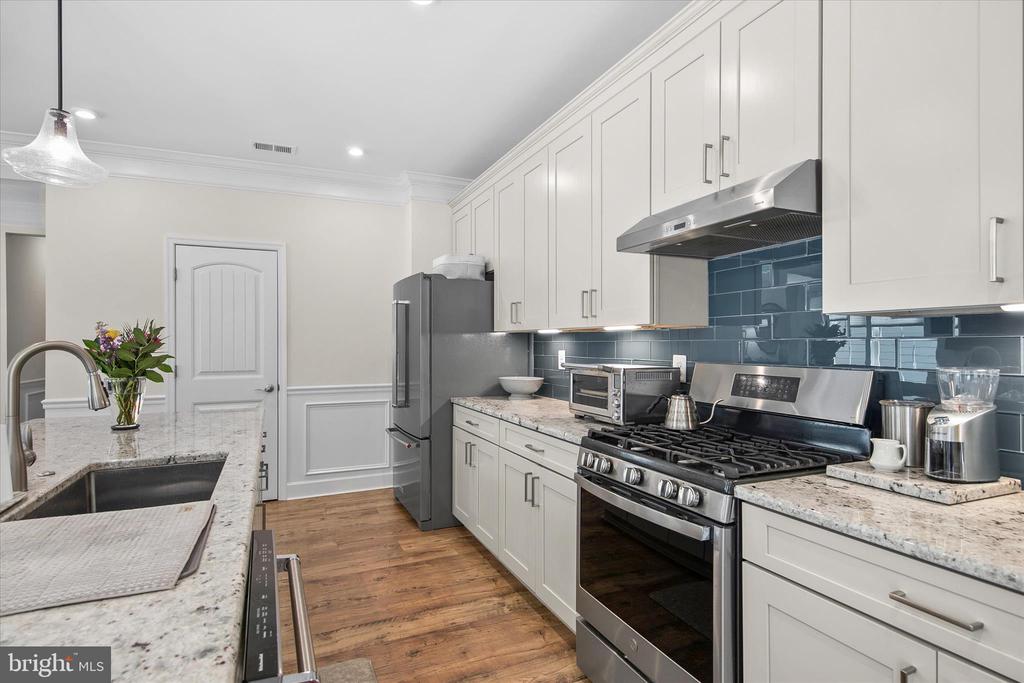
Kitchen with white cabinets, blue tile backsplash, stainless appliances, and wood floors.
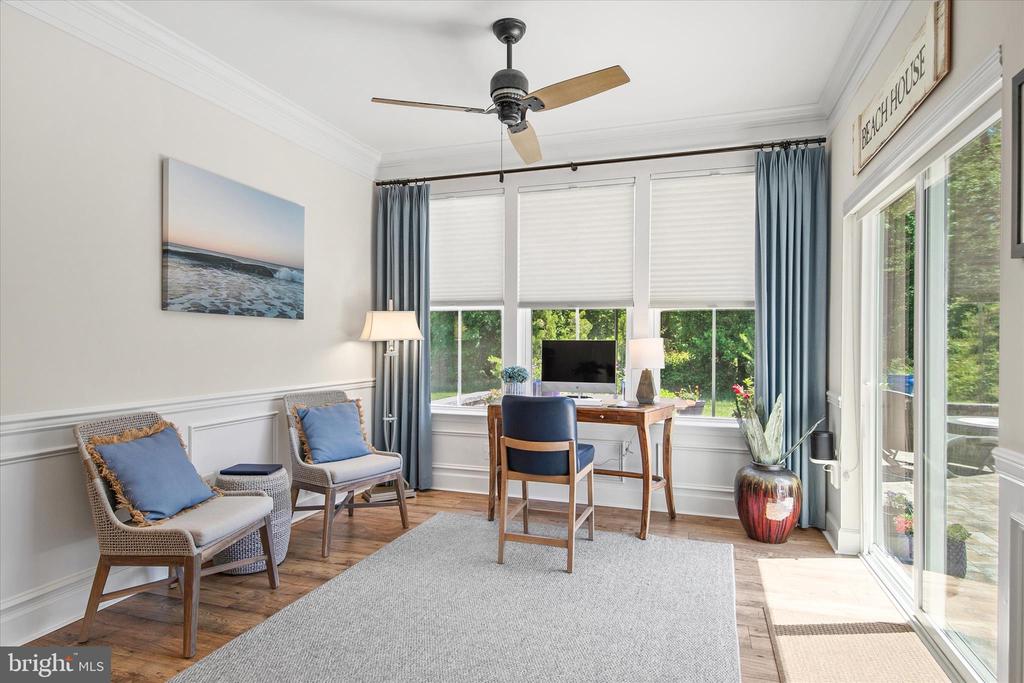
Furnished home office and sitting area with a window-facing desk, wicker chairs, and sliding glass doors.
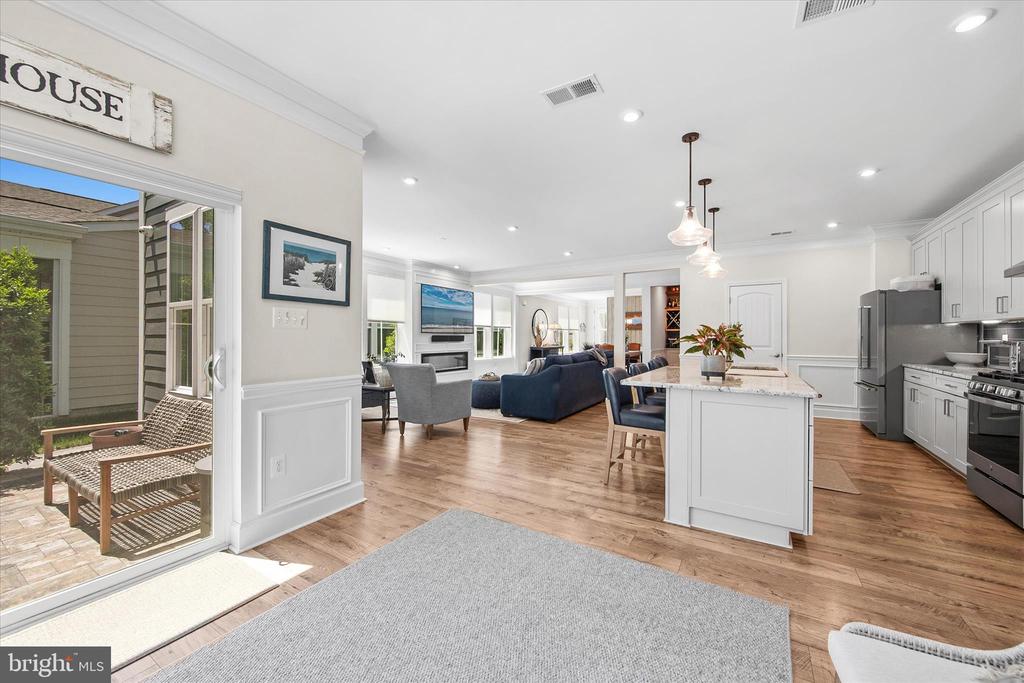
Open-plan kitchen and living room with a white island, wood floors, and sliding doors to a patio.
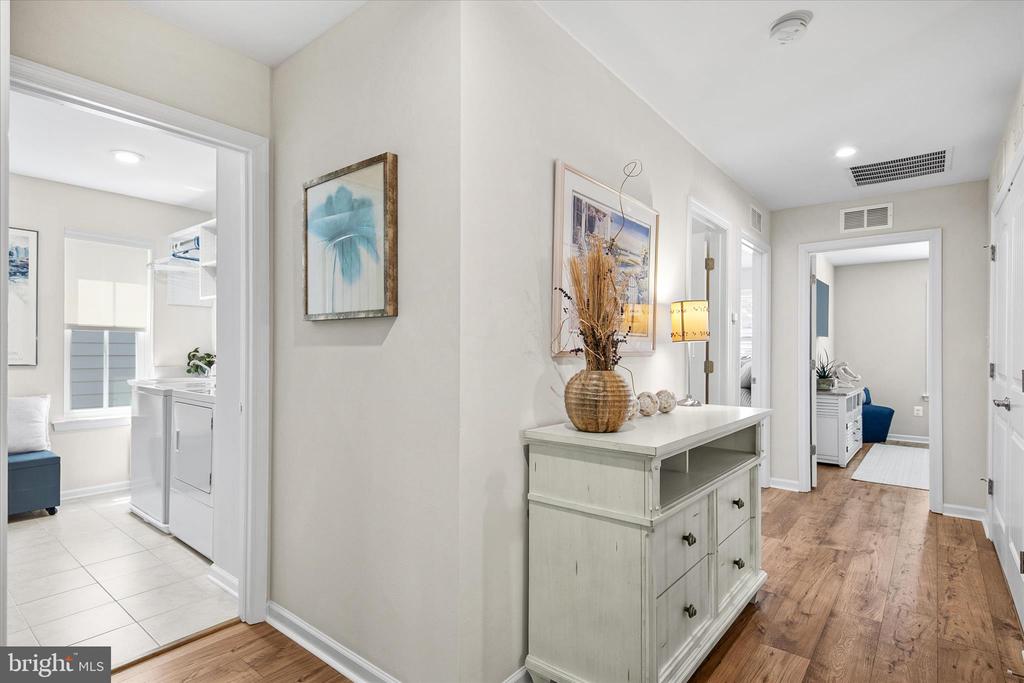
Bright furnished hallway with wood flooring and console table, opening to a tiled laundry room.
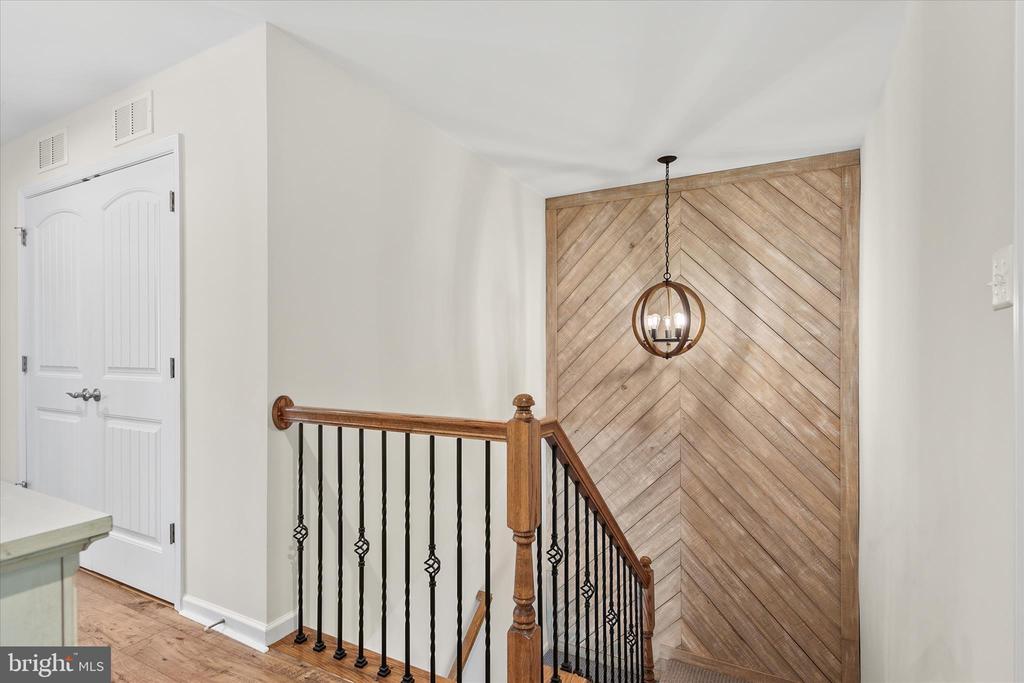
Stair landing with a chevron wood accent wall, globe chandelier, and wood-and-metal railing.
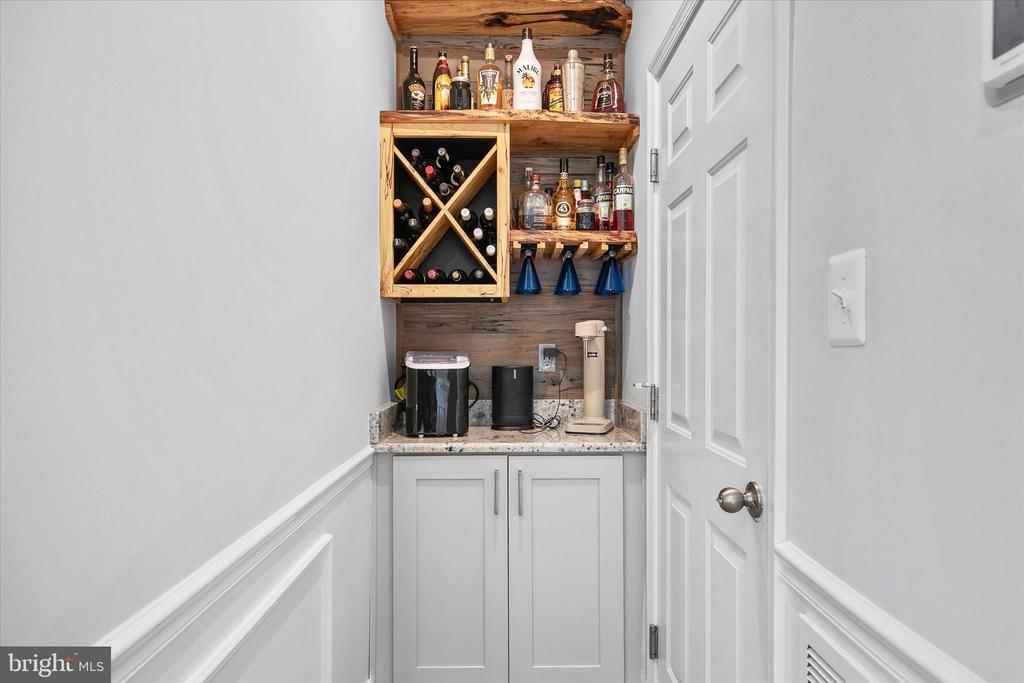
Wet bar with a wooden wine rack, bottle shelves, granite counter, and white cabinets.
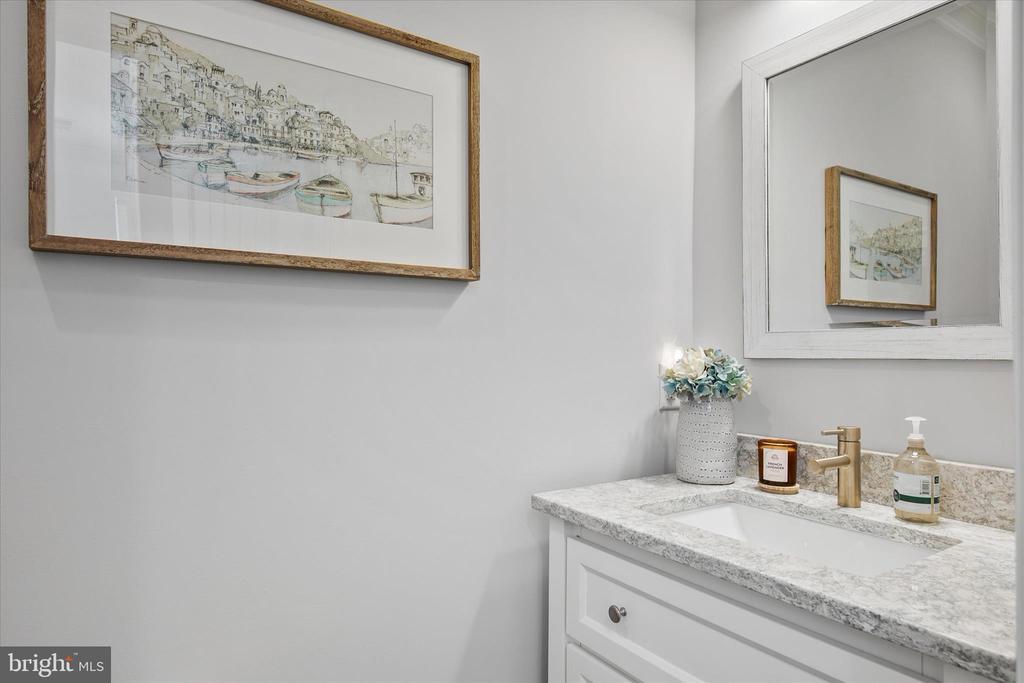
Bathroom vanity with a granite countertop, gold faucet, and framed coastal artwork.
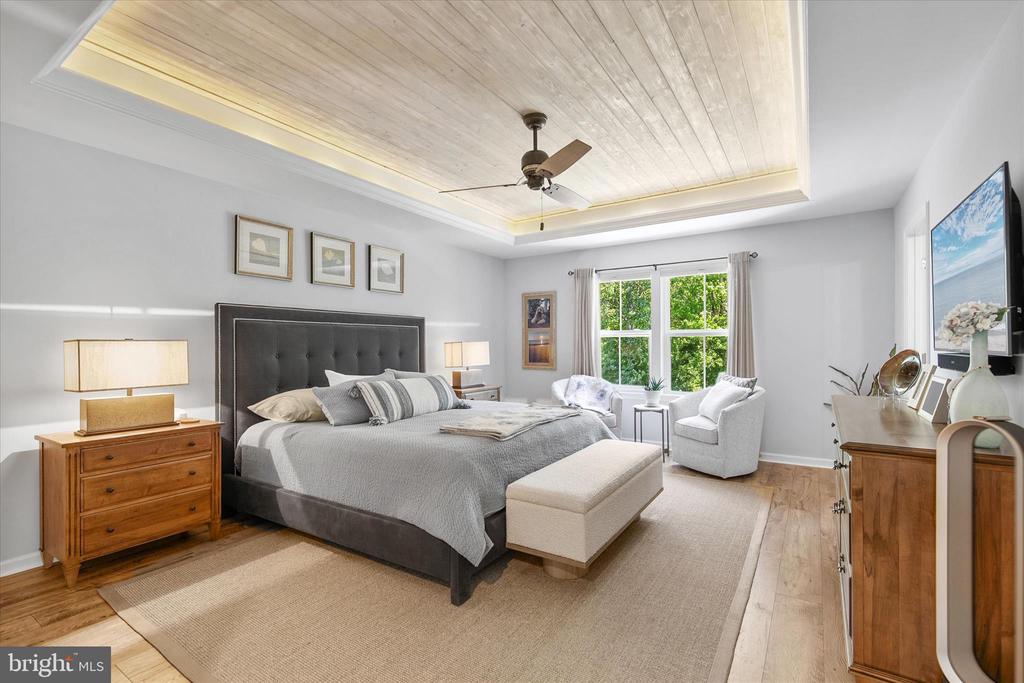
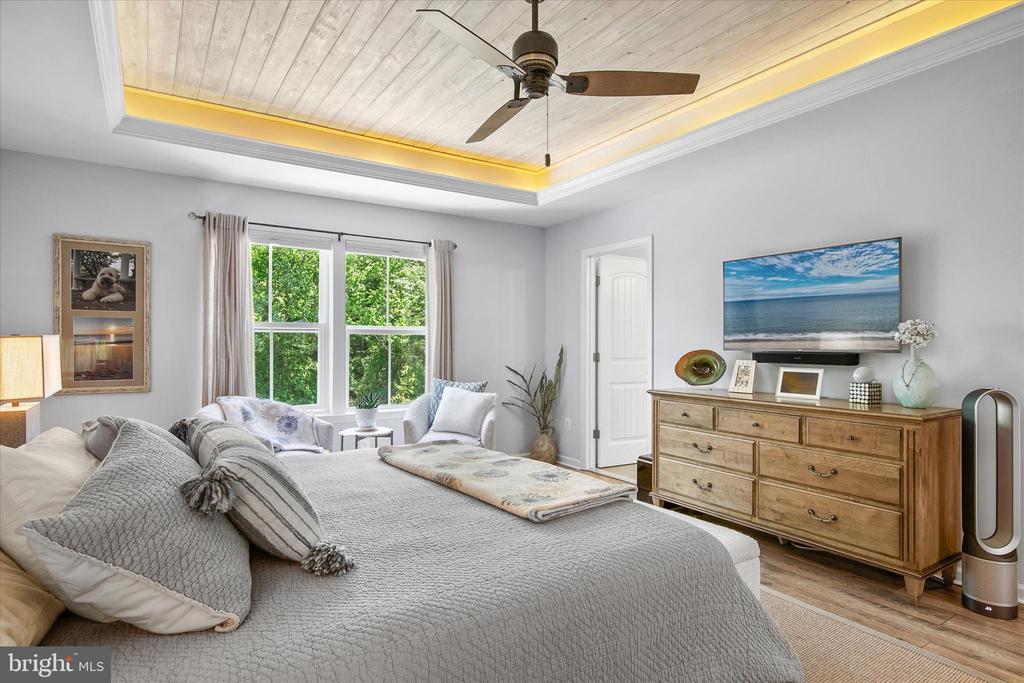
Primary bedroom with a tray ceiling, king bed, and window-side sitting area.
Furnished bedroom with gray bedding, a wood dresser, and a tray ceiling with warm lighting.
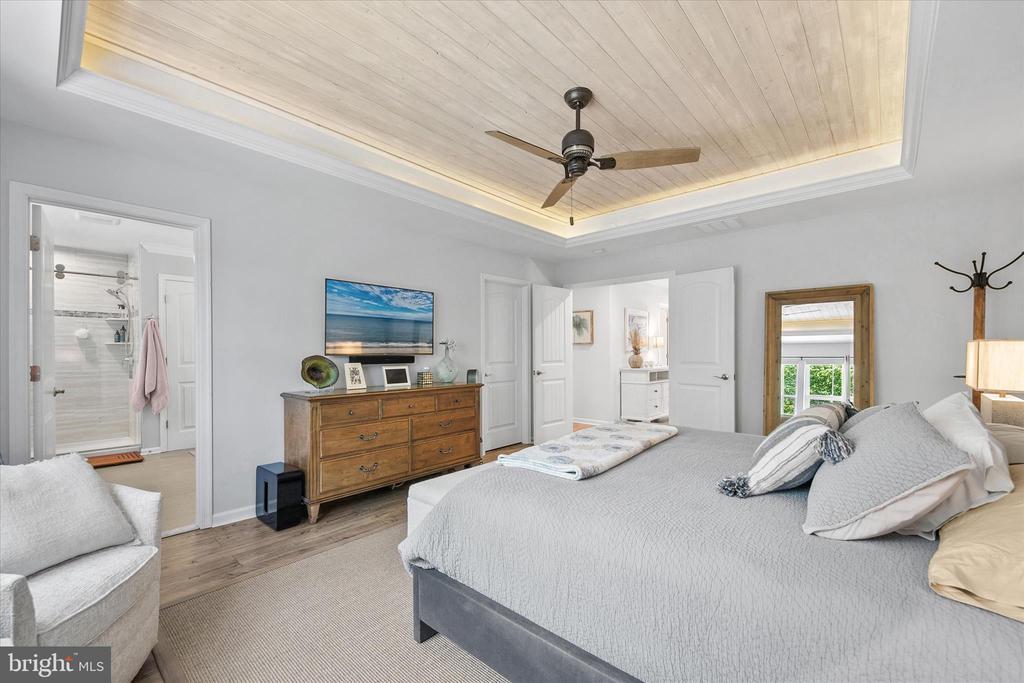
Bedroom with a tray ceiling, ceiling fan, wooden dresser, and adjoining bathroom.
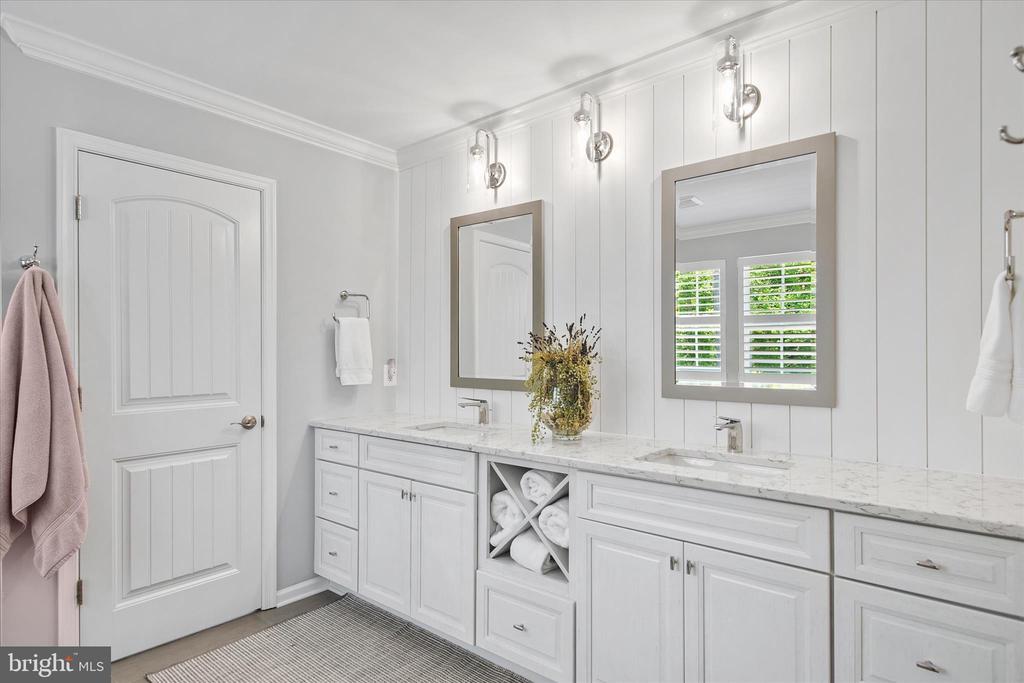
Bright bathroom with a long double-sink vanity, marble counters, and two mirrors.
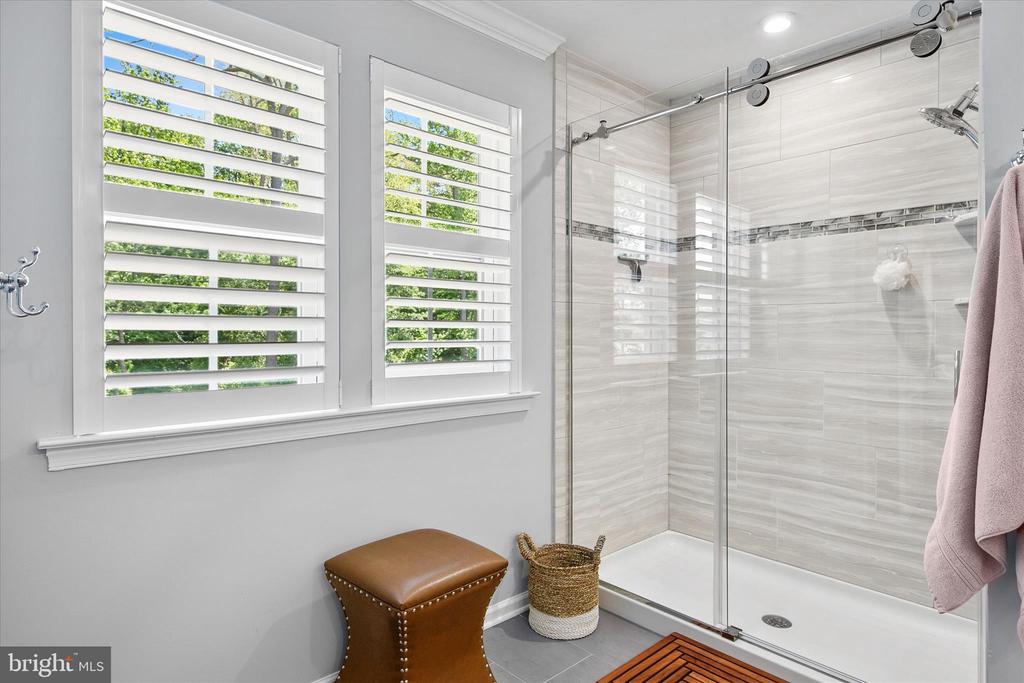
Bathroom with a glass-enclosed tiled shower beside two shuttered windows.
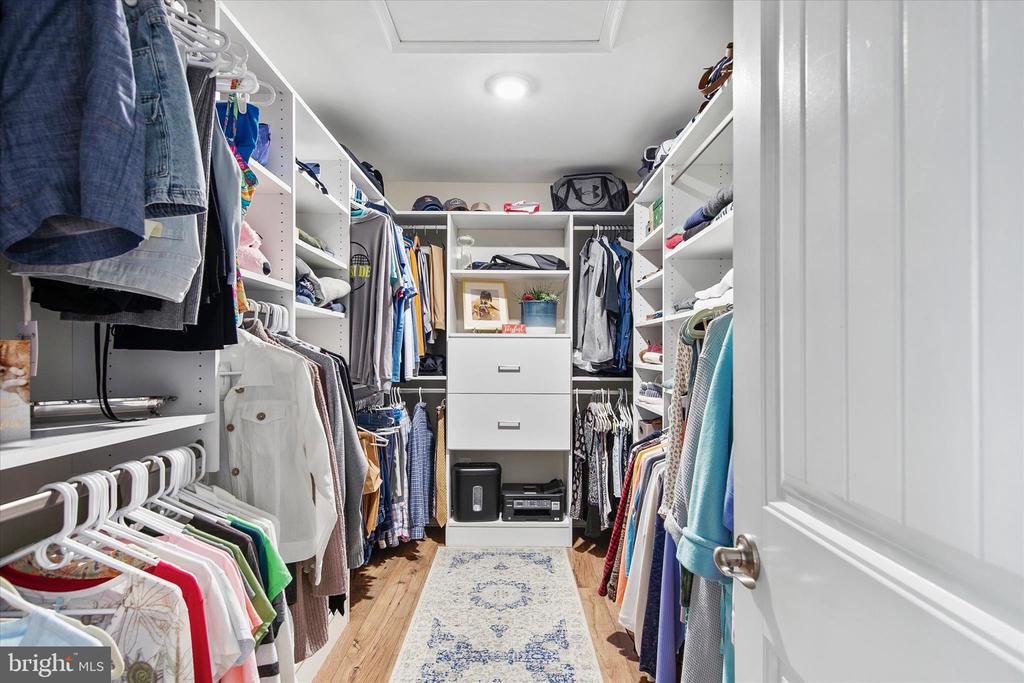
Walk-in closet with built-in white shelving, drawers, hanging clothes, and a patterned runner.
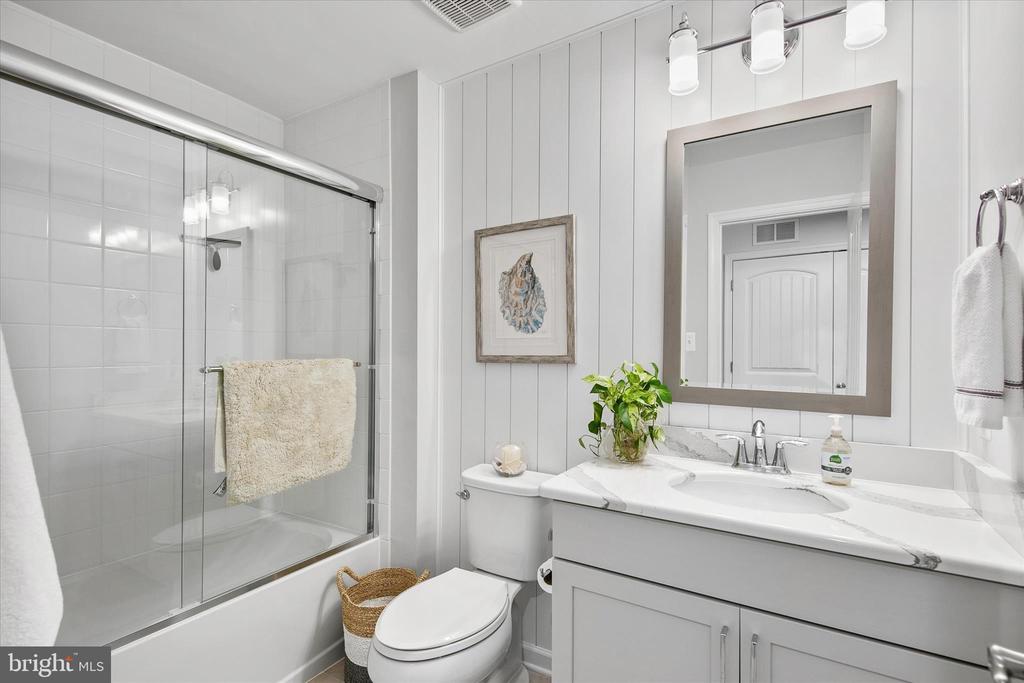
Bright white bathroom with a glass-enclosed tub and shower beside a vanity and large mirror.
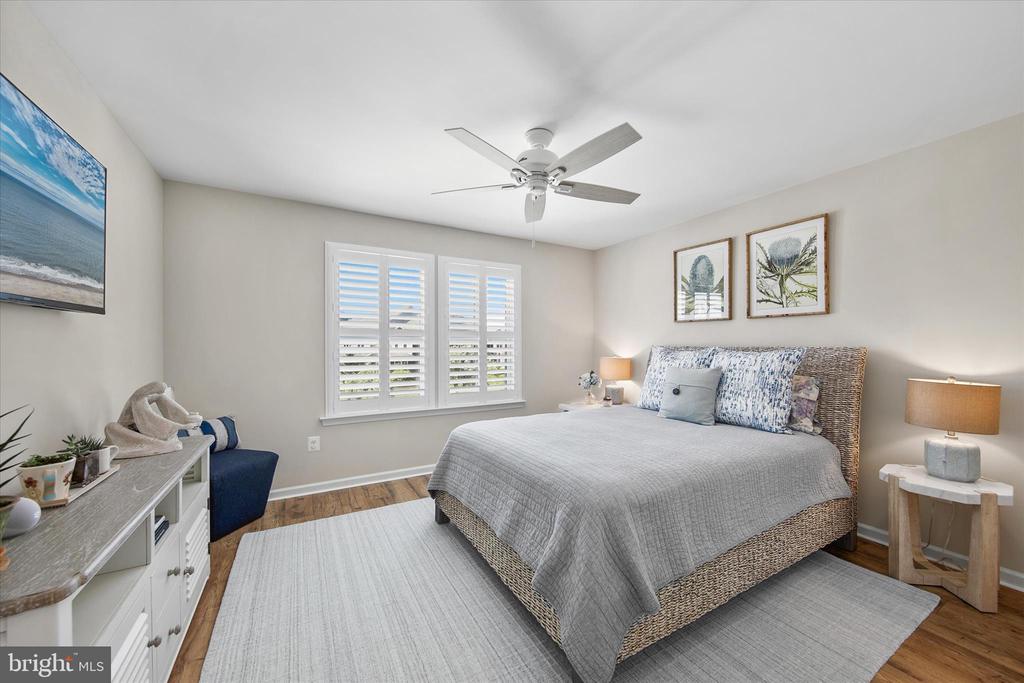
Bedroom with a woven bed, gray bedding, white plantation shutters, and coastal botanical artwork.
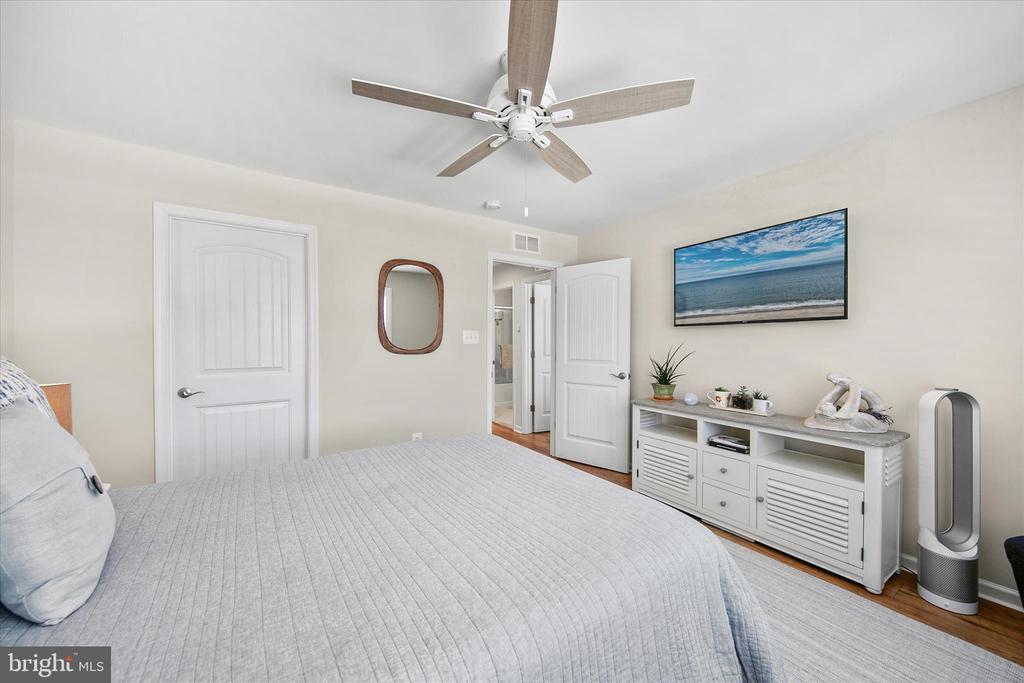
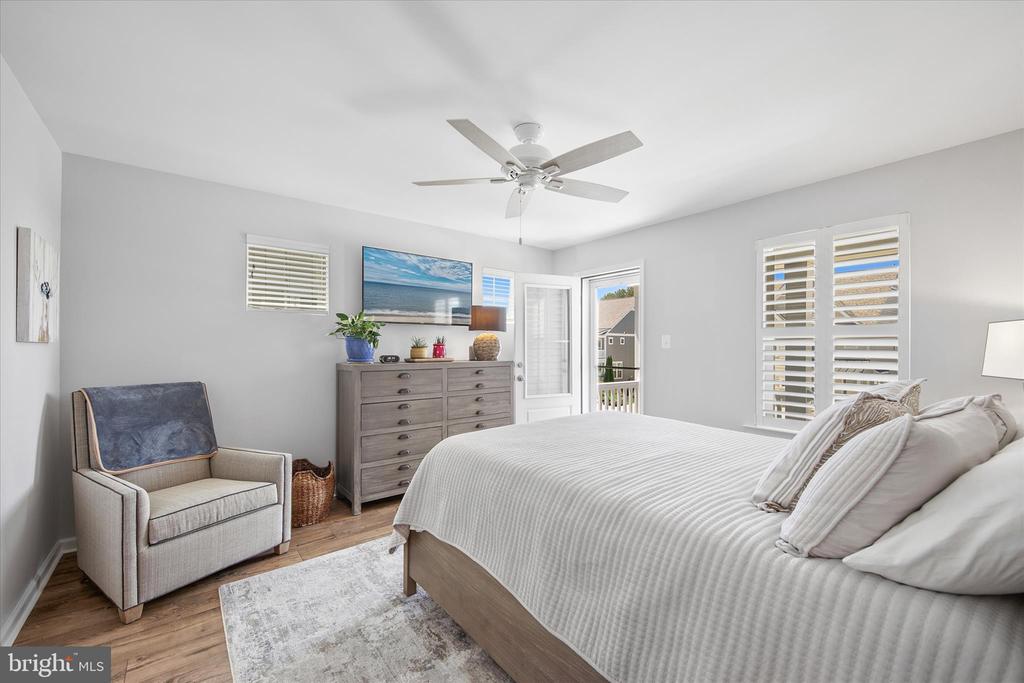
Bedroom with a large bed, ceiling fan, and white console beneath a framed beach photograph.
Walk-in closet with built-in shelving, colorful hanging clothes, folded bedding, and a pink exercise ball.
Bedroom with a large white bed, plantation shutters, ceiling fan, and gray dresser.
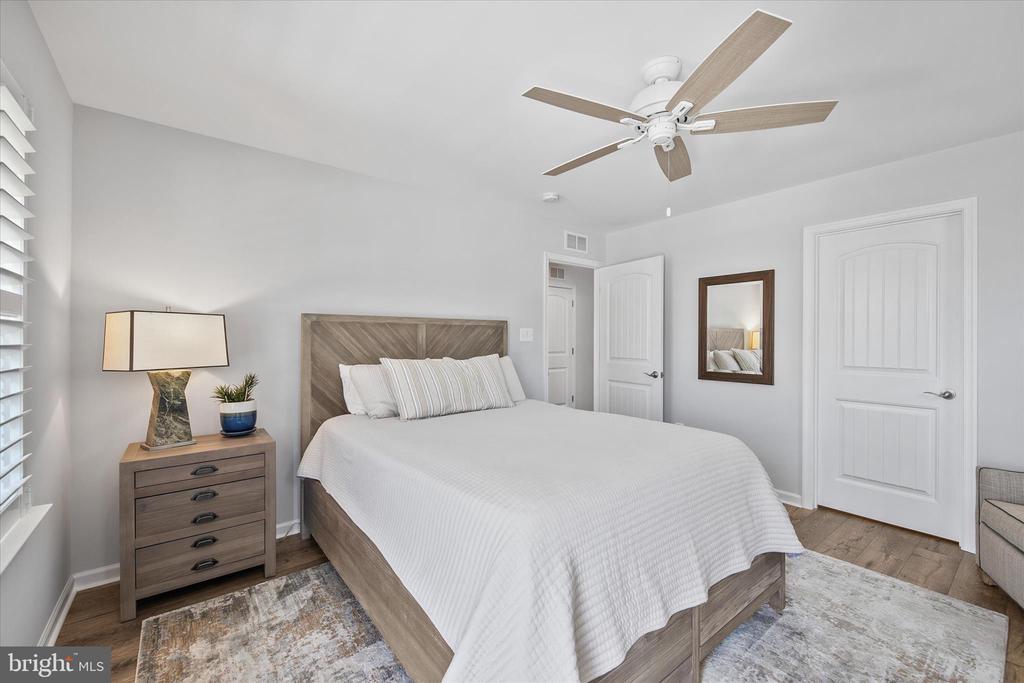
Staged bedroom with a large white bed, wood-grain headboard, and ceiling fan.
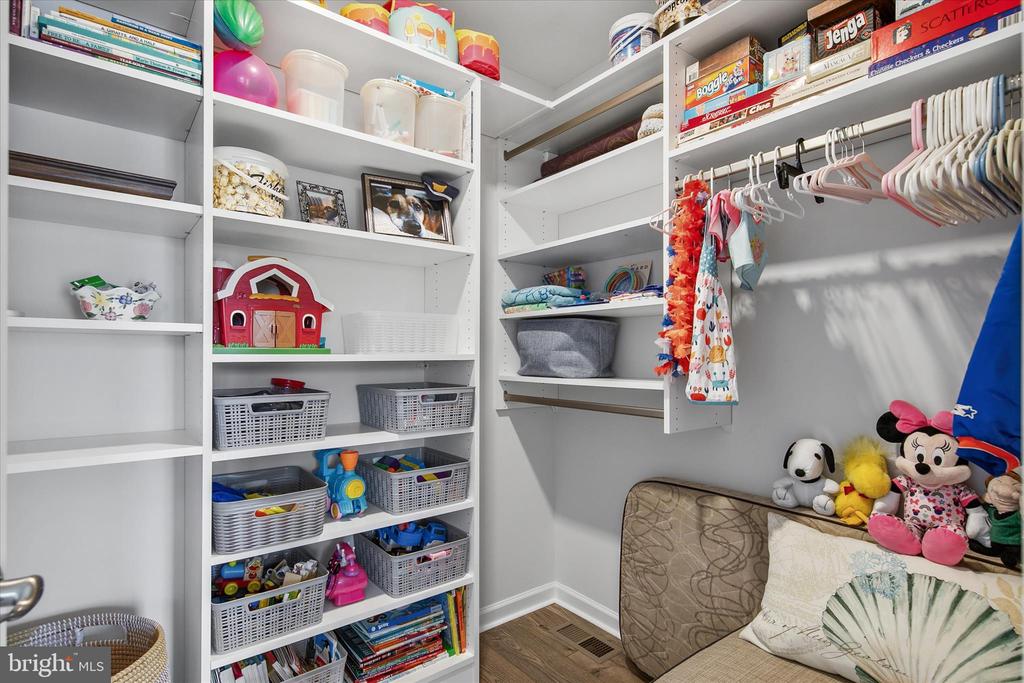
Walk-in closet with built-in toy storage, hanging clothes, and a cushioned seat with plush toys.
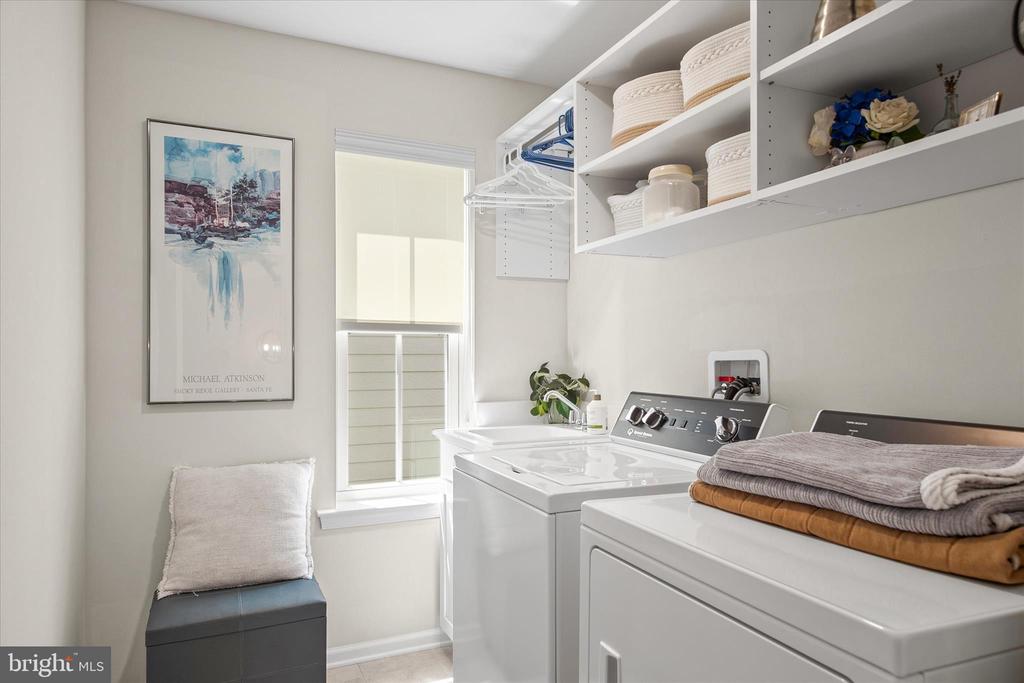
Laundry room with white washer and dryer, open storage shelves, woven baskets, and a small cushioned bench.
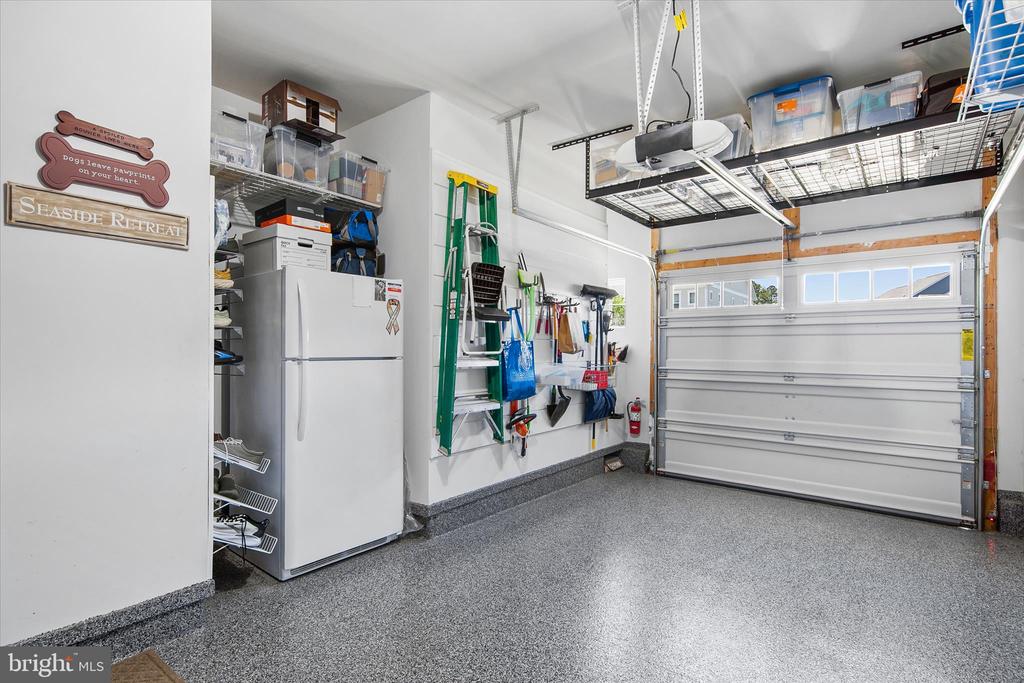
Organized garage with a speckled epoxy floor, overhead storage racks, refrigerator, and wall-mounted tools.
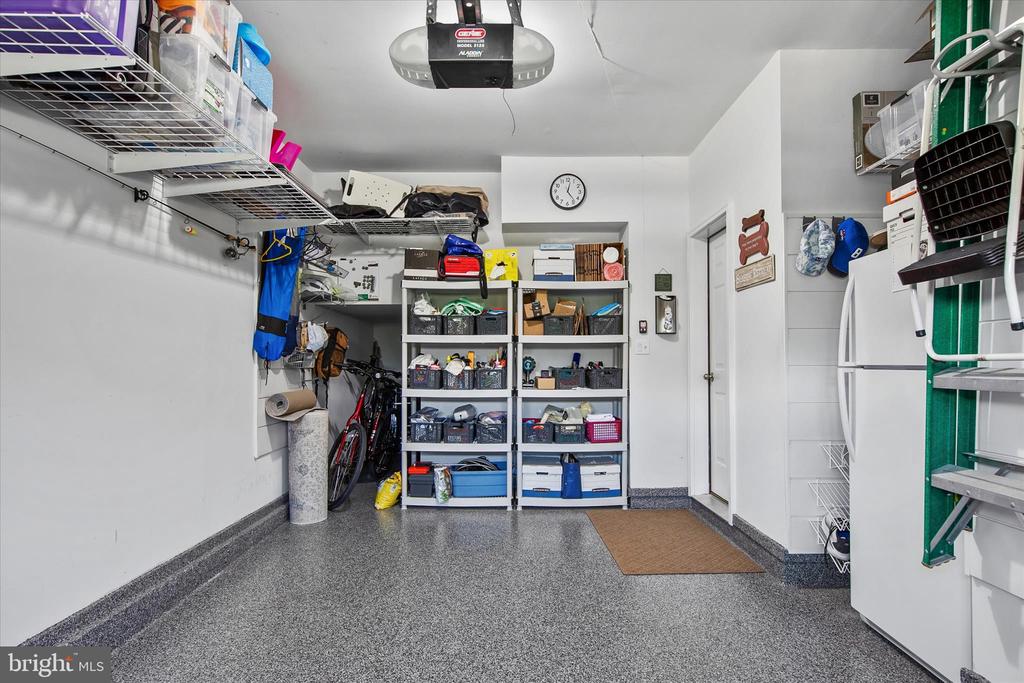
Organized garage with wall-mounted wire shelving, storage racks, and bicycles.
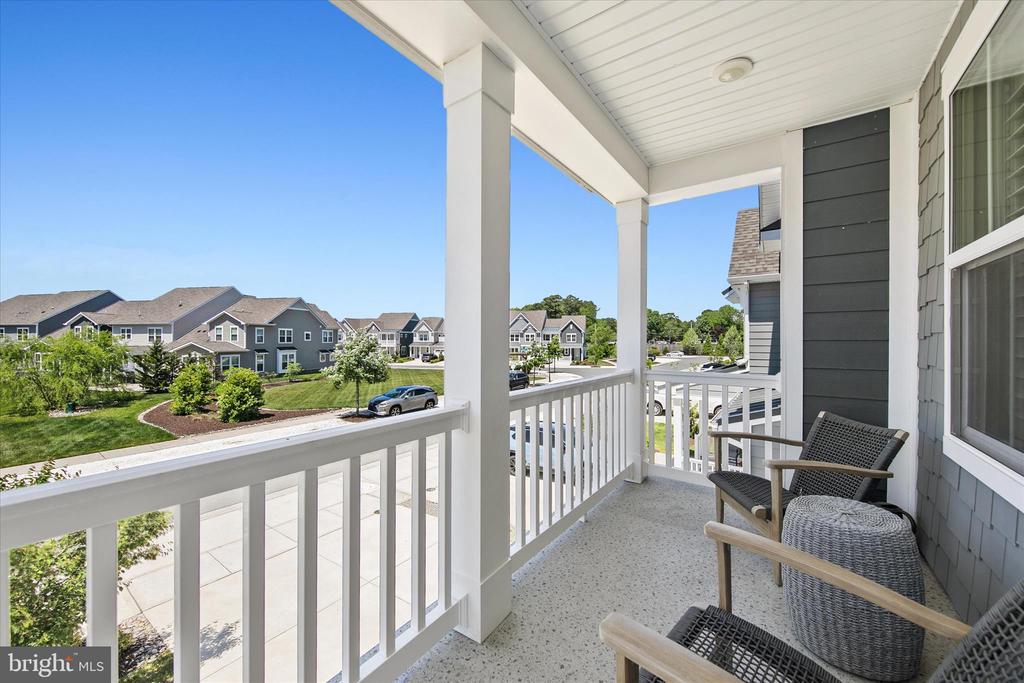
Covered balcony with wicker seating and white railings overlooking a landscaped neighborhood.
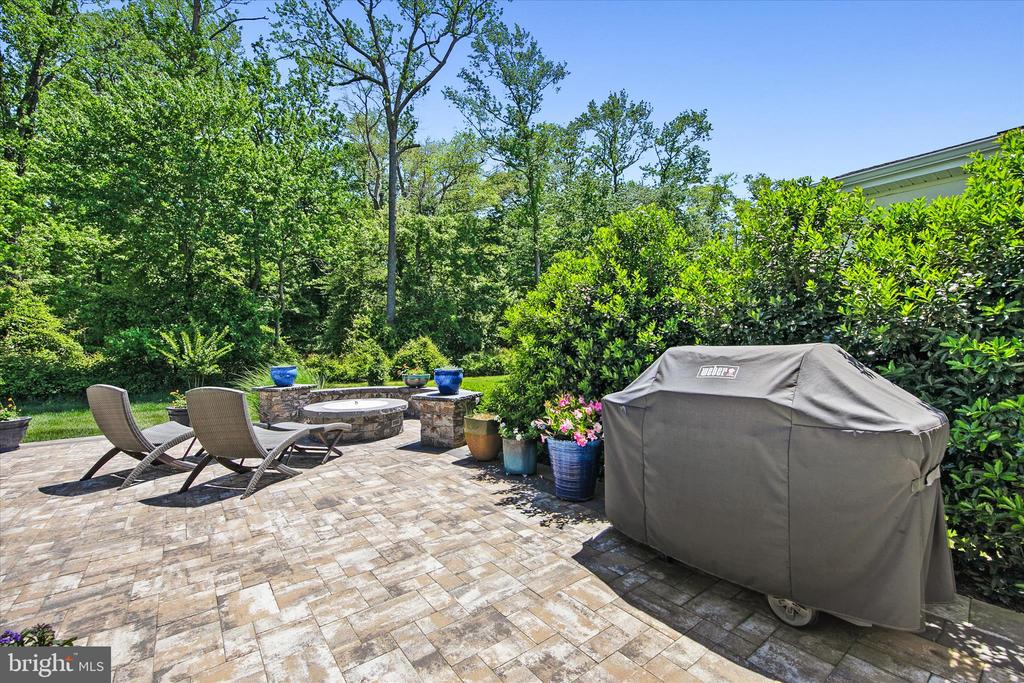
Stone-paver patio with a round fire pit, lounge chairs, and covered grill.
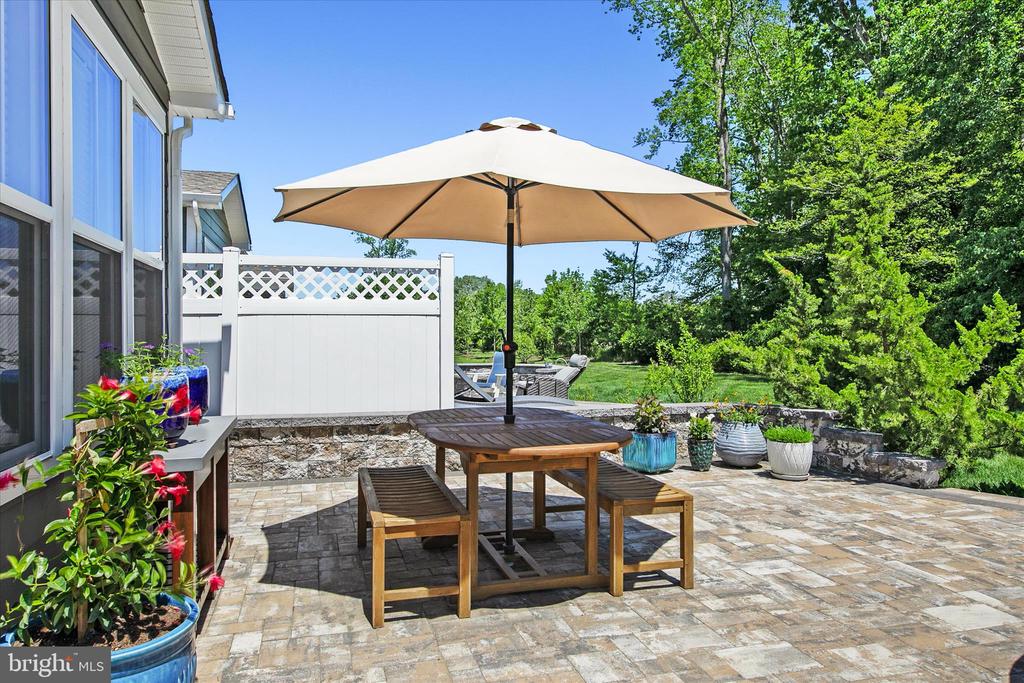
Paver patio with a wooden dining table under an umbrella and colorful planters beside the house.
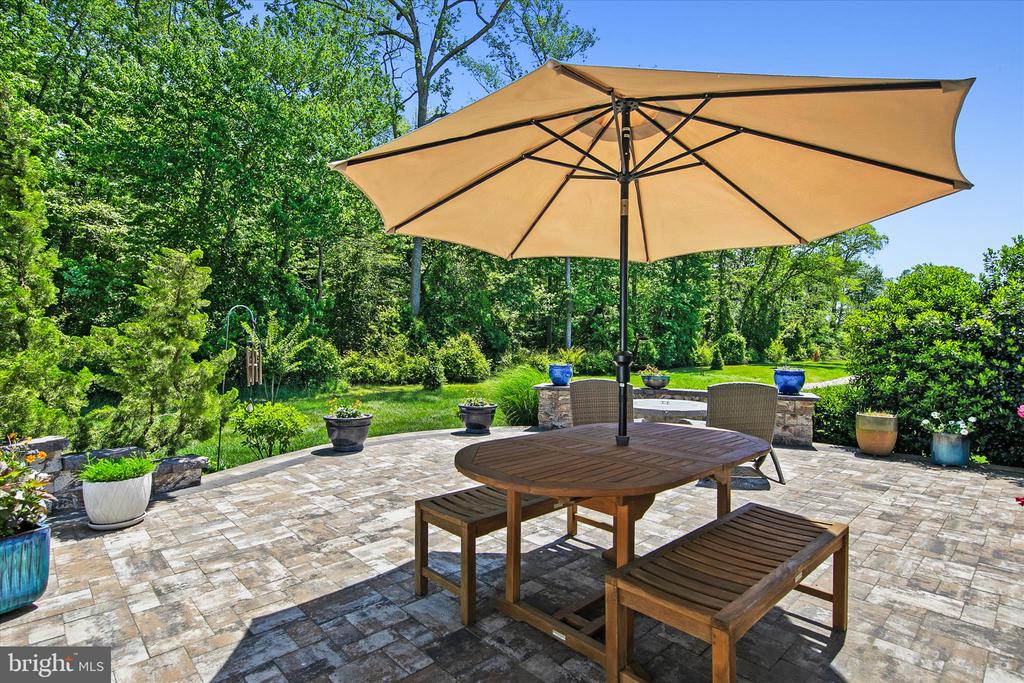
Stone patio with a wooden table and benches beneath a large umbrella, bordered by greenery.
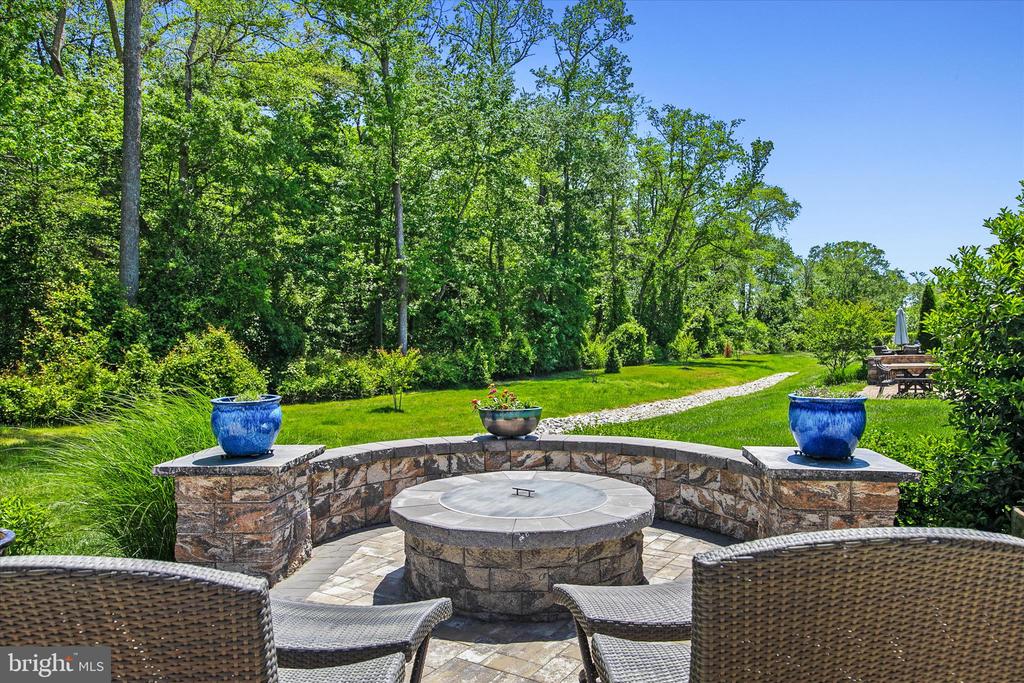
Backyard patio with a circular stone fire pit, wicker chairs, and a path through the lawn.
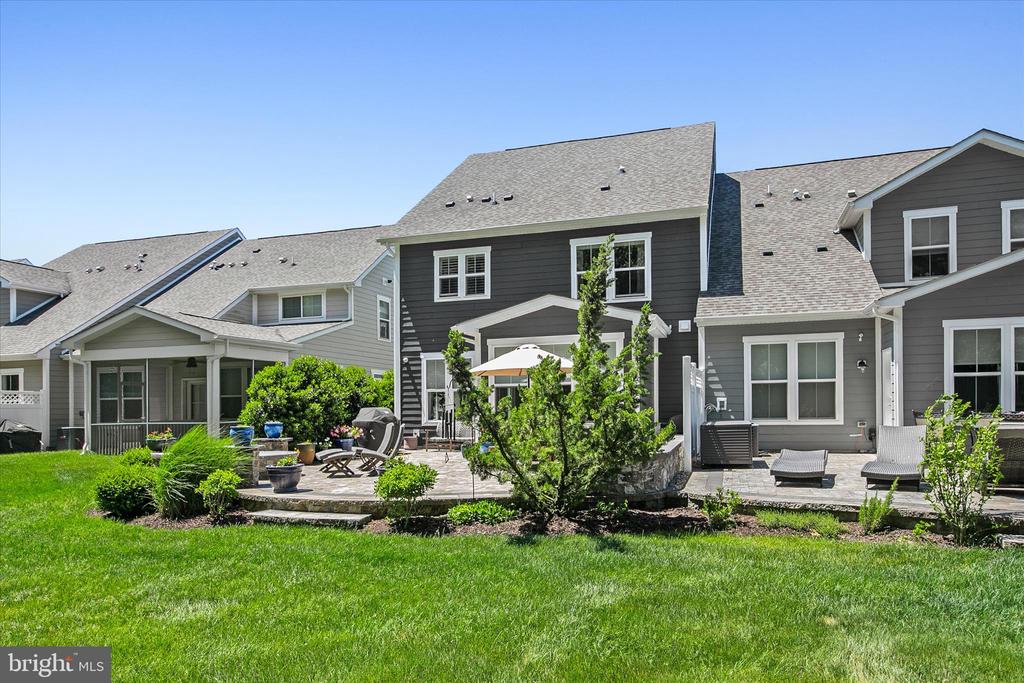
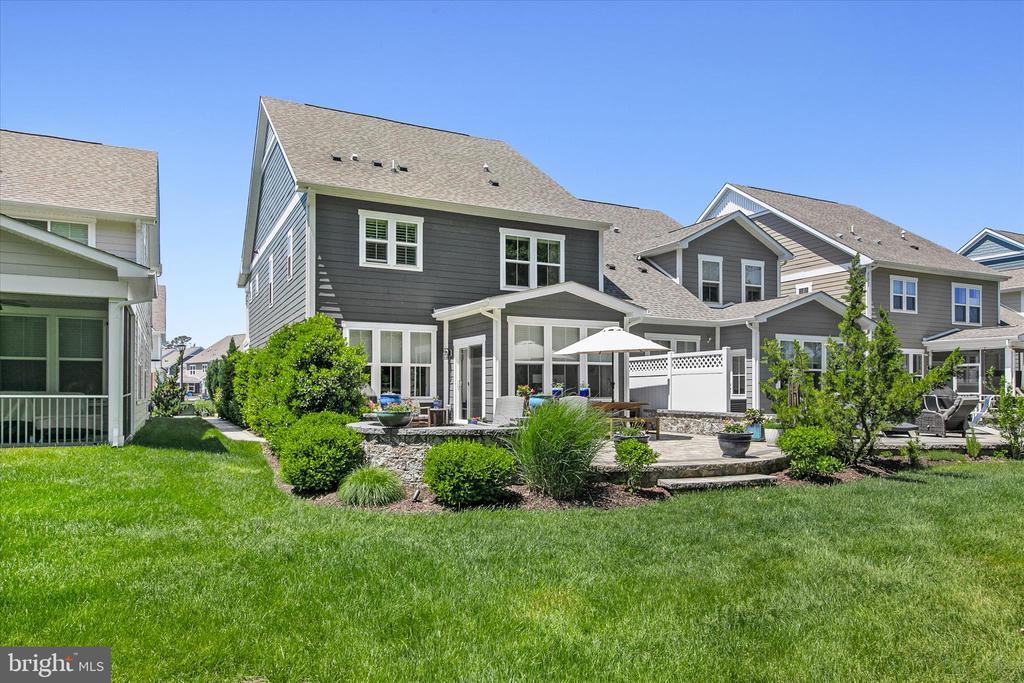
Rear exterior of a gray home with a stone patio, outdoor seating, and landscaped lawn.
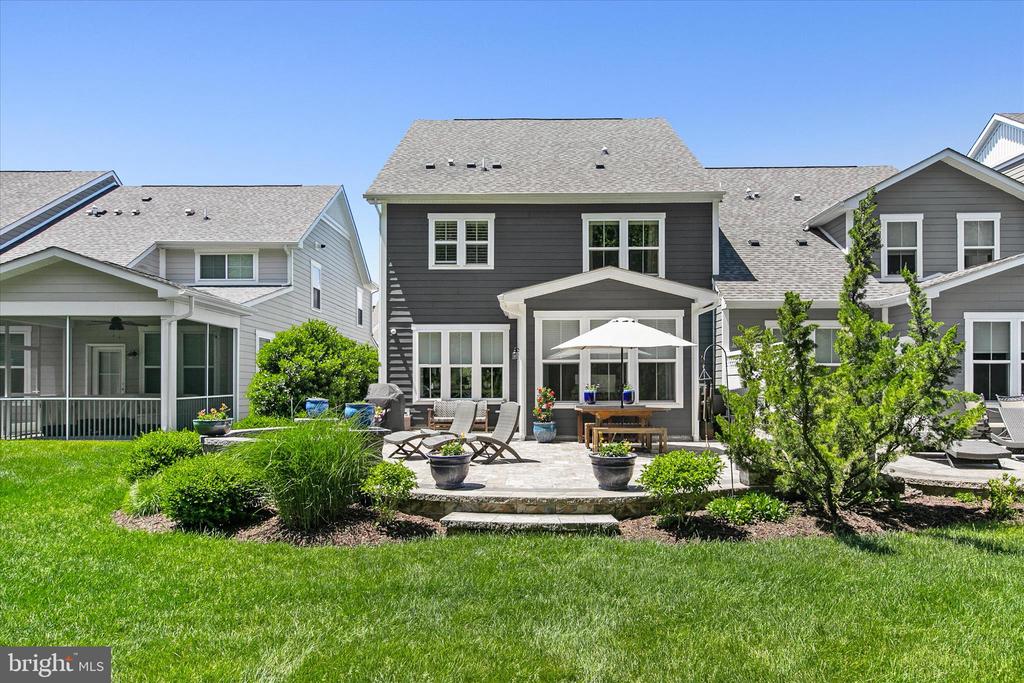
Rear of a dark gray home with a furnished patio, white umbrella, and landscaped lawn.
Two-story gray home with a landscaped backyard patio, outdoor seating, and umbrella.
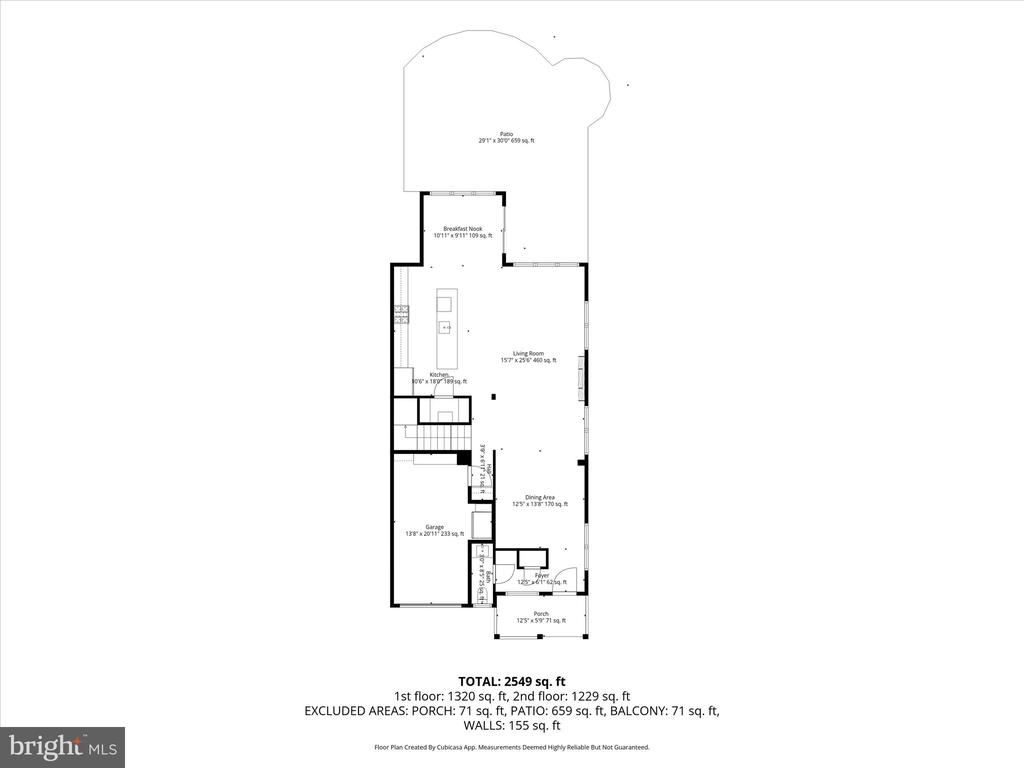
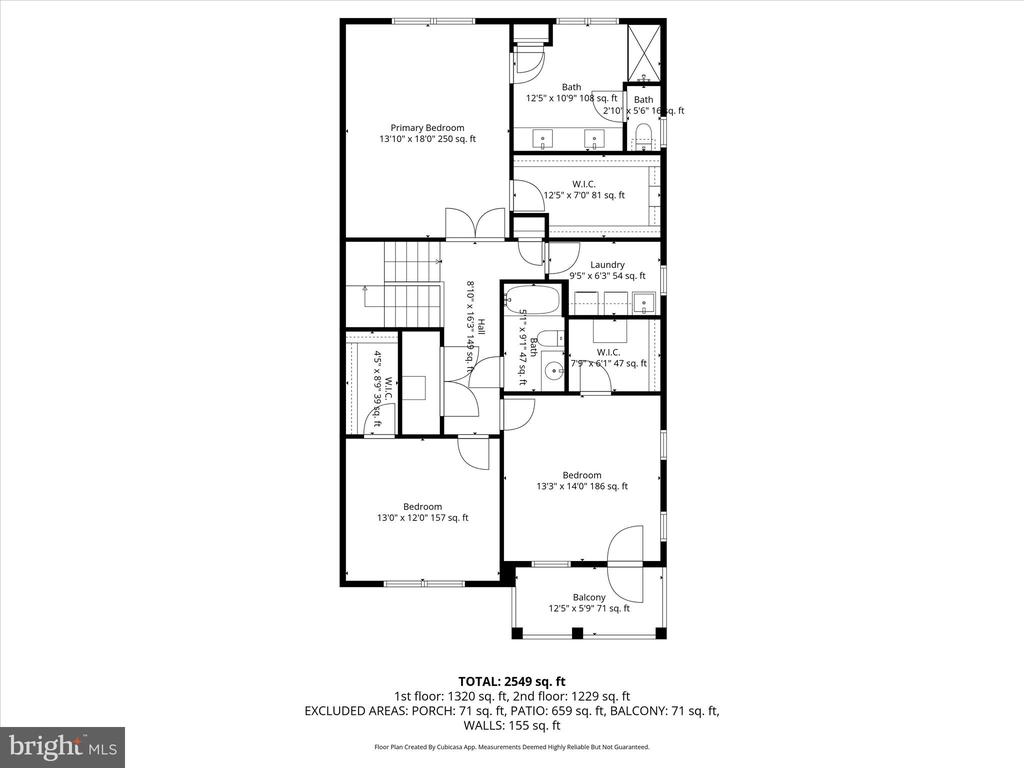
Floor plan showing the home’s rooms, garage, porch, and patio, with a total area of 2,549 square feet.
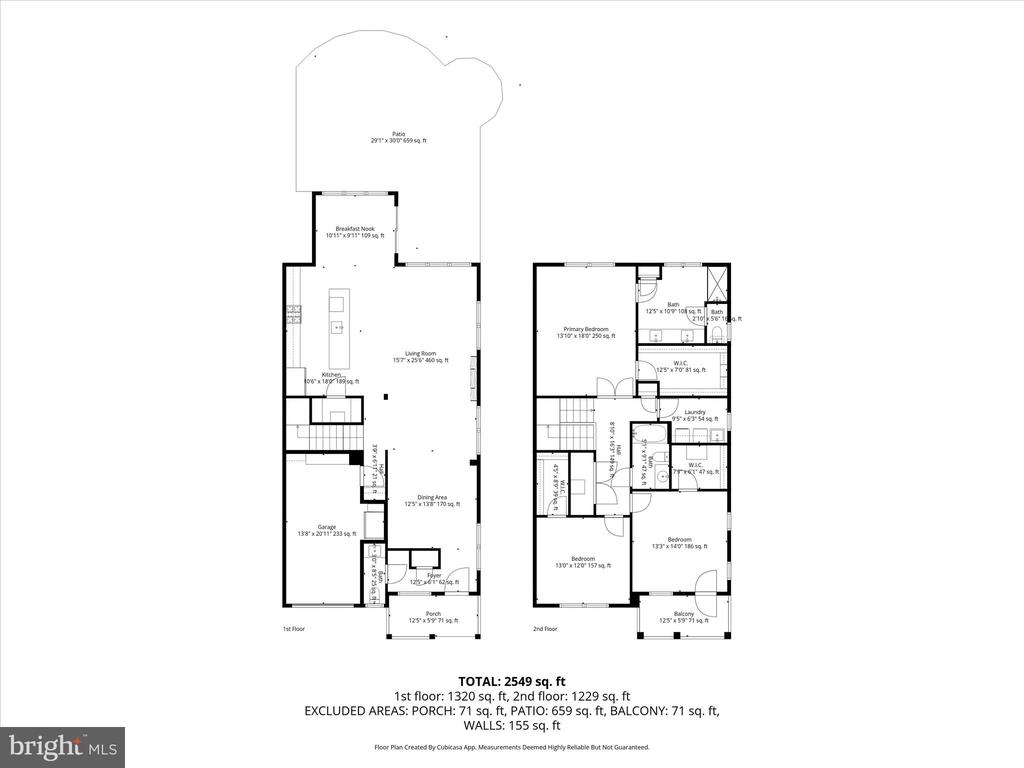
Two-story floor plan with labeled rooms and a total area of 2,549 square feet.
Home floor plan showing three bedrooms, bathrooms, closets, laundry, a hall, and balcony; 2,549 total square feet.
Wooden dock and boat slips extend into calm water beneath a partly cloudy sky.
Waterfront dock extending into calm water under a bright moon, with distant shoreline lights.
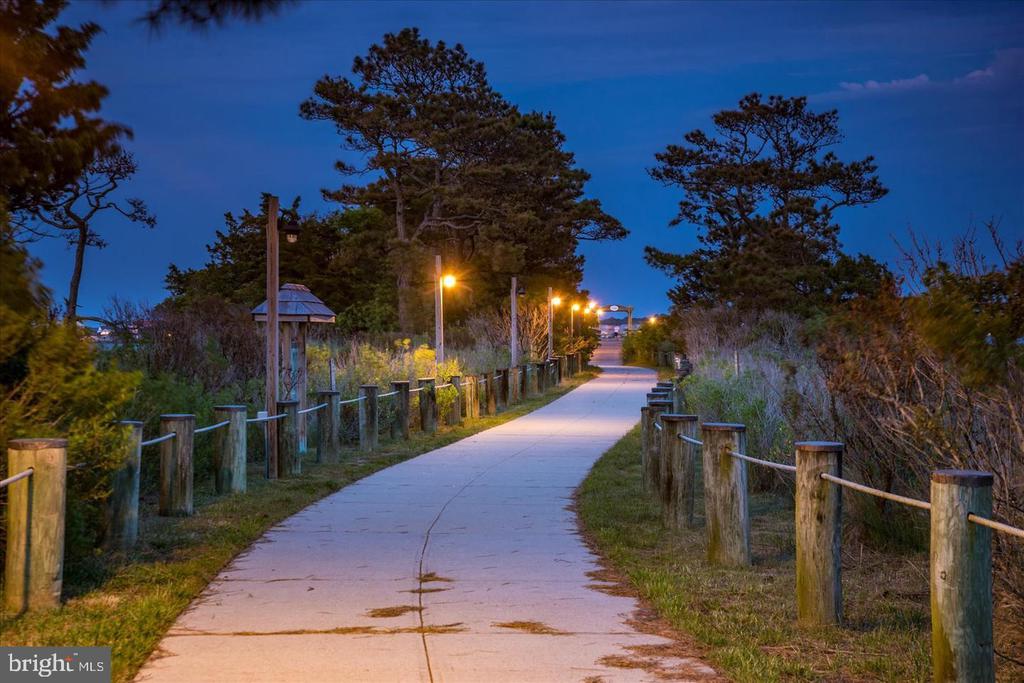
Paved path through coastal pines at dusk, lined with wooden railings and glowing streetlights.
Waterfront community with a pool, clubhouse, docks, and marshland along the shore.
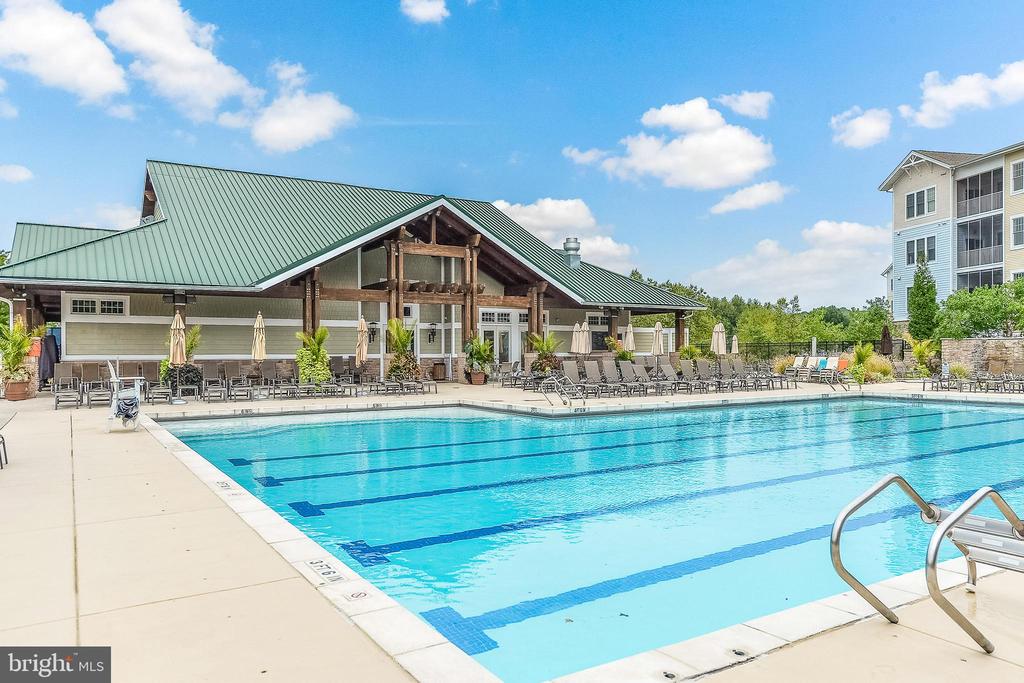
Community swimming pool with blue lap lanes beside a timber clubhouse with a green metal roof.
Outdoor pool with colorful splash fountains and lounge chairs.
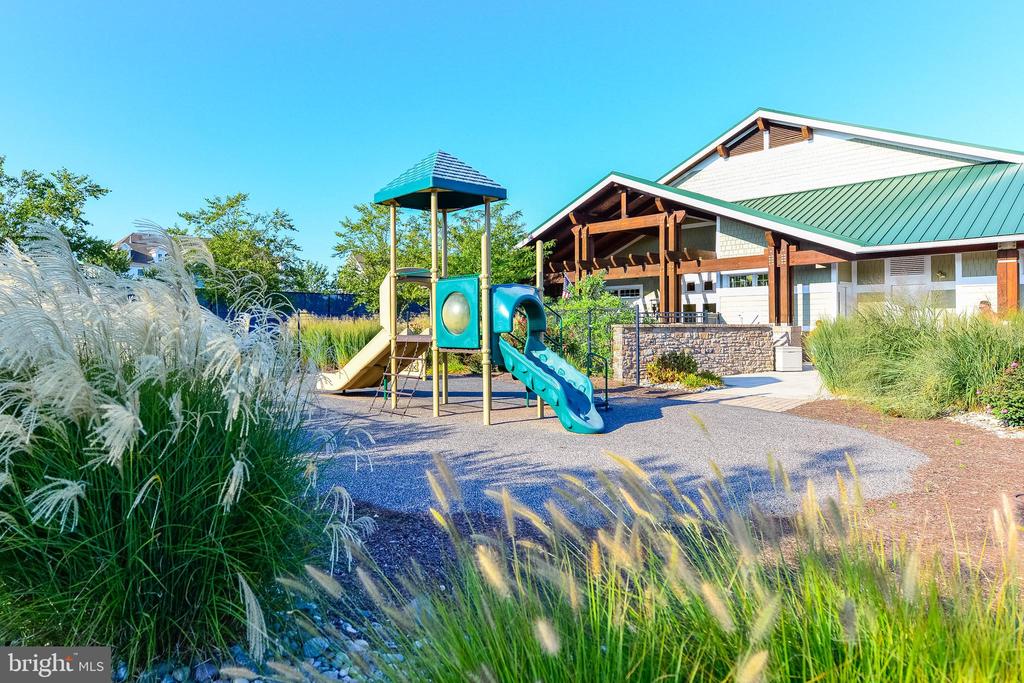
Community playground with teal slides beside a timber-framed clubhouse and landscaped grasses.
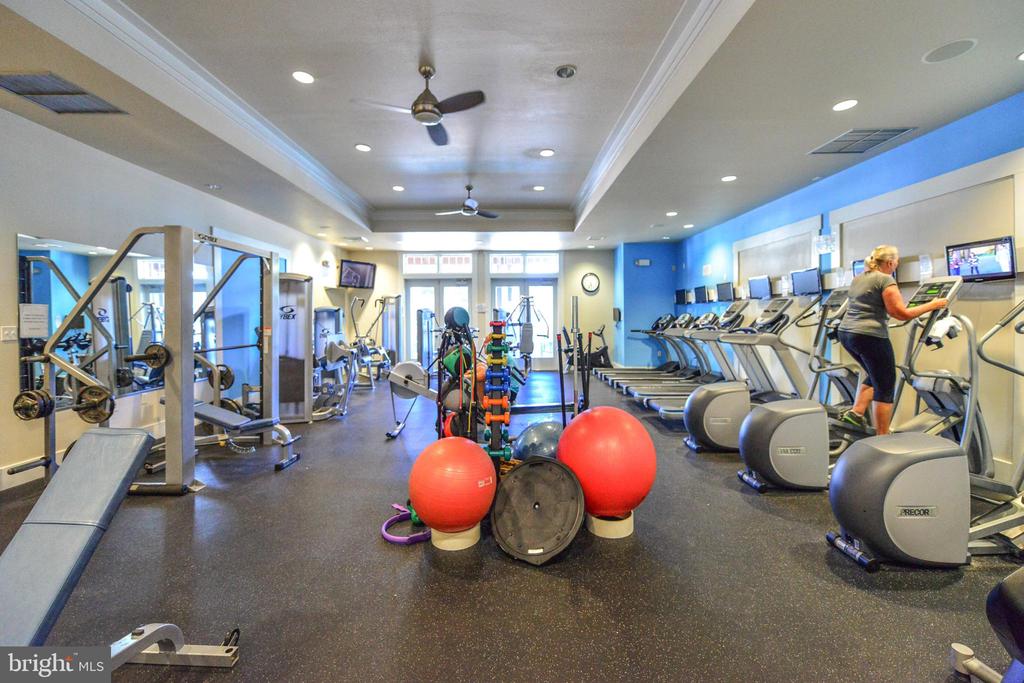
Fitness center with treadmills, weight machines, and red exercise balls; a woman exercises on a treadmill.
Golf course beside a pond, with golfers and carts on the fairway and tall grasses in the foreground.
Boat-house check-in beside racks of colorful kayaks and a red rowboat.
Health and Aquatic Club clubhouse with stone columns, flower planters, and outdoor seating.
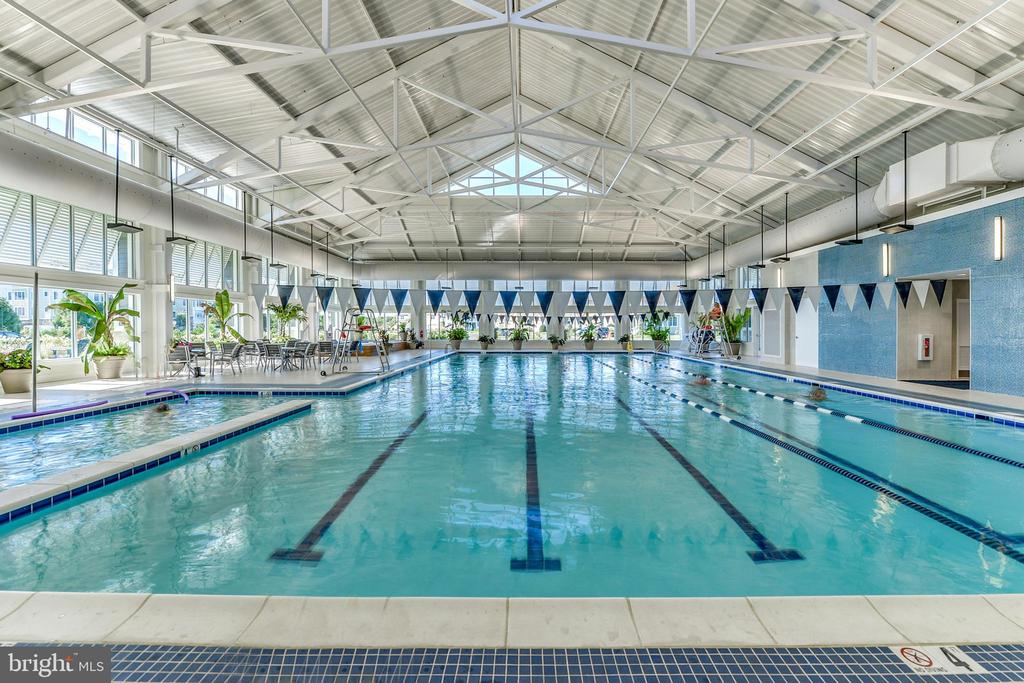
Indoor swimming pool with lap lanes beneath a high trussed ceiling and bright windows.
SEE ALL PHOTOS
Gray two-story house with two porches, an open garage, and a wide concrete driveway.
Dark gray two-story home with white trim, a covered porch, balcony, and wide driveway.
Gray two-story house with a covered porch, framed by leafy trees and landscaped gardens.
Gray-sided home with a covered porch, landscaped shrubs, and a paved walkway.
Front porch with a turquoise door, gray Adirondack chairs, and flowers on a table.
Bright entryway with wide windows, a shuttered front door, and views of neighboring homes.
Dining room with a wood-paneled accent wall, fish artwork, and brown leather chairs around a dark wood table.
Dining room with a wooden table, leather chairs, and a reclaimed-wood accent wall with fish artwork.
Dining room with a wood table and leather chairs opening into a bright living room.
Living room with navy sectional, patterned rug, fireplace, and adjoining white kitchen.
Living room with a blue sectional, large shaded windows, and a built-in fireplace.
Open-plan living room with navy sectional, gray ottomans, patterned rug, and dining area.
Kitchen with a large island, blue bar stools, white cabinets, and dark tile backsplash.
Bright kitchen with a large island, blue barstools, and an adjoining sunlit dining area.
Open-plan kitchen with a large granite island, white cabinets, and adjoining dining and living areas.
Bright kitchen with a large granite island, white cabinets, and stainless steel appliances.
Kitchen with white cabinets, blue tile backsplash, stainless appliances, and wood floors.
Furnished home office and sitting area with a window-facing desk, wicker chairs, and sliding glass doors.
Open-plan kitchen and living room with a white island, wood floors, and sliding doors to a patio.
Bright furnished hallway with wood flooring and console table, opening to a tiled laundry room.
Stair landing with a chevron wood accent wall, globe chandelier, and wood-and-metal railing.
Wet bar with a wooden wine rack, bottle shelves, granite counter, and white cabinets.
Bathroom vanity with a granite countertop, gold faucet, and framed coastal artwork.
Primary bedroom with a tray ceiling, king bed, and window-side sitting area.
Furnished bedroom with gray bedding, a wood dresser, and a tray ceiling with warm lighting.
Bedroom with a tray ceiling, ceiling fan, wooden dresser, and adjoining bathroom.
Bright bathroom with a long double-sink vanity, marble counters, and two mirrors.
Bathroom with a glass-enclosed tiled shower beside two shuttered windows.
Walk-in closet with built-in white shelving, drawers, hanging clothes, and a patterned runner.
Bright white bathroom with a glass-enclosed tub and shower beside a vanity and large mirror.
Bedroom with a woven bed, gray bedding, white plantation shutters, and coastal botanical artwork.
Bedroom with a large bed, ceiling fan, and white console beneath a framed beach photograph.
Walk-in closet with built-in shelving, colorful hanging clothes, folded bedding, and a pink exercise ball.
Bedroom with a large white bed, plantation shutters, ceiling fan, and gray dresser.
Staged bedroom with a large white bed, wood-grain headboard, and ceiling fan.
Walk-in closet with built-in toy storage, hanging clothes, and a cushioned seat with plush toys.
Laundry room with white washer and dryer, open storage shelves, woven baskets, and a small cushioned bench.
Organized garage with a speckled epoxy floor, overhead storage racks, refrigerator, and wall-mounted tools.
Organized garage with wall-mounted wire shelving, storage racks, and bicycles.
Covered balcony with wicker seating and white railings overlooking a landscaped neighborhood.
Stone-paver patio with a round fire pit, lounge chairs, and covered grill.
Paver patio with a wooden dining table under an umbrella and colorful planters beside the house.
Stone patio with a wooden table and benches beneath a large umbrella, bordered by greenery.
Backyard patio with a circular stone fire pit, wicker chairs, and a path through the lawn.
Rear exterior of a gray home with a stone patio, outdoor seating, and landscaped lawn.
Rear of a dark gray home with a furnished patio, white umbrella, and landscaped lawn.
Two-story gray home with a landscaped backyard patio, outdoor seating, and umbrella.
Floor plan showing the home’s rooms, garage, porch, and patio, with a total area of 2,549 square feet.
Two-story floor plan with labeled rooms and a total area of 2,549 square feet.
Home floor plan showing three bedrooms, bathrooms, closets, laundry, a hall, and balcony; 2,549 total square feet.
Wooden dock and boat slips extend into calm water beneath a partly cloudy sky.
Waterfront dock extending into calm water under a bright moon, with distant shoreline lights.
Paved path through coastal pines at dusk, lined with wooden railings and glowing streetlights.
Waterfront community with a pool, clubhouse, docks, and marshland along the shore.
Community swimming pool with blue lap lanes beside a timber clubhouse with a green metal roof.
Outdoor pool with colorful splash fountains and lounge chairs.
Community playground with teal slides beside a timber-framed clubhouse and landscaped grasses.
Fitness center with treadmills, weight machines, and red exercise balls; a woman exercises on a treadmill.
Golf course beside a pond, with golfers and carts on the fairway and tall grasses in the foreground.
Boat-house check-in beside racks of colorful kayaks and a red rowboat.
Health and Aquatic Club clubhouse with stone columns, flower planters, and outdoor seating.
Indoor swimming pool with lap lanes beneath a high trussed ceiling and bright windows.
Active Under Contract

29086 SEA BIRD COURT

29086 SEA BIRD COURT, SELBYVILLE, DE 19975

$630,000
Discover a luxurious retreat in Bayside, where coastal elegance meets modern comfort. This exquisite 3 bed, 2.5 bath twin home, built in 2019, boasts an open floor plan adorned with numerous upgrades throughout including crown molding, wainscoting, a built in entertainment bar, a feature wall with reclaimed wood, professionally designed custom closets, and all new flooring, creating a warm and inviting atmosphere. The gourmet kitchen features upgraded countertops, a spacious island, and stainless steel appliances, perfect for culinary enthusiasts. Relax in the primary suite with a custom walk-in closet and a spa-like bathroom, complete with a walk-in shower. Step outside to enjoy extensive hardscaping, and a patio that overlooks lush trees, providing a tranquil backdrop. The community offers unparalleled amenities, including indoor and outdoor pools, a fitness center, and tennis courts, ensuring an active lifestyle. With an attached garage and ample parking, convenience is at your fingertips. Embrace the exclusive lifestyle this home offers, where every detail is designed for comfort and sophistication.

3
beds

3
baths

2,549 Sq.Ft. LIVING AREA

3,920 Sq.Ft. lot

Karla Morgan

Karla Morgan

Features & Amenities

Interior

  • total bedrooms3
  • Total bathrooms3
  • full bathrooms2
  • half bathroom1
  • Laundry room Upper Floor
  • Flooring Luxury Vinyl Plank, Hardwood
  • Fireplace Electric
  • APPLIANCES Dishwasher, Disposal, Dryer, Exhaust Fan, Oven/Range - Gas, Range Hood, Refrigerator, Stainless Steel Appliances, Washer, Water Heater - Tankless
  • other interior Features Bathroom - Walk-In Shower, Bathroom - Tub Shower, Ceiling Fan(s), Chair Railings, Crown Moldings, Dining Area, Floor Plan - Open, Kitchen - Island, Pantry, Primary Bath(s), Recessed Lighting, Upgraded Countertops, Walk-in Closet(s), Wet/Dry Bar

Area & Lot

  • Status Active Under Contract
  • Living Area2,549 Sq.Ft.
  • Total Area2,549 Sq.Ft.
  • Lot Area3,920 Sq.Ft.
  • MLS® IDDESU2111824
  • TypeResidential
  • YEAR BUILT2019
  • NeighborhoodSelbyville
  • Architecture StylesCoastal
  • View DescriptionTrees/Woods
  • School DistrictINDIAN RIVER

Exterior

  • STORIES2
  • Garage Space1.0
  • water SourcePublic
  • utilitiesCable TV, Electric Available, Propane, Sewer Available, Water Available
  • PoolYes - Community
  • roofArchitectural Shingle
  • lot featuresBacks to Trees
  • parkingAttached Garage, Driveway, Off Street
  • HEAT TYPEForced Air
  • AIR CONDITIONINGCentral A/C
  • sewerPublic Sewer
  • SubstructureSlab
  • Disability Features2 Access Exits, Level Entry - Main
  • HOA AmenitiesClub House, Common Grounds, Dog Park, Exercise Room, Fitness Center, Golf Course, Golf Course Membership Available, Jog/Walk Path, Pickleball Courts, Pier/Dock, Pool - Indoor, Pool - Outdoor, Security, Tennis Courts, Tot Lots/Playground, Volleyball Courts, Water/Lake Privileges
  • other exterior FeaturesExtensive Hardscape, Exterior Lighting, Lawn Sprinkler, Sidewalks, Street Lights

Financial

  • Sales Price$630,000
  • Real Estate Tax $1,221/yr
  • HOA $4,316/yr
  • Zoning RESIDENTIAL
Gray two-story house with two porches, an open garage, and a wide concrete driveway.
Dark gray two-story home with white trim, a covered porch, balcony, and wide driveway.

Discover a luxurious retreat in Bayside, where coastal elegance meets modern comfort.

– Karla Morgan
Gray two-story house with a covered porch, framed by leafy trees and landscaped gardens.
View Virtual Tour
Dark gray two-story home with white trim, a covered porch, balcony, and wide driveway.

Schedule a Showing

We would love to show you our beautiful property. Please select your preferred date and time below. An agent will be in touch shortly to confirm your appointment.

Schedule a Showing

We would love to show you our beautiful property. Please select your preferred date and time below. An agent will be in touch shortly to confirm your appointment.

Thank you for your interest in 29086 SEA BIRD COURT, SELBYVILLE, DE 19975. We are reviewing your request and will be in touch shortly!

Mortgage Calculator

Estimate your monthly mortgage payment, including the principal and interest, property taxes, and HOA. Adjust the values to generate a more accurate rate.

All estimates are provided for informational purposes only. Actual amounts may vary.
$0,000 Your Payment 20 15 65
$0,000 Your Payment

Selbyville

Explore

Work With Karla

Whether you are looking to buy your dream coastal home or sell for top dollar, working with Karla Morgan means having a trusted, local expert by your side.

Follow Me on Instagram