Leave a Message

Thank you for your message. We will be in touch with you shortly.

20565 CATTAIL CREEK LANE
SEE ALL PHOTOS
20565 CATTAIL CREEK LANE
Sold

20565 CATTAIL CREEK LANE

20565 CATTAIL CREEK LANE, SELBYVILLE, DE 19975

$765,000
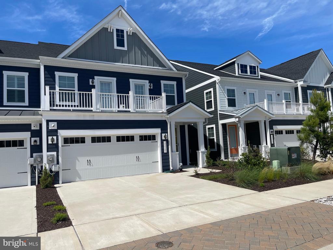
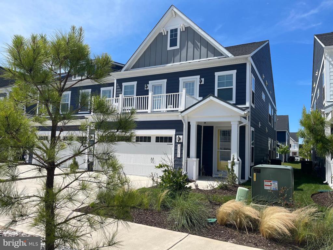
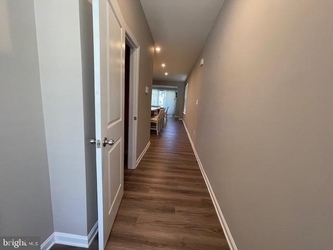
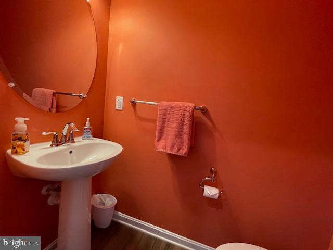
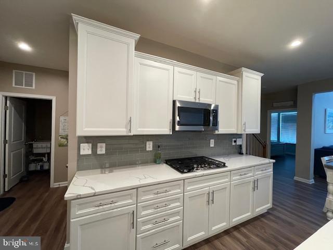
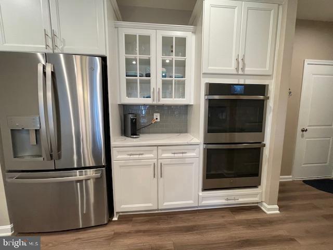
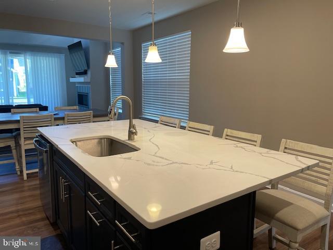
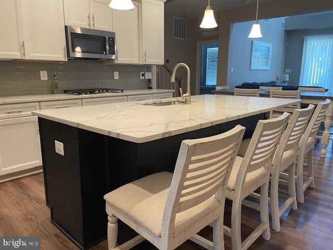
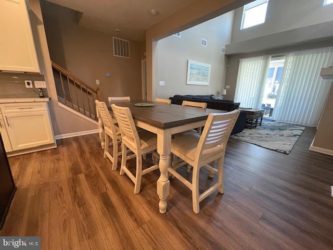
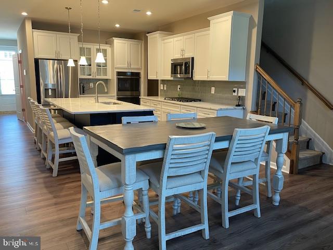
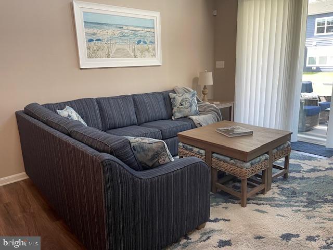
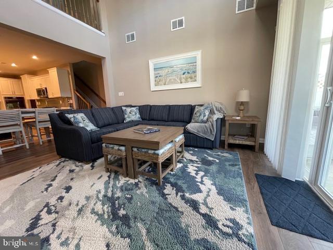
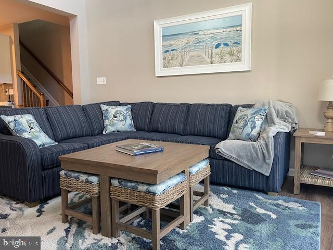
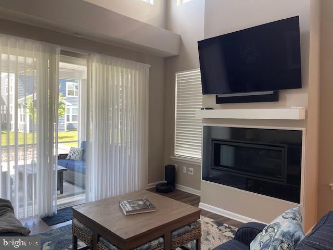
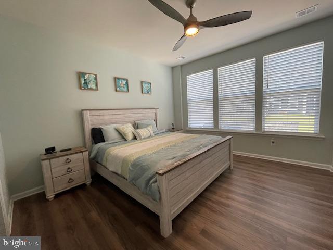
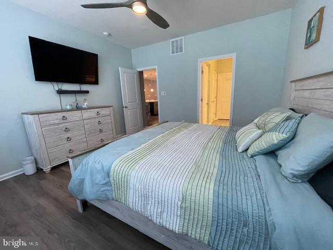
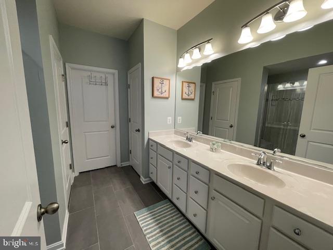
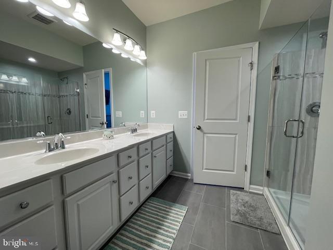
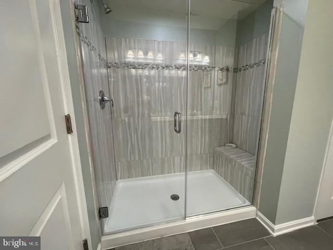
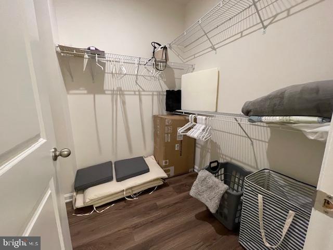
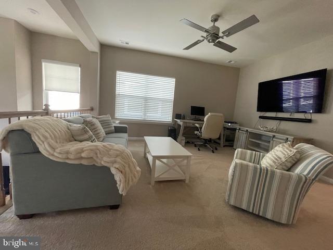
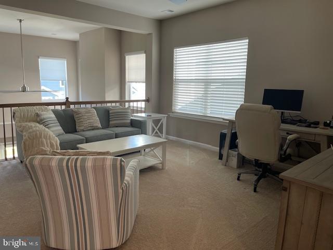
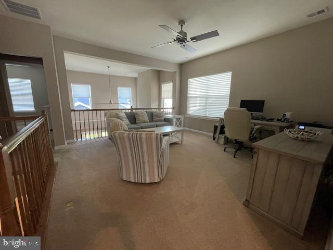
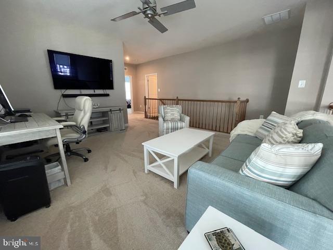
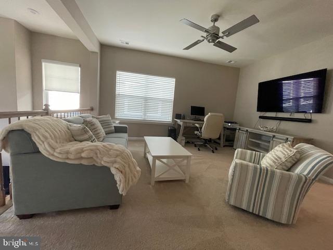
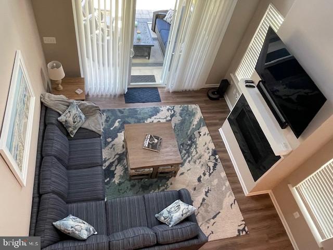
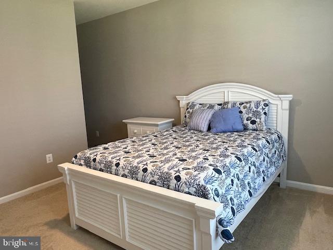
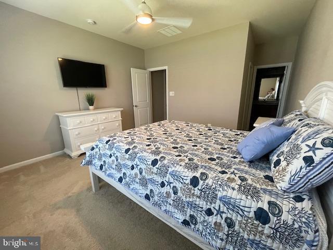
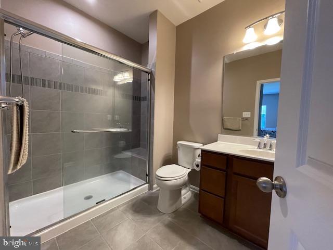
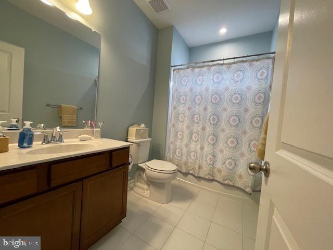
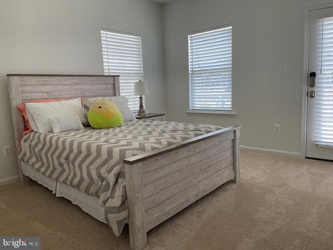
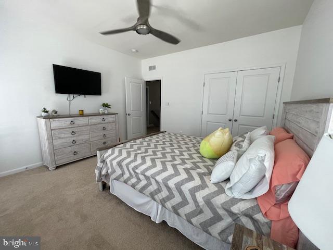
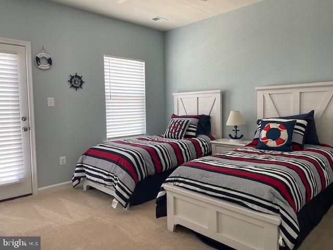
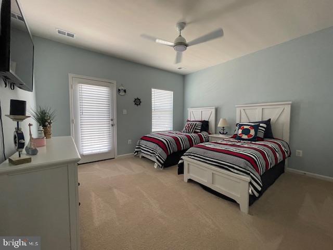
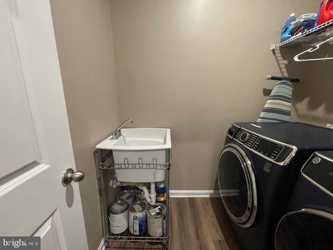
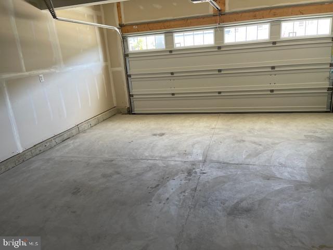
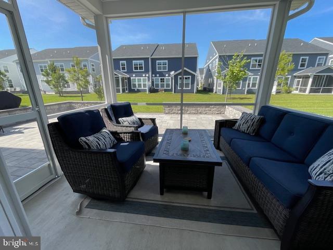
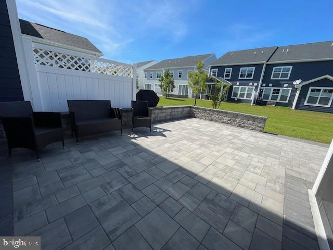
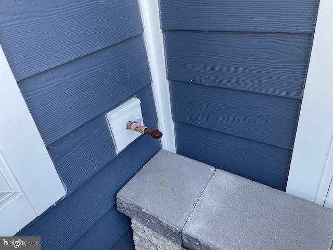
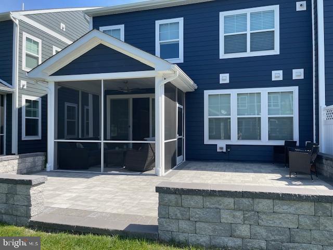
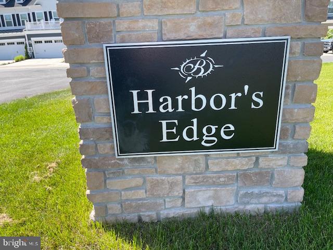
Welcome to Harbor's Edge, a twin-villa community nestled in prestigious Bayside...This fully furnished property is move-in-ready ,with a gourmet kitchen and breakfast island, dining area and cozy ,relaxing area with gas fireplace and TV...This level also contains a bedroom with an en suite bath, sit down shower,double sink and walk-in closet...A separate laundry room with a utility sink...And a spacious 2 car garage...The screened in porch is just steps off the living area and is tastefully furnished... Off the porch is a paved patio with at-dusk automatic lights built into the wall...This patio has a hassle-free propane gas line awaiting the family cookout...The upper level contains 3 more bedrooms (including main bedroom with en suite bath & walkin closet)... There is also a large den/office loft area and each bedroom contains a ceiling fan , TV and is wired for cable...This level also contains a shared bathroom with a tub...The exterior grass is maintained by the Association...The amenities in the Bayside community are numerous:4 pools, full gym,hot tub,sauna,tennis courts,pickleball,golf, bike/hike trails,stores and yummy places to eat...Come experience the communnity that allows total luxury living!

4
beds

4
baths

2,527 Sq.Ft. LIVING AREA

Karla Morgan

Karla Morgan

Features & Amenities

Interior

  • total bedrooms4
  • Total bathrooms4
  • full bathrooms3
  • half bathroom1
  • Flooring Carpet, Ceramic Tile, Luxury Vinyl Plank, Partially Carpeted
  • Fireplace Gas/Propane
  • APPLIANCES Built-In Microwave, Cooktop, Dishwasher, Disposal, Dryer - Front Loading, Icemaker, Microwave, Oven - Double, Oven - Wall, Refrigerator, Stainless Steel Appliances, Washer - Front Loading
  • other interior Features Breakfast Area, Carpet, Ceiling Fan(s), Combination Dining/Living, Combination Kitchen/Dining, Dining Area, Entry Level Bedroom, Floor Plan - Open, Kitchen - Gourmet, Kitchen - Island, Bathroom - Tub Shower, Upgraded Countertops, Walk-in Closet(s), Window Treatments

Area & Lot

  • Status Sold
  • Date Sold August 16, 2024
  • Living Area2,527 Sq.Ft.
  • Total Area2,527 Sq.Ft.
  • MLS® IDDESU2063996
  • TypeResidential
  • YEAR BUILT2021
  • NeighborhoodSelbyville
  • Architecture StylesContemporary, Loft, Villa
  • Elementary SchoolPHILLIP C. SHOWELL
  • Middle SchoolSELBYVILLE
  • High SchoolINDIAN RIVER
  • School DistrictINDIAN RIVER

Exterior

  • STORIES2
  • Garage Space2.0
  • water SourcePublic
  • utilitiesCable TV Available, Propane
  • PoolYes - Community
  • roofPitched
  • parkingAttached Garage, Driveway, On Street
  • HEAT TYPEForced Air
  • AIR CONDITIONINGCeiling Fan(s), Central A/C
  • sewerPublic Sewer
  • SubstructureSlab
  • Disability FeaturesDoors - Swing In
  • HOA AmenitiesBasketball Courts, Bike Trail, Club House, Common Grounds, Community Center, Exercise Room, Fitness Center, Golf Club, Golf Course, Golf Course Membership Available, Jog/Walk Path, Lake, Meeting Room, Pool - Indoor, Pool - Outdoor, Sauna, Security, Shuffleboard, Swimming Pool, Tennis Courts, Tot Lots/Playground
  • other exterior FeaturesExterior Lighting, Street Lights, Tennis Court(s)

Financial

  • Sales Price$765,000
  • Real Estate Tax $1,411/yr
  • HOA $1,015/3 mos
  • Zoning MR

Selbyville

Explore

Work With Karla

Whether you are looking to buy your dream coastal home or sell for top dollar, working with Karla Morgan means having a trusted, local expert by your side.

Follow Me on Instagram