Leave a Message

Thank you for your message. We will be in touch with you shortly.

17 LUZERNE DRIVE
17 LUZERNE DRIVE
17 LUZERNE DRIVE
17 LUZERNE DRIVE
17 LUZERNE DRIVE
17 LUZERNE DRIVE
17 LUZERNE DRIVE
17 LUZERNE DRIVE
17 LUZERNE DRIVE
17 LUZERNE DRIVE
17 LUZERNE DRIVE
17 LUZERNE DRIVE
17 LUZERNE DRIVE
17 LUZERNE DRIVE
17 LUZERNE DRIVE
17 LUZERNE DRIVE
17 LUZERNE DRIVE
17 LUZERNE DRIVE
17 LUZERNE DRIVE
17 LUZERNE DRIVE
17 LUZERNE DRIVE
17 LUZERNE DRIVE
17 LUZERNE DRIVE
17 LUZERNE DRIVE
17 LUZERNE DRIVE
17 LUZERNE DRIVE
17 LUZERNE DRIVE
17 LUZERNE DRIVE
17 LUZERNE DRIVE
17 LUZERNE DRIVE
17 LUZERNE DRIVE
17 LUZERNE DRIVE
17 LUZERNE DRIVE
17 LUZERNE DRIVE
17 LUZERNE DRIVE
17 LUZERNE DRIVE
17 LUZERNE DRIVE
17 LUZERNE DRIVE
17 LUZERNE DRIVE
17 LUZERNE DRIVE
17 LUZERNE DRIVE
17 LUZERNE DRIVE
17 LUZERNE DRIVE
17 LUZERNE DRIVE
17 LUZERNE DRIVE
17 LUZERNE DRIVE
17 LUZERNE DRIVE
17 LUZERNE DRIVE
17 LUZERNE DRIVE
SEE ALL PHOTOS
17 LUZERNE DRIVE
17 LUZERNE DRIVE
17 LUZERNE DRIVE
17 LUZERNE DRIVE
17 LUZERNE DRIVE
17 LUZERNE DRIVE
17 LUZERNE DRIVE
17 LUZERNE DRIVE
17 LUZERNE DRIVE
17 LUZERNE DRIVE
17 LUZERNE DRIVE
17 LUZERNE DRIVE
17 LUZERNE DRIVE
17 LUZERNE DRIVE
17 LUZERNE DRIVE
17 LUZERNE DRIVE
17 LUZERNE DRIVE
17 LUZERNE DRIVE
17 LUZERNE DRIVE
17 LUZERNE DRIVE
17 LUZERNE DRIVE
17 LUZERNE DRIVE
17 LUZERNE DRIVE
17 LUZERNE DRIVE
17 LUZERNE DRIVE
17 LUZERNE DRIVE
17 LUZERNE DRIVE
17 LUZERNE DRIVE
17 LUZERNE DRIVE
17 LUZERNE DRIVE
17 LUZERNE DRIVE
17 LUZERNE DRIVE
17 LUZERNE DRIVE
17 LUZERNE DRIVE
17 LUZERNE DRIVE
17 LUZERNE DRIVE
17 LUZERNE DRIVE
17 LUZERNE DRIVE
17 LUZERNE DRIVE
17 LUZERNE DRIVE
17 LUZERNE DRIVE
17 LUZERNE DRIVE
17 LUZERNE DRIVE
17 LUZERNE DRIVE
17 LUZERNE DRIVE
17 LUZERNE DRIVE
17 LUZERNE DRIVE
17 LUZERNE DRIVE
17 LUZERNE DRIVE
Sold

17 LUZERNE DRIVE

17 LUZERNE DRIVE, OCEAN VIEW, DE 19970

$492,500
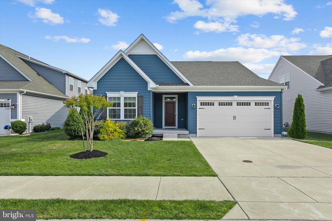
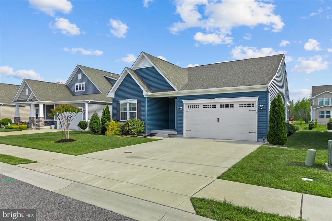
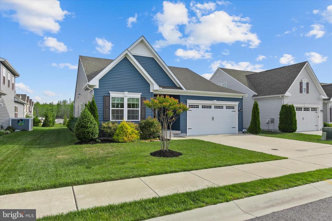
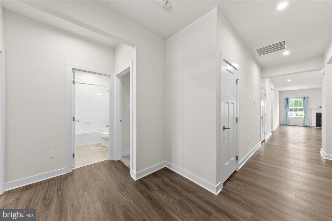
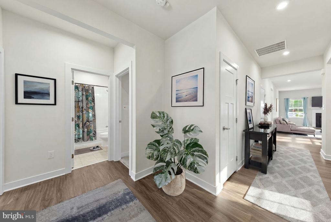
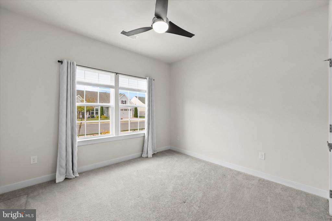
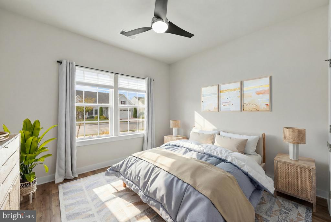
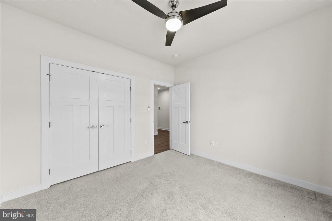
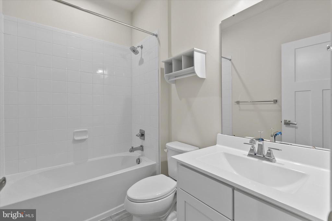
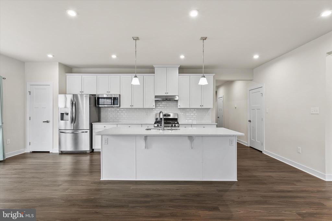
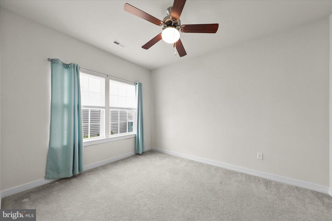
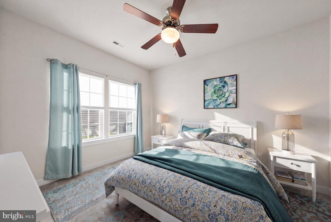
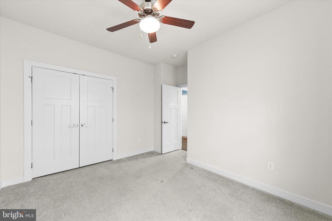
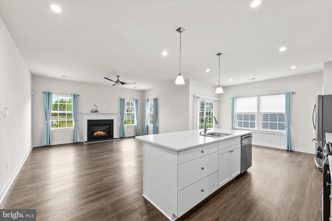
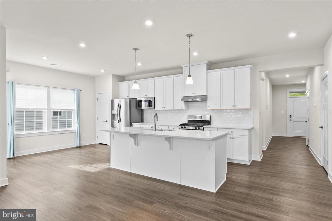
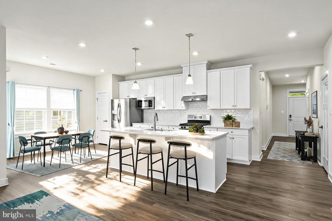
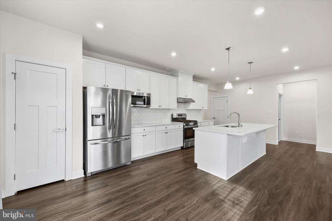
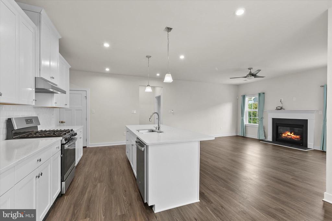
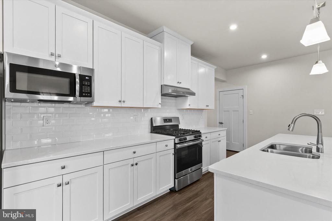
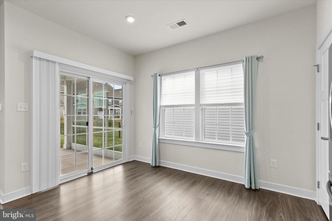
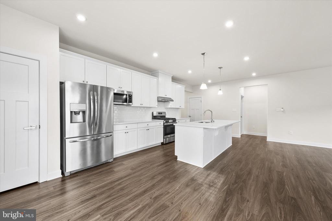
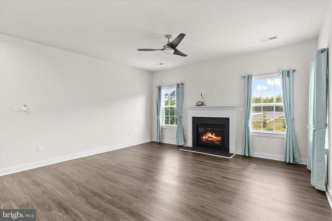
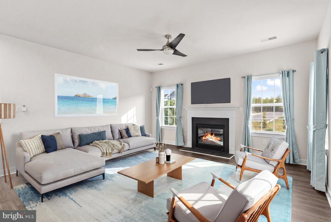
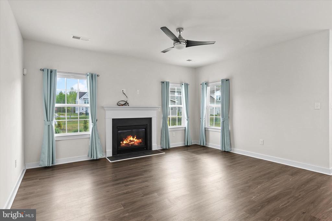
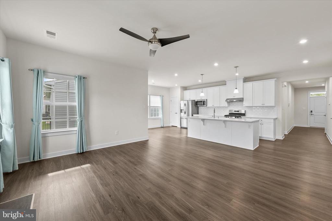
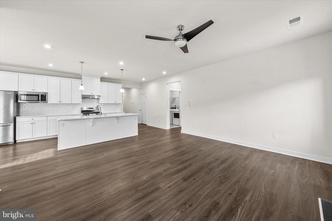
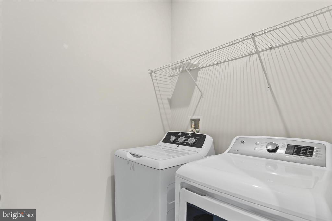
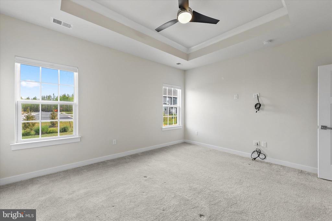
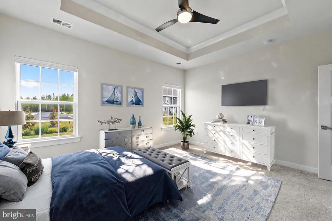
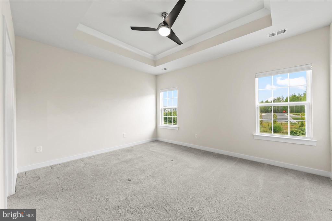
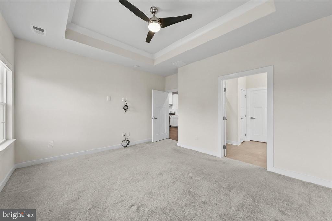
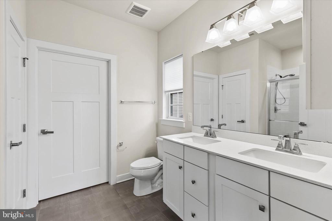
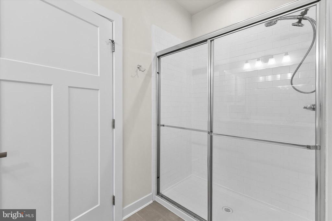
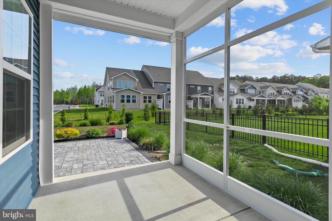
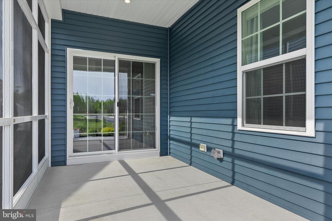
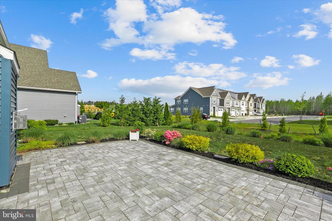
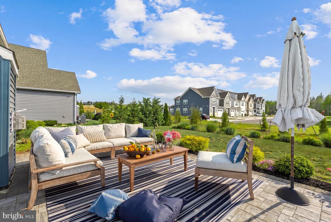
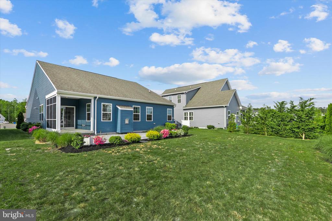
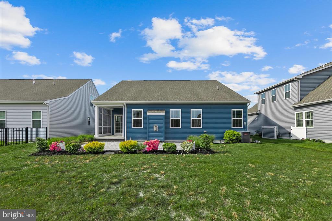
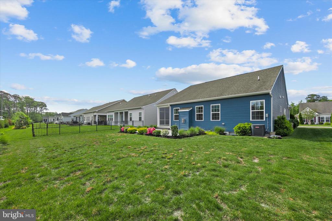
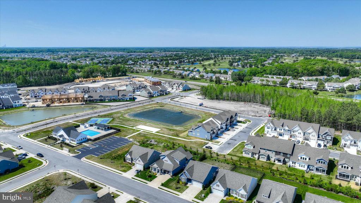
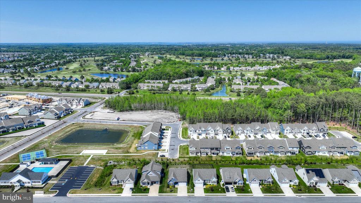
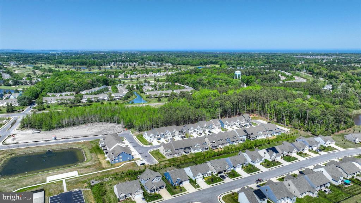
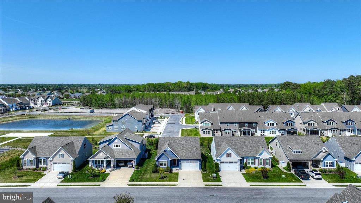
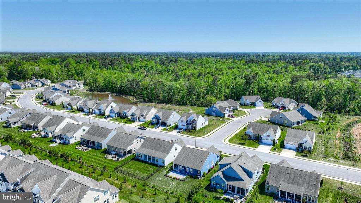
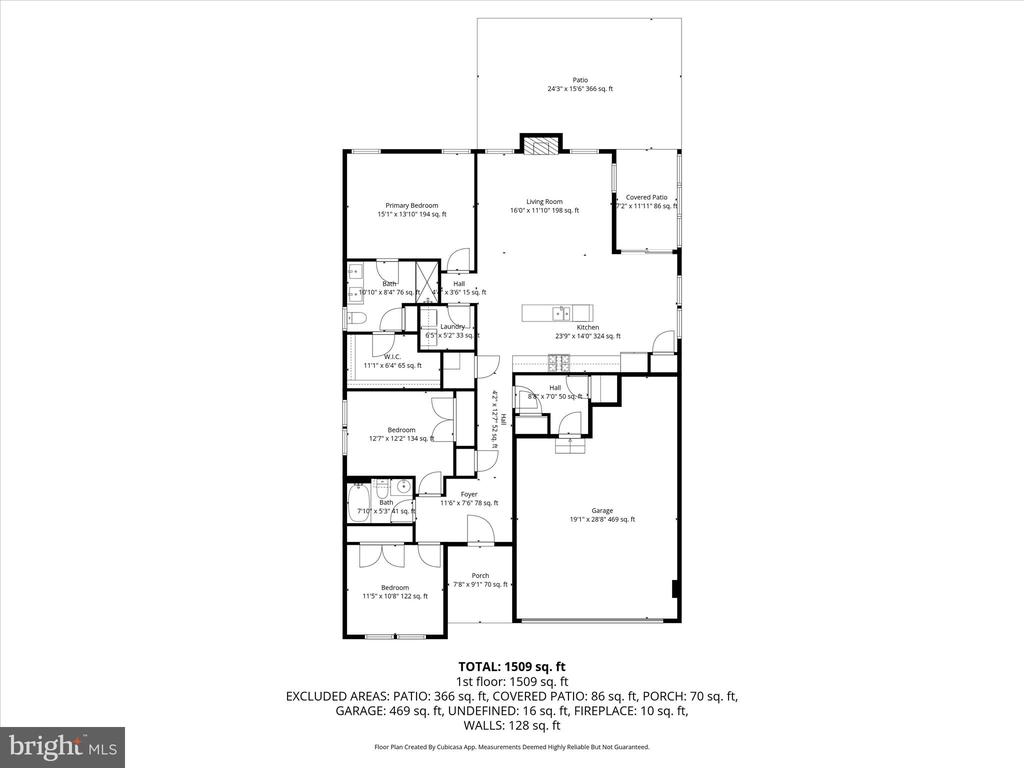
Welcome to 17 Luzerne Drive in the desirable Silver Woods community, offering the perfect blend of comfort, style, and coastal convenience. This beautifully maintained 3-bedroom, 2-bath home features an open and inviting floor plan designed for easy everyday living and entertaining. At the heart of the home is a spacious gourmet kitchen complete with a large center island, pantry closet, stainless steel appliances, gas cooking, and a stylish hood over the range. The adjoining living area is warm and welcoming with a cozy gas fireplace, while thoughtfully selected window treatments throughout the home offer both light-filtering and room-darkening options for comfort and privacy. Crisp, tasteful finishes and great closet space throughout the home add both style and functionality. Enjoy relaxing outdoors on the screened porch or patio, ideal for morning coffee or evening gatherings after a day at the beach. A separate laundry room with washer and dryer included adds everyday convenience, while the attached 2-car garage offers shelving and additional storage space. Residents of Silver Woods enjoy community amenities including a pool and pickleball courts, all conveniently located near area beaches, shopping, and an excellent selection of year-round restaurants. Whether you're seeking a primary residence or coastal getaway, this home offers easy living in one of the area's most convenient locations.

3
beds

2
baths

1,637 Sq.Ft. LIVING AREA

7,405 Sq.Ft. lot

Karla Morgan

Karla Morgan

Features & Amenities

Interior

  • total bedrooms3
  • Total bathrooms2
  • full bathrooms2
  • Laundry room Main Floor
  • Flooring Carpet, Ceramic Tile, Luxury Vinyl Plank
  • APPLIANCES Built-In Microwave, Dishwasher, Disposal, Dryer - Electric, Exhaust Fan, Icemaker, Oven - Self Cleaning, Oven/Range - Gas, Refrigerator, Stainless Steel Appliances, Washer, Water Heater - Tankless, ENERGY STAR Clothes Washer, Dryer - Front Loading
  • other interior Features Breakfast Area, Attic, Carpet, Ceiling Fan(s), Combination Dining/Living, Combination Kitchen/Dining, Dining Area, Entry Level Bedroom, Family Room Off Kitchen, Floor Plan - Open, Kitchen - Eat-In, Kitchen - Island, Kitchen - Table Space, Pantry, Primary Bath(s), Recessed Lighting, Bathroom - Soaking Tub, Bathroom - Stall Shower, Bathroom - Tub Shower, Upgraded Countertops, Walk-in Closet(s), Window Treatments

Area & Lot

  • Status Sold
  • Date Sold July 29, 2026
  • Living Area1,637 Sq.Ft.
  • Total Area1,637 Sq.Ft.
  • Lot Area7,405 Sq.Ft.
  • MLS® IDDESU2111488
  • TypeResidential
  • YEAR BUILT2019
  • Architecture StylesRanch/Rambler, Coastal, Contemporary
  • Elementary SchoolLORD BALTIMORE
  • Middle SchoolSELBYVILLE
  • High SchoolINDIAN RIVER
  • School DistrictINDIAN RIVER

Exterior

  • STORIES1
  • Garage Space2.0
  • water SourcePublic
  • utilitiesCable TV Available, Propane, Propane - Community, Electric Available
  • PoolYes - Community
  • roofAsphalt
  • lot featuresFront Yard, Landscaping, Rear Yard
  • parkingDriveway, Attached Garage
  • HEAT TYPEForced Air
  • AIR CONDITIONINGCeiling Fan(s), Central A/C
  • sewerPublic Sewer
  • SubstructureCrawl Space
  • Disability FeaturesNone
  • HOA AmenitiesClub House, Common Grounds, Community Center, Exercise Room, Fitness Center, Game Room, Meeting Room, Party Room, Pool - Outdoor
  • security FeaturesSecurity System, Smoke Detector
  • other exterior FeaturesExtensive Hardscape, Gutter System, Underground Lawn Sprinkler

Financial

  • Sales Price$492,500
  • Real Estate Tax $984/yr
  • HOA $122/mo
  • Zoning MR

Work With Karla

Whether you are looking to buy your dream coastal home or sell for top dollar, working with Karla Morgan means having a trusted, local expert by your side.

Follow Me on Instagram